
ᐅ How high should a slope or embankment be to ensure frost protection?
Created on: 28 Aug 2020 15:35
M
Monika182M
Monika18228 Aug 2020 15:35Hello dear forum,
We are working on our outdoor landscaping and are the last ones left; everyone else is already finished. As you can see in the pictures, our property is on a steep slope. Now the neighbor wants us to raise the ground next to his garage to make it frost-protected. The landscaper wants to level it up to street level, and according to the local building authority, this is acceptable. I know the neighbor built about 20cm (8 inches) higher than allowed so he can better access his garage.
We can’t raise our ground level any higher since our terrace is right next to it. Do you have any ideas on how to handle this without conflicts and what the legal situation is? Am I required to ensure his garage is protected against frost?
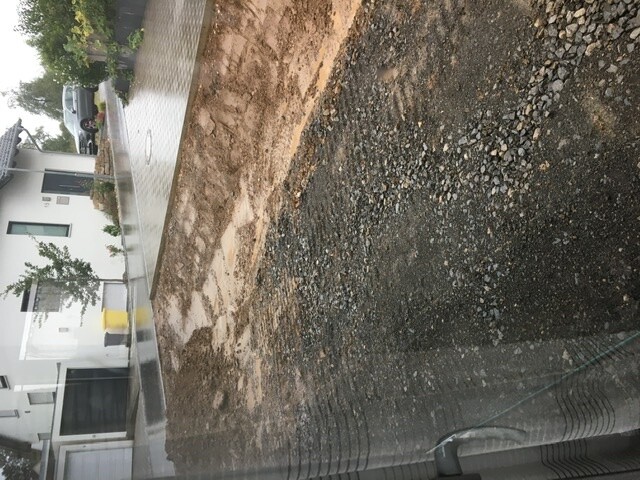
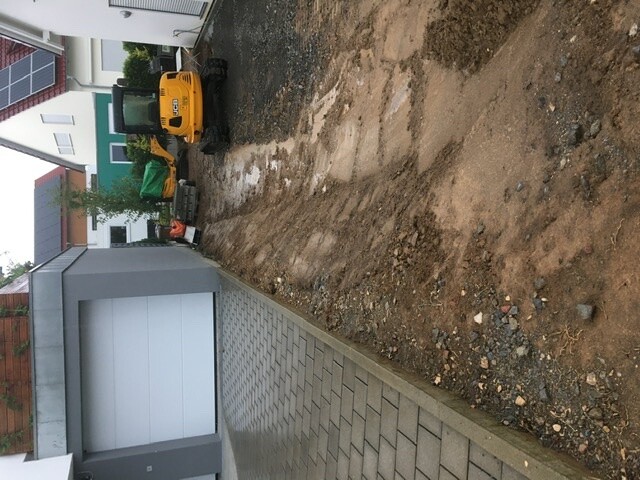
We are working on our outdoor landscaping and are the last ones left; everyone else is already finished. As you can see in the pictures, our property is on a steep slope. Now the neighbor wants us to raise the ground next to his garage to make it frost-protected. The landscaper wants to level it up to street level, and according to the local building authority, this is acceptable. I know the neighbor built about 20cm (8 inches) higher than allowed so he can better access his garage.
We can’t raise our ground level any higher since our terrace is right next to it. Do you have any ideas on how to handle this without conflicts and what the legal situation is? Am I required to ensure his garage is protected against frost?

The neighbor apparently aligned their property with the finished level of the street, but from a legal perspective, the question is rather who made the changes to the terrain. In other words, whether the height difference between your plots resulted from you staying at the original level at the boundary while the neighbor added fill, or vice versa, the neighbor stayed at the original level and you dug down. I only see it as your responsibility to restore the desired condition in the latter case—if the neighbor added fill, they should have considered your lack of fill or reduced fill and, if necessary, built their foundations deeper. In that case, I would at least see them as liable to compensate your additional effort if they failed to do so. It cannot be your “pleasure” to lose more of your garden to a slope. The person altering the terrain is also responsible for the slope load. Considering this in the case of boundary garages should not be imposed on the neighbors.
https://www.instagram.com/11antgmxde/
https://www.linkedin.com/company/bauen-jetzt/
https://www.instagram.com/11antgmxde/
https://www.linkedin.com/company/bauen-jetzt/
M
Monika18229 Aug 2020 07:14We are currently working on our outdoor landscaping; we are the last ones, as everyone else has already finished. As you can see in the pictures, our property is located on a steep slope. Now I would like to
Thank you for the response,
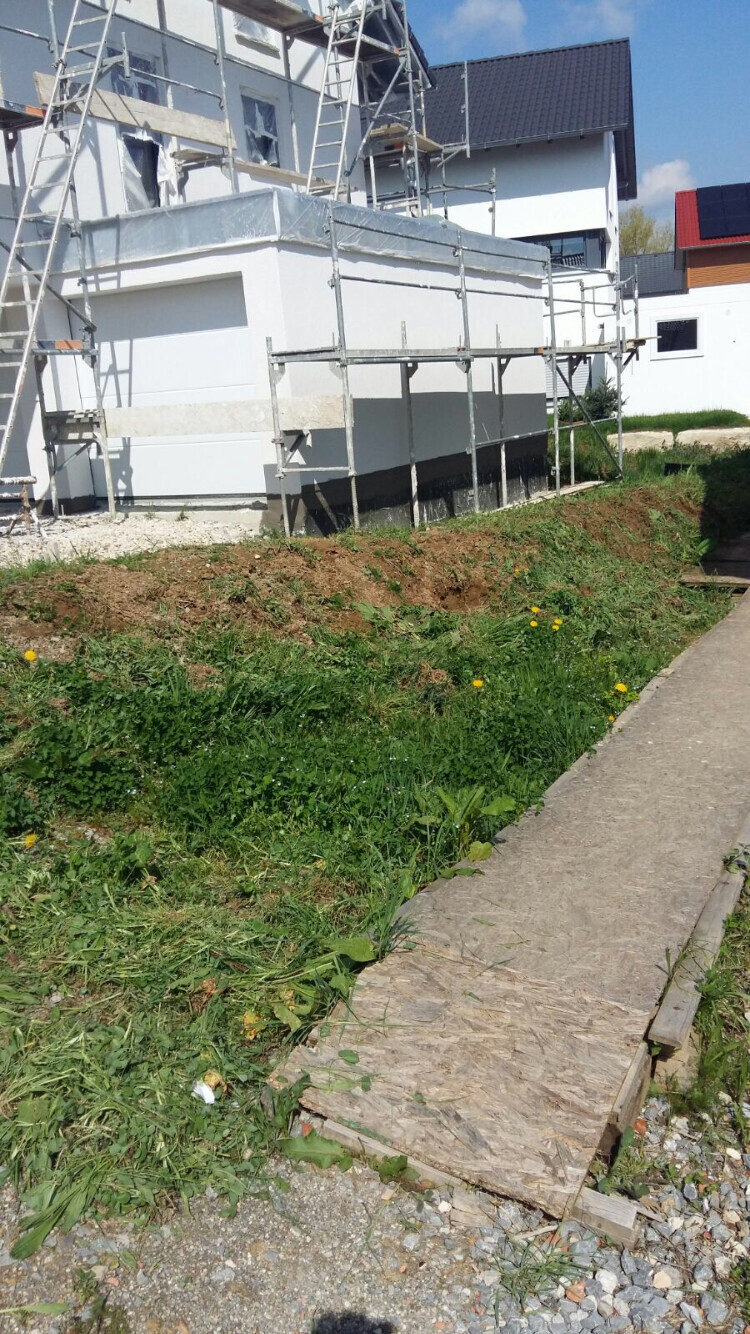
I have now found an old photo! The neighbor’s scaffolding stands on our property, which shows the original ground level. As you can clearly see, the land slopes down towards the garage. In my opinion, I hardly need to add any fill. Also, look at the rock at the back towards the other neighbor — it looks flush.
11ant schrieb:
The neighbor apparently aligned with the finished level of the street, but legally, I believe the question is more about who altered the terrain. That means whether the height difference between your properties resulted from you staying at the original ground level at the boundary and the neighbor filling up, or the neighbor staying at the original level and you digging down. Only in the latter case do I see the responsibility for you to create the desired condition, as a burden on you — if they added fill, they should have considered your absence or reduced filling and possibly had to build their foundation deeper. In that case, I would at least see them obligated to compensate you for the extra work. It cannot be your "pleasure" to lose more of your garden to a slope. The person who alters the terrain also bears the slope load. Considering this in the case of boundary garages should not be shifted onto the neighbors.
Thank you for the response,
I have now found an old photo! The neighbor’s scaffolding stands on our property, which shows the original ground level. As you can clearly see, the land slopes down towards the garage. In my opinion, I hardly need to add any fill. Also, look at the rock at the back towards the other neighbor — it looks flush.
I can’t clearly see it in the photo, but I’ll interpret your words as a response that you did not excavate. The neighbor probably aimed to keep the garage door threshold above street level. If they naively assumed during their foundation planning that you would also add fill and therefore saved on digging their foundations frost-deep below your existing ground level, that was their mistake—and it’s not your responsibility to fix it. So if the difference between their actual foundation depth and the frost-safe depth is not your fault, they can’t make any demands of you. Any resulting construction damage would be their own responsibility. Building a higher slope would mean less flat land between you and the base of the slope and minor disadvantages regarding rainwater infiltration on your property. Whether this would increase your drainage costs significantly seems unlikely, but I can’t say for certain.
As long as this concerns just a terrace within the permitted limits, this is indeed a relevant restriction for you regarding increasing the slope height. Assuming you want to be accommodating and fulfill their request without legal grounds, here are the downsides for you: 1. more backfilling (material and labor); 2. less flat land towards the base of the slope (or possibly a narrower terrace, or alternatively a steeper slope); 3. more difficulty with water infiltration.
I would probably suggest the following measures: a channel (Bircorinne) along the edge where the slope meets the terrace, directing water into a soakaway or a cistern; this solution, including any extra work involved, should be paid for by them. Likewise, they should cover the costs of your legal contract and its notarial certification. In my opinion, that should settle the matter on your side. It would have been cheaper if they had excavated and concreted 20 cm (8 inches) deeper, but as I said: that was their mistake. No one has the right to require their neighbor to also add fill. Perhaps @Escroda might have an opinion on this.
https://www.instagram.com/11antgmxde/
https://www.linkedin.com/company/bauen-jetzt/
Monika182 schrieb:
we can’t build the slope any higher; our terrace is right next to it.
As long as this concerns just a terrace within the permitted limits, this is indeed a relevant restriction for you regarding increasing the slope height. Assuming you want to be accommodating and fulfill their request without legal grounds, here are the downsides for you: 1. more backfilling (material and labor); 2. less flat land towards the base of the slope (or possibly a narrower terrace, or alternatively a steeper slope); 3. more difficulty with water infiltration.
I would probably suggest the following measures: a channel (Bircorinne) along the edge where the slope meets the terrace, directing water into a soakaway or a cistern; this solution, including any extra work involved, should be paid for by them. Likewise, they should cover the costs of your legal contract and its notarial certification. In my opinion, that should settle the matter on your side. It would have been cheaper if they had excavated and concreted 20 cm (8 inches) deeper, but as I said: that was their mistake. No one has the right to require their neighbor to also add fill. Perhaps @Escroda might have an opinion on this.
https://www.instagram.com/11antgmxde/
https://www.linkedin.com/company/bauen-jetzt/
11ant schrieb:
Maybe @Escroda also has an opinion on this Monika’s brother is seeking advice elsewhere. There is more information there, but I find organizing it difficult. It mentions €100 paid for the permit to build the embankment, 25cm (10 inches) of fill and 30cm (12 inches) of excavation, and later removed topsoil, among other details. Based on the facts mentioned here: Monika will build a raised bed along the garage wall with a written agreement to maintain and keep it, and the neighbor will cover the material costs.
M
Monika18230 Aug 2020 12:30Escroda schrieb:
Monika’s brother is seeking advice elsewhere. There is more information there, but I find it difficult to organize. There is talk of 100€ paid for the permit to create the embankment, about 25cm (10 inches) of fill and 30cm (12 inches) of removal, as well as topsoil that was removed later, and similar details.
Solution based on the facts mentioned here: Monika builds a raised bed along the garage wall with a written agreement to maintain and keep it, and the neighbor covers the material costs.Hello Thank you for the reply.
Yes, it is a bit confusing. The 100€ refers to something else. In my last photo, you can clearly see a mound full of soil. After the neighbor’s scaffolding was removed, we had a landscaping contractor spread this soil as the neighbor requested, along the garage wall, for winter and frost protection purposes.
Two years later, that is, this past Wednesday, we removed the soil and used it elsewhere. Because of that, the neighbors thought we had excavated and needed to rebuild the embankment. We explained it was just the soil from the mound that had been piled up, the man still remembered and apologized.
I know they built higher than allowed, a construction worker from their side told me that before they moved in. The reason was so he could drive easily into his garage. Now we naturally think he’s missing that part. We could reveal everything now because we don’t agree that fraud should be rewarded while we only do what is permitted and approved.
The single-family house between our homes is about 3 meters (10 feet) apart.
I’m just wondering how I can prove that I don’t need to remove any soil but rather need to add soil — nothing more, nothing less. I didn’t think we would need such a high embankment.
1. He can now drive into his garage more easily.
2. We are supposed to make his garage frost-proof.
3. There is a raised bed on the garage roof, which counts as an additional structure and makes the garage even higher. In summer, I can look directly up at the neighbors who can see right onto my plates. We weren’t even asked about this.
I get along well with our neighbors because until now we have not said anything, and we still wouldn’t have said anything.
But now it is outrageous to demand from us what they messed up.
Similar topics