
 Bremediana22 Oct 2016 14:55
Dear Building Enthusiasts
I’ve been browsing the forum, but the combination of challenges – and opportunities – seems quite rare. I’ve been racking my brain for months (!) and hope you might have some advice and ideas… I’ll try to keep it brief, but it’s really complicated! (A drawing at the very end.)
Location:
I’ve fallen in love with a plot of land in Bremen near the Weser dike. It’s located within the city, with dense development. The plot is long and narrow (10 m, total 800 sqm (8,611 sq ft)). Neighboring buildings are close and tall (2 stories plus roof). I bought the plot, which was probably a mistake, but now I own it and want to keep it. I don’t want to give up on the idea that there could be a smart and affordable solution…
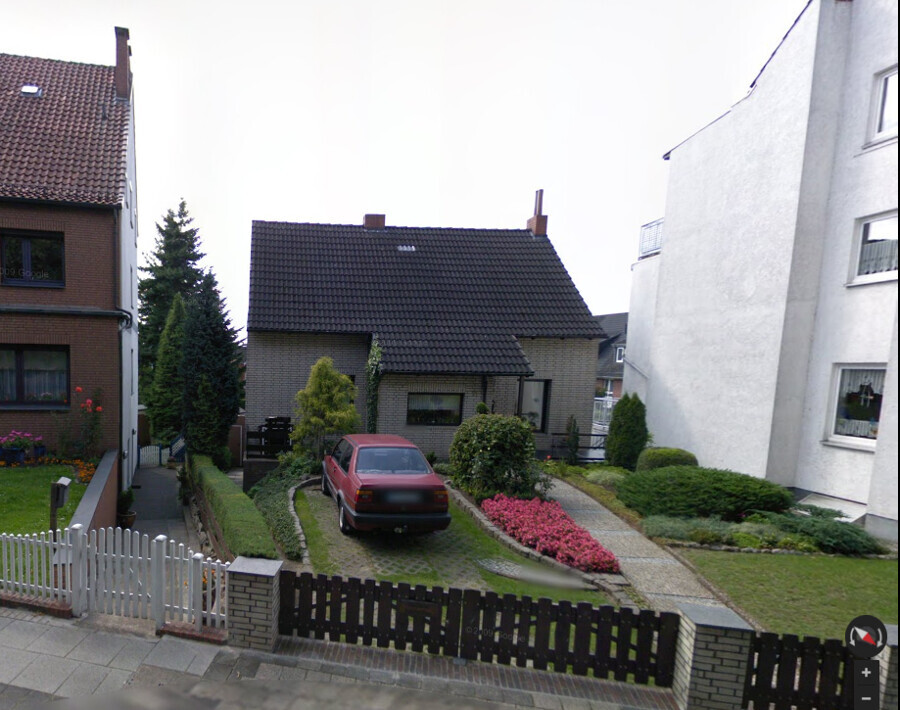
Site: On a slope!
Northeast side faces the Weser River, then a large green area, then a narrow street, then my long plot with a southwest-facing garden. Because of the slope, the garden is about one story lower than street level!
There is currently an old, dilapidated house here (it’s sliding toward the garden, post-war construction, soft ground…), so I have to demolish it; renovation is not worthwhile.
Building regulations:
I am allowed to build quite far into the plot.
On the sides facing neighbors, I must either keep a 3 m (10 ft) setback (then windows are allowed, but the house will be narrow) or build fire protection walls without windows. With fire protection walls, the distance to neighbors can be more flexible. Actually, building up to the property line is required, but there are many “alley” access paths to the gardens, which I could use. And I would like to have such a path.
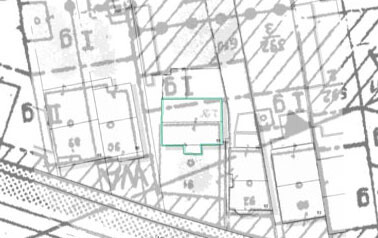
The existing building is shown in turquoise here.
Another problem:
The "house to be demolished" is set very far back, leaving a large front garden. The neighbor on the right side has installed a vertical row of windows at the level of my front garden. Possibly not legal, but I don’t want to confront him and would prefer to find a solution that also satisfies him to some extent. So ideally, I don’t want to block his windows.
House design & considerations:
Space requirement: about 100 sqm (1,076 sq ft), for one to two occupants
Plot width: 10.5 m (34 ft). Subtracting the garden access path leaves 9 m (30 ft).
At a house width of 7.5 m (25 ft), windows would be possible on one side.
The plot has a bend, so it wouldn’t be too simple otherwise...
I’m 50 years old and want/need to build barrier-free. A bungalow seems suitable. My plot is large enough but mostly long and narrow. If no windows are allowed on the sides, light must enter the building a different way – but how?
Nice view: From the ground floor, you can only see the upper part of the dike and the trees behind the street toward the river. From an upper floor, there would probably be a great view of the Weser. (So maybe a bungalow with a tower?)
I also considered adding a rental apartment, but the extra costs for the additional space probably won’t pay off until I’m very old...
Basement:
This was my first thought, since it would provide great living space directly connected to the garden. Experts warn that it would be expensive (60,000) due to the tight surroundings and uneven ground conditions. It would be cheaper to raise the soil and build without a basement. (Can anyone confirm this?) Then it would mean building a raised terrace off the living room and stairs down to the garden from there.
Budget: The plot was not a bargain, I’m also budgeting 20,000 for demolition, and the foundation will be considerably more expensive than for a normal house. If building can be done within a maximum of 200,000, it could work.
Here is my attempt to position a bungalow with a side entrance on the building regulation plan. The entrance is placed further inside so windows can still be positioned on the side. (At least that’s what I thought.)
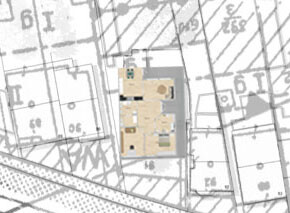
I would be very grateful for any ideas or advice!
I’ve been browsing the forum, but the combination of challenges – and opportunities – seems quite rare. I’ve been racking my brain for months (!) and hope you might have some advice and ideas… I’ll try to keep it brief, but it’s really complicated! (A drawing at the very end.)
Location:
I’ve fallen in love with a plot of land in Bremen near the Weser dike. It’s located within the city, with dense development. The plot is long and narrow (10 m, total 800 sqm (8,611 sq ft)). Neighboring buildings are close and tall (2 stories plus roof). I bought the plot, which was probably a mistake, but now I own it and want to keep it. I don’t want to give up on the idea that there could be a smart and affordable solution…
Site: On a slope!
Northeast side faces the Weser River, then a large green area, then a narrow street, then my long plot with a southwest-facing garden. Because of the slope, the garden is about one story lower than street level!
There is currently an old, dilapidated house here (it’s sliding toward the garden, post-war construction, soft ground…), so I have to demolish it; renovation is not worthwhile.
Building regulations:
I am allowed to build quite far into the plot.
On the sides facing neighbors, I must either keep a 3 m (10 ft) setback (then windows are allowed, but the house will be narrow) or build fire protection walls without windows. With fire protection walls, the distance to neighbors can be more flexible. Actually, building up to the property line is required, but there are many “alley” access paths to the gardens, which I could use. And I would like to have such a path.
The existing building is shown in turquoise here.
Another problem:
The "house to be demolished" is set very far back, leaving a large front garden. The neighbor on the right side has installed a vertical row of windows at the level of my front garden. Possibly not legal, but I don’t want to confront him and would prefer to find a solution that also satisfies him to some extent. So ideally, I don’t want to block his windows.
House design & considerations:
Space requirement: about 100 sqm (1,076 sq ft), for one to two occupants
Plot width: 10.5 m (34 ft). Subtracting the garden access path leaves 9 m (30 ft).
At a house width of 7.5 m (25 ft), windows would be possible on one side.
The plot has a bend, so it wouldn’t be too simple otherwise...
I’m 50 years old and want/need to build barrier-free. A bungalow seems suitable. My plot is large enough but mostly long and narrow. If no windows are allowed on the sides, light must enter the building a different way – but how?
Nice view: From the ground floor, you can only see the upper part of the dike and the trees behind the street toward the river. From an upper floor, there would probably be a great view of the Weser. (So maybe a bungalow with a tower?)
I also considered adding a rental apartment, but the extra costs for the additional space probably won’t pay off until I’m very old...
Basement:
This was my first thought, since it would provide great living space directly connected to the garden. Experts warn that it would be expensive (60,000) due to the tight surroundings and uneven ground conditions. It would be cheaper to raise the soil and build without a basement. (Can anyone confirm this?) Then it would mean building a raised terrace off the living room and stairs down to the garden from there.
Budget: The plot was not a bargain, I’m also budgeting 20,000 for demolition, and the foundation will be considerably more expensive than for a normal house. If building can be done within a maximum of 200,000, it could work.
Here is my attempt to position a bungalow with a side entrance on the building regulation plan. The entrance is placed further inside so windows can still be positioned on the side. (At least that’s what I thought.)
I would be very grateful for any ideas or advice!
Firstly: what is shown in the photo? The plot from the south with the sinking house?
Secondly:
I am a bit confused about the location based on your message and the drawing: where is the long front garden now? The neighboring house with the windows? The Weser River?
A drawing would be helpful.
Regarding the topic of fill: any fill placed at the edge of the property must also be properly retained. That involves additional costs, which I would rather invest in a basement. What benefit does a terrace on stilts offer you in old age? If that’s the case, you would have been better off buying a condominium.
What year is the house from? 20,000 for demolition seems too low to me, just like 200,000 for the house...
Best regards
Secondly:
I am a bit confused about the location based on your message and the drawing: where is the long front garden now? The neighboring house with the windows? The Weser River?
A drawing would be helpful.
Regarding the topic of fill: any fill placed at the edge of the property must also be properly retained. That involves additional costs, which I would rather invest in a basement. What benefit does a terrace on stilts offer you in old age? If that’s the case, you would have been better off buying a condominium.
What year is the house from? 20,000 for demolition seems too low to me, just like 200,000 for the house...
Best regards
Bremediana23 Oct 2016 12:44@ypg, Yvonne: My profile picture shows the house (built in the 1950s from war rubble) from the northeast, with the main entrance area visible at the front. "Behind" the photographer (not visible) is the Weser River.
@Mycraft: I am also thinking about a lot of openness (but not too much, maybe glass sliding doors). An open ceiling wouldn’t be bad; I like high rooms, and it saves costs on the ceiling construction... (?)
Here are aerial photos showing the neighboring window issue.


(Long "paper towel roll" shaped garden to the southwest, Weser River on the right)
@Mycraft: I am also thinking about a lot of openness (but not too much, maybe glass sliding doors). An open ceiling wouldn’t be bad; I like high rooms, and it saves costs on the ceiling construction... (?)
Here are aerial photos showing the neighboring window issue.
(Long "paper towel roll" shaped garden to the southwest, Weser River on the right)

If the neighbor’s windows were truly installed illegally, I would definitely consider building an extension.
If I understand correctly, you only want a bungalow, so the neighbor would still have their windows on the upper floor. Besides that, I would inform them that they could face serious issues with their insurance. The windows don’t appear to be fire-rated. This means that if a fire were to occur, the insurance might refuse to cover the damage if the fire spreads to the neighbor’s property (that is, to you).
Exception: these windows have been officially approved (but I don’t think that’s the case…).
On the other hand, if you build further into the garden and keep a large front yard, you gain more privacy, and no neighbor can really intrude on your space. That has its advantages. Plus, you’ll have space at the front for a carport, garage, or storage area.
It is definitely challenging to design a house cheaply here, but a good architect will surely find a solution. So no standard design, but a custom one. Find a good architect (this is essential; unfortunately, our first choice was useless, which cost nerves, unnecessary money, and time) and plan your dream home together.
I’m familiar with some floor plans of elongated bungalows, and some are really great!
For example, take a look here: Link removed by moderation
If I understand correctly, you only want a bungalow, so the neighbor would still have their windows on the upper floor. Besides that, I would inform them that they could face serious issues with their insurance. The windows don’t appear to be fire-rated. This means that if a fire were to occur, the insurance might refuse to cover the damage if the fire spreads to the neighbor’s property (that is, to you).
Exception: these windows have been officially approved (but I don’t think that’s the case…).
On the other hand, if you build further into the garden and keep a large front yard, you gain more privacy, and no neighbor can really intrude on your space. That has its advantages. Plus, you’ll have space at the front for a carport, garage, or storage area.
It is definitely challenging to design a house cheaply here, but a good architect will surely find a solution. So no standard design, but a custom one. Find a good architect (this is essential; unfortunately, our first choice was useless, which cost nerves, unnecessary money, and time) and plan your dream home together.
I’m familiar with some floor plans of elongated bungalows, and some are really great!
For example, take a look here: Link removed by moderation
Bremediana24 Oct 2016 23:06Thank you, @Climbee, also for the insurance argument; that could be helpful if the neighbor causes any issues.
I can’t build too far into the garden anyway, since there is a building setback line that limits how far a single-story structure is allowed.
However, I wonder if it might be possible to build a basement *behind* the house—that is, where the raised terrace would be. From the garden side, it would look like a full story, but due to the slope, it should still be considered a basement.
It’s complicated; I am still looking for an architect. It probably won’t work with just a builder, even if they have an architect on their team.
I can’t build too far into the garden anyway, since there is a building setback line that limits how far a single-story structure is allowed.
However, I wonder if it might be possible to build a basement *behind* the house—that is, where the raised terrace would be. From the garden side, it would look like a full story, but due to the slope, it should still be considered a basement.
It’s complicated; I am still looking for an architect. It probably won’t work with just a builder, even if they have an architect on their team.
Bremediana24 Oct 2016 23:07@Mycraft: Who actually cleans the windows in the open roof, just occurred to me...
Similar topics