
Hello,
we have been silent readers for quite some time. Now it is getting serious for us: we have a potential plot, a fixed-price contract with a prefab home builder is signed, and tomorrow is our first appointment with the architect.
I would like to briefly present our plans here and am already looking forward to feedback.
What is especially important to us:
1) A full story is specified, but the ridge height may be up to 9 m (29.5 ft). We want to increase the ground floor area using bay windows so that the usable space on the upper floor under the sloped ceilings is minimal (Hessen; upper floor max. 75% of ground floor with height >2.3 m (7.5 ft) from raw floor to the top of the roof structure). With this, we aim to achieve a knee wall of about 1.5 m (5 ft) clear height with a roof pitch of around 35°. This should keep the total height just under 9 m.
2) Due to our family situation, we need a spacious room on the ground floor (I call it guest) including a fully functional, accessible bathroom with barrier-free features.
I have attached the floor plan ideas. In the image showing the house and outdoor areas, the garden is slightly cut off at the top, meaning the garden extends a bit further. Unfortunately, it faces NNW.
A few details:
Development plan / restrictions
Plot size: approx. 580 m² (6,243 sq ft). Width 16 m (52.5 ft), length 36 m (118 ft)
Slope: none
Site coverage ratio: 0.35
Floor space index: 0.7
Building envelope, building line and boundaries: 5 m (16.5 ft) distance from street, 3 m (10 ft) on right/left
Parking spaces: one single garage + one parking space in front and one beside
Number of stories: 1 full story
Roof type: gable roof
Style: timeless / rather modern
Orientation: plot faces NW, unfortunately
Maximum heights / limits: ridge height max. 9 m (29.5 ft) above finished street level
Homeowner requirements
Basement, stories: planned without basement unless soil report recommends it
Number of occupants, ages: 2 adults about 40 and 2 children aged 1 and 3 years at move-in
Room requirements ground floor / upper floor: total 170-180 m² (1,830-1,940 sq ft)
Office: family use or home office? See above – accessible living area
Guests per year: approx. 6
Open or closed architecture: rather open
Conservative or modern construction: timeless?
Open kitchen, island: open kitchen but slightly screened (so the dirty dishes aren’t visible from everywhere…)
Dining seats: 4, optionally more
Fireplace: rather no
Balcony, roof terrace: balcony from bedroom desired, facing street side because garden faces NW. So some sun can be caught in transitional seasons.
Garage, carport: 1 + 2 parking spaces
House design
Planning by: ourselves
What do we particularly like? We look forward to the relaxation/play area (or whatever one wants to call it) in the upper floor by the large window front to the west. We imagine large windows in the knee wall plus adjacent roof windows.
What don’t we like? Why? We don’t like the NW orientation, but setting the house further back also seems unfavorable.
Personal budget limit for the house incl. equipment: approx. €400,000 only for the house, i.e. excluding additional costs and excluding the plot, turnkey delivery
Preferred heating system: heat pump
If you had to give up any details/extras
- You can do without:
- You can’t do without: elevated knee wall despite single story, we’re willing to pay about €20,000 extra for this (mainly for the two bay windows)
What is the most important / fundamental question about the floor plan in 130 characters?
How can we get the most out of the plan with a full story and a northwest orientation?
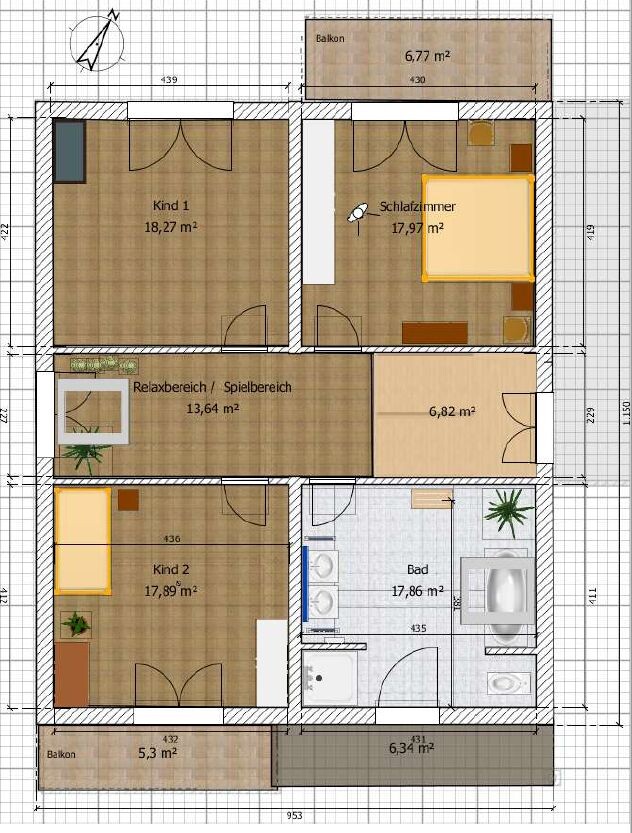
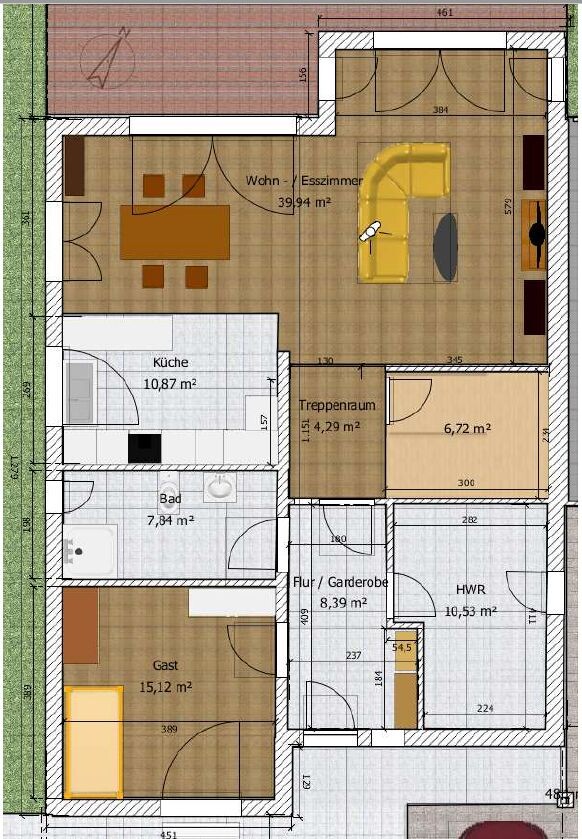


we have been silent readers for quite some time. Now it is getting serious for us: we have a potential plot, a fixed-price contract with a prefab home builder is signed, and tomorrow is our first appointment with the architect.
I would like to briefly present our plans here and am already looking forward to feedback.
What is especially important to us:
1) A full story is specified, but the ridge height may be up to 9 m (29.5 ft). We want to increase the ground floor area using bay windows so that the usable space on the upper floor under the sloped ceilings is minimal (Hessen; upper floor max. 75% of ground floor with height >2.3 m (7.5 ft) from raw floor to the top of the roof structure). With this, we aim to achieve a knee wall of about 1.5 m (5 ft) clear height with a roof pitch of around 35°. This should keep the total height just under 9 m.
2) Due to our family situation, we need a spacious room on the ground floor (I call it guest) including a fully functional, accessible bathroom with barrier-free features.
I have attached the floor plan ideas. In the image showing the house and outdoor areas, the garden is slightly cut off at the top, meaning the garden extends a bit further. Unfortunately, it faces NNW.
A few details:
Development plan / restrictions
Plot size: approx. 580 m² (6,243 sq ft). Width 16 m (52.5 ft), length 36 m (118 ft)
Slope: none
Site coverage ratio: 0.35
Floor space index: 0.7
Building envelope, building line and boundaries: 5 m (16.5 ft) distance from street, 3 m (10 ft) on right/left
Parking spaces: one single garage + one parking space in front and one beside
Number of stories: 1 full story
Roof type: gable roof
Style: timeless / rather modern
Orientation: plot faces NW, unfortunately
Maximum heights / limits: ridge height max. 9 m (29.5 ft) above finished street level
Homeowner requirements
Basement, stories: planned without basement unless soil report recommends it
Number of occupants, ages: 2 adults about 40 and 2 children aged 1 and 3 years at move-in
Room requirements ground floor / upper floor: total 170-180 m² (1,830-1,940 sq ft)
Office: family use or home office? See above – accessible living area
Guests per year: approx. 6
Open or closed architecture: rather open
Conservative or modern construction: timeless?
Open kitchen, island: open kitchen but slightly screened (so the dirty dishes aren’t visible from everywhere…)
Dining seats: 4, optionally more
Fireplace: rather no
Balcony, roof terrace: balcony from bedroom desired, facing street side because garden faces NW. So some sun can be caught in transitional seasons.
Garage, carport: 1 + 2 parking spaces
House design
Planning by: ourselves
What do we particularly like? We look forward to the relaxation/play area (or whatever one wants to call it) in the upper floor by the large window front to the west. We imagine large windows in the knee wall plus adjacent roof windows.
What don’t we like? Why? We don’t like the NW orientation, but setting the house further back also seems unfavorable.
Personal budget limit for the house incl. equipment: approx. €400,000 only for the house, i.e. excluding additional costs and excluding the plot, turnkey delivery
Preferred heating system: heat pump
If you had to give up any details/extras
- You can do without:
- You can’t do without: elevated knee wall despite single story, we’re willing to pay about €20,000 extra for this (mainly for the two bay windows)
What is the most important / fundamental question about the floor plan in 130 characters?
How can we get the most out of the plan with a full story and a northwest orientation?
Sheldor schrieb:
What do you think, does a house measuring about 12.5m * 8.8m (41ft * 29ft) still look good and function well, or does it seem odd? I hardly ever see it from the side myself...If the architect suggests something like this, that’s already half the battle 🙂
Be open to this idea and share your opinion.
I’m looking forward to seeing their design!

kaho674 schrieb:
In that paragraph alone, you say three times that bay windows are not necessary. Well, who’s been drinking if you already read “droppelt”?
It says that bay windows without balconies are cheaper to build (I would actually say less expensive), and that they’re questionably needed.
I even go further and have already claimed: a) they don’t really provide that much “extra height” and b) certainly not if they basically balance out to a zero-sum game when used as balconies—that just creates additional attic square meters.
Get rid of them because they are expensive and inefficient, and just pure luxury for “that cigarette afterward.”
https://www.instagram.com/11antgmxde/
https://www.linkedin.com/company/bauen-jetzt/
Sheldor schrieb:
2) Due to our family situation, we need a spacious room on the ground floor (I call it guest) with a fully accessible bathroom, designed to be barrier-free.I assume one of the clients has a disability?
I would consider the location of this room carefully. On one hand, it is quite far from the living area, which can be beneficial in terms of noise, but it has the disadvantage that the occupant might feel somewhat isolated. We don’t know the extent of the disability, but just a point to think about. Also, a south-facing position might not be ideal for someone who is bedridden, as the room could overheat.
Perhaps a location next to the living room would be more practical?
Additionally, @kaho674’s post on barrier-free construction made me realize that, with two doors (and stairs), this room might be cut off from the rest of the family. I would keep everything open and accessible.
I would move the garage further forward and remove the passage through the utility room.
Personally, I would opt for a slim layout along the entire west side, arranging the living room, dining area (opposite the stairs), and kitchen (northwest) in a row, and design a barrier-free room in the northeast with a terrace door facing west.
A shower toilet could then be placed beneath the stairs.
Similar topics