
Hello everyone, I hope you can help me with my design dilemma. We built our house 5 years ago. Unfortunately, I overlooked that the windows (with roller shutters) are not large enough when reviewing the plans. The ceiling height with the finished floor is 2.56m (8 ft 5 in). We have a wall height of 47cm (18.5 inches) above the windows. I am very unhappy with this. Option 1: Lower the ceiling. Option 2: Remove all windows, install a new lintel, and enlarge the windows.
Do you have any other solutions for my problem? The room symmetry just doesn’t feel right to me.
Many thanks
Jasmin
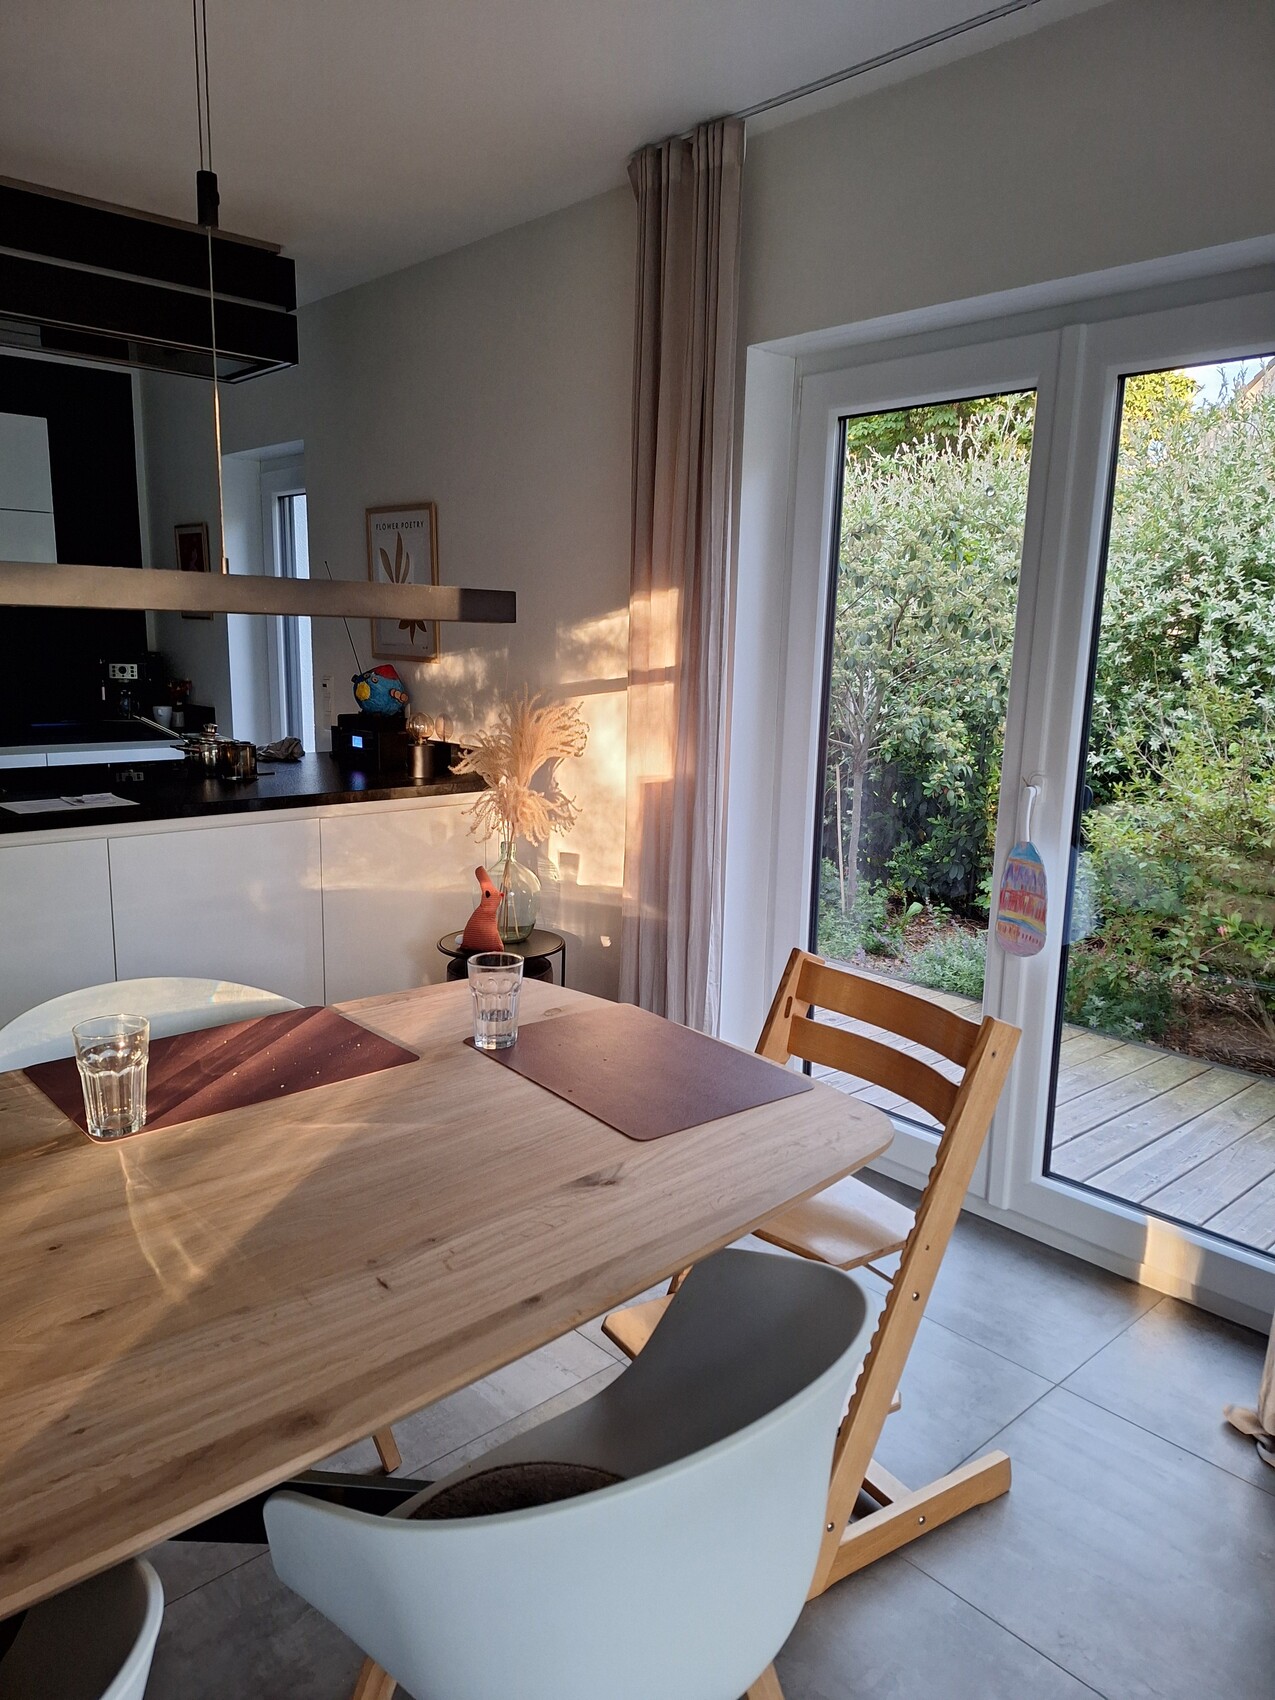
Do you have any other solutions for my problem? The room symmetry just doesn’t feel right to me.
Many thanks
Jasmin
N
nordanney29 Jul 2024 11:31Jasmin schrieb:
Consideration 1: Lowering the ceiling. To end up with an oppressively low ceiling like in older buildings? That doesn't make sense...
Jasmin schrieb:
2: Remove all windows, install a new lintel, and enlarge the windows. Are you talking about the whole house? Because that would easily cost 50,000 euros or more just for your "feeling." That’s not reasonable, unless you have a lot of money to spend.
Jasmin schrieb:
Do you have any other solutions for my problem? The room’s symmetry just doesn’t feel right to me at all. How about using colors to visually disguise the area above the windows?
Thank you for your reply. Too much money would be nice... the main focus is on the ground floor. We have already had two fixed glazing patio doors installed, which at least reduces the amount of framing. I would appreciate any color suggestions or anything that helps to conceal the wall.

I can understand why you don’t like it. Taller windows with a smaller lintel would, of course, look better, but at that price, I probably wouldn’t go for it or would think very carefully about it. In our case, it’s only 30cm (12 inches) that bothered me as well. For the windows with curtains, I installed matching horizontal curtains that cover the lintel. I sewed some myself to match the curtains. You can also buy them ready-made, but they tend to look a bit old-fashioned. Alternatively, pleated blinds that only cover up to the top edge of the window are an option. Once the lintel is covered, it makes a big difference. In the kitchen, I have aluminum blinds that are always pulled up to the top edge of the window—also just for the appearance!
I can share pictures if you’d like.
I can share pictures if you’d like.
N
nordanney29 Jul 2024 17:46Jasmin schrieb:
What needs to be done exactly? How do you register the connection?
The entire facade has to be redone, right? - Remove the window
- Then redo the inner and outer reveals completely
- Remove the lintel (support the wall during this)
- Remove the wall section above
- Create supports for the new lintel on both sides inside the walls (so the interior will need replastering afterwards)
- Adjust the exterior facade (brickwork, external wall insulation system, plaster)
- Install the new window
- Restore everything nicely (reveals, facade, interior plaster)
- Possibly update the electrical wiring to connect new roller shutters (from the switch to the shutter)
==> This is really a huge effort. About 5,000€ per window for labor (probably involves four to five different trades – demolition and lintel installation, window fitter, electrician, plasterer, painter…)
Similar topics