
Hello everyone,
We are currently in the process of planning the terrace.
It has become clear to us (especially since the first building works have started) that due to the groundwater level, we will need an "elevated terrace."
This means, at first, that we will not have a terrace level with the garden if we want the terrace at the same height as the ground floor. As a result, there will be a "raised area" (due to added soil) leading down to the garden, which further reduces the usable plot area. One idea was to have an elevated terrace on a steel frame, but we find that very unattractive. Another idea was to build a staircase down, but the problem is that this would likely bring us very close to the neighbor’s property.
According to my calculation, the height difference would be about 0.7 meters (approximately 2.3 feet) (garage height 148.44, ground floor height 149.14, see section drawing, groundwater max between 145.26–146.20). That would probably be 4-5 steps, right? The distance to the neighbor’s plot is 6.32 meters (about 20.7 feet), minus the terrace width of 2.65 meters (about 8.7 feet) leaves a remaining distance of 3.67 meters (about 12 feet), and I believe that might be at the limit allowed by the building permit / planning permission.
Do you have any ideas on how to solve this most effectively?
Attached: excerpt section drawing, site plan, and ground floor plan:
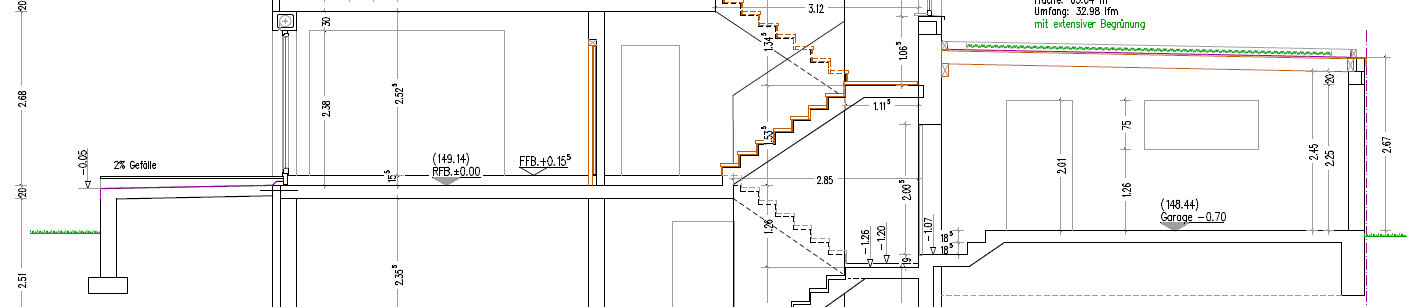

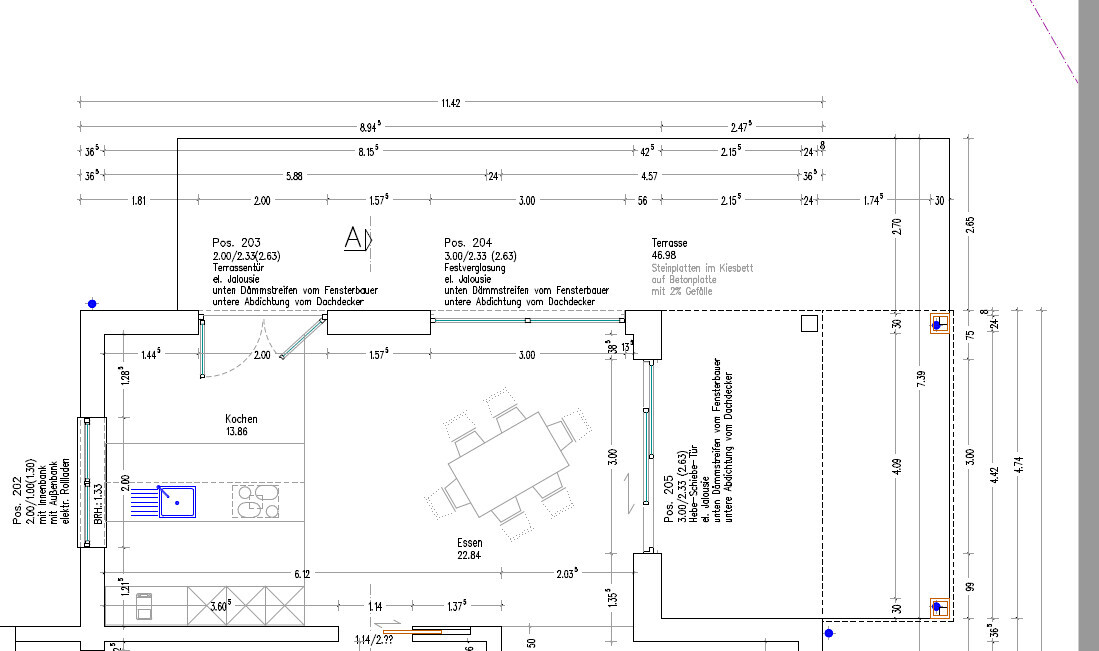
We are currently in the process of planning the terrace.
It has become clear to us (especially since the first building works have started) that due to the groundwater level, we will need an "elevated terrace."
This means, at first, that we will not have a terrace level with the garden if we want the terrace at the same height as the ground floor. As a result, there will be a "raised area" (due to added soil) leading down to the garden, which further reduces the usable plot area. One idea was to have an elevated terrace on a steel frame, but we find that very unattractive. Another idea was to build a staircase down, but the problem is that this would likely bring us very close to the neighbor’s property.
According to my calculation, the height difference would be about 0.7 meters (approximately 2.3 feet) (garage height 148.44, ground floor height 149.14, see section drawing, groundwater max between 145.26–146.20). That would probably be 4-5 steps, right? The distance to the neighbor’s plot is 6.32 meters (about 20.7 feet), minus the terrace width of 2.65 meters (about 8.7 feet) leaves a remaining distance of 3.67 meters (about 12 feet), and I believe that might be at the limit allowed by the building permit / planning permission.
Do you have any ideas on how to solve this most effectively?
Attached: excerpt section drawing, site plan, and ground floor plan:
H
hampshire24 Mar 2020 21:51Make the edge of the terrace from natural stone dry-stone walling. This way, you have two levels without the unwanted "bump." The steps are made from large blocks of three stones — this also serves as a piece of garden design.
Here is an example of such a staircase (in our case, the path from the terrace in front of the kitchen down to the middle garden).

Here is an example of such a staircase (in our case, the path from the terrace in front of the kitchen down to the middle garden).
Notstrom schrieb:
I think two steps are completely sufficient for a height difference of 0.7 meters (2 ft 4 in).That means a step height of 35 cm (14 inches), so even three steps might be a bit tight. Try it out.In the example pictures from @Notstrom, I estimate one image shows two steps at about 15–17 cm (6–7 inches) each, and the other shows four steps at about 18–20 cm (7–8 inches) each.
Similar topics