
ᐅ Garage with direct access to the house at the property boundary
Created on: 7 Jan 2022 13:36
A
amiyou84Hello house building forum,
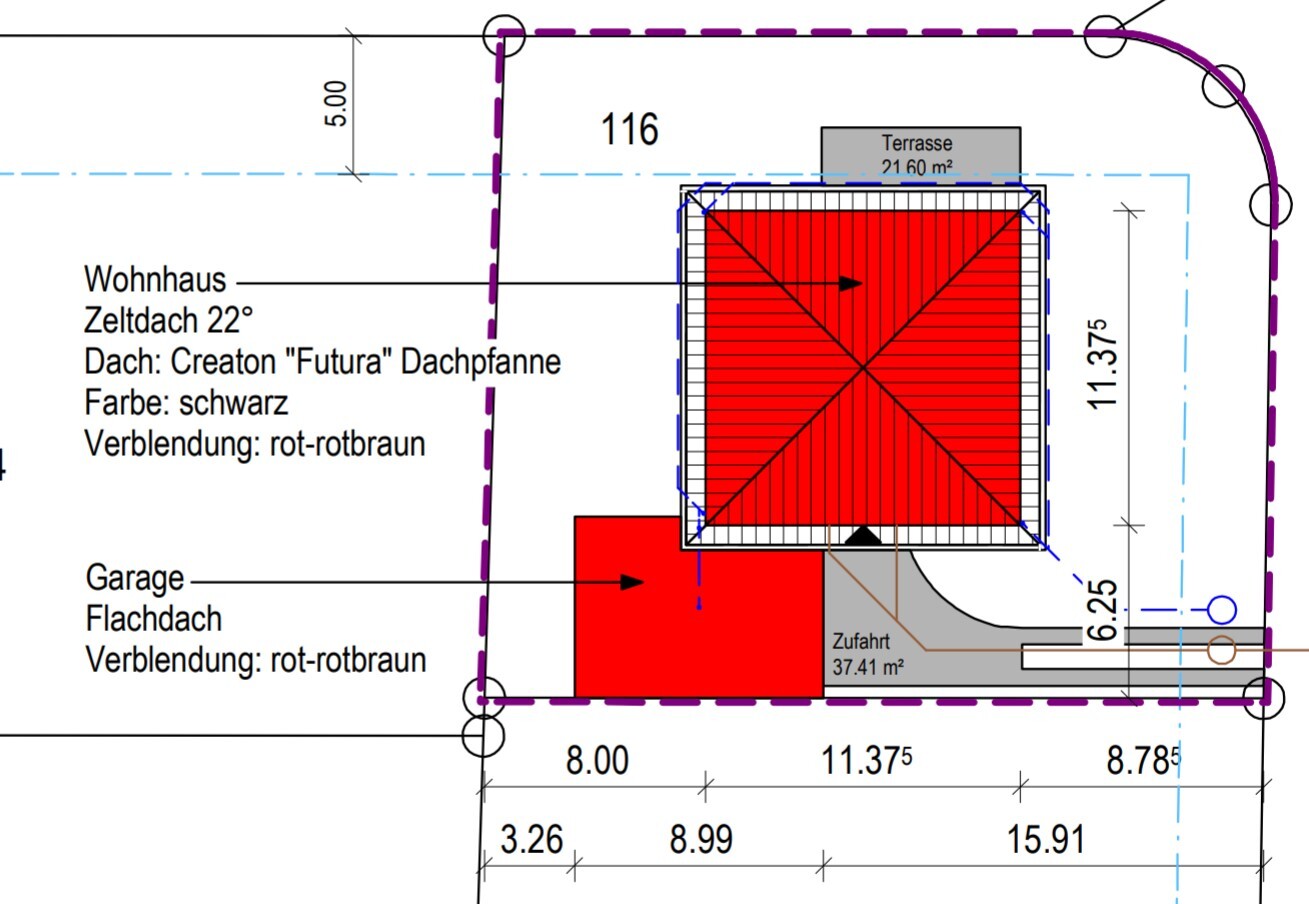
We are planning a new house with direct access to the garage. According to the current plan, the garage is located right on the property boundary. The building permit application has been submitted, but the building authority is not satisfied with the plan.
We received a message from the building authority stating that this is not allowed and that, according to Section 6 (5) of the state building code, a distance of 3 m (10 feet) from the boundary must be maintained because the planned garage is not considered a privileged garage under Section 6 (7) No. 1 of the state building code.
Due to the connection to the house, it is apparently no longer regarded as a separate building and thus belongs to the house. Reference was also made to "OVG Rhineland-Palatinate, 25.06.2009, 1 A 10050/09."
Is there any way to circumvent these regulations, or are there more recent rules than those from 2009? I am also wondering why a regulation from Rhineland-Palatinate was cited, even though the construction is supposed to take place in Schleswig-Holstein.
Can you help me with this?
Thank you very much.
We are planning a new house with direct access to the garage. According to the current plan, the garage is located right on the property boundary. The building permit application has been submitted, but the building authority is not satisfied with the plan.
We received a message from the building authority stating that this is not allowed and that, according to Section 6 (5) of the state building code, a distance of 3 m (10 feet) from the boundary must be maintained because the planned garage is not considered a privileged garage under Section 6 (7) No. 1 of the state building code.
Due to the connection to the house, it is apparently no longer regarded as a separate building and thus belongs to the house. Reference was also made to "OVG Rhineland-Palatinate, 25.06.2009, 1 A 10050/09."
Is there any way to circumvent these regulations, or are there more recent rules than those from 2009? I am also wondering why a regulation from Rhineland-Palatinate was cited, even though the construction is supposed to take place in Schleswig-Holstein.
Can you help me with this?
Thank you very much.
amiyou84 schrieb:
Or are there any more recent regulations than those from 2009? You can read the state building code yourself on official websites. Why would an authority rely on outdated versions?
Show the plan you submitted.
Attached is the site plan.
I have read through all the relevant paragraphs and the case "OVG Rheinland-Pfalz, 25.06.2009, 1 A 10050/09." Am I correct in assuming that if there is a (fire) wall between the garage and the house, this is allowed? Does a fire door also count as a fire wall? The construction company has planned a fire door in that location.
I have read through all the relevant paragraphs and the case "OVG Rheinland-Pfalz, 25.06.2009, 1 A 10050/09." Am I correct in assuming that if there is a (fire) wall between the garage and the house, this is allowed? Does a fire door also count as a fire wall? The construction company has planned a fire door in that location.
M
Myrna_Loy7 Jan 2022 14:31amiyou84 schrieb:
Attached is the site plan.
I have read through all the relevant clauses and the case "OVG Rheinland-Pfalz, 25.06.2009, 1 A 10050/09." Am I correct in assuming that if there is a (fire) wall between the garage and the house, it is allowed? Does a fire door also count as a fire wall? The construction company has planned to install a fire door there. The main issue is likely the setback distance from the neighbor’s property line. However, I’m surprised by the rejection if it’s a standard garage with access to the house. That is quite common.
Similar topics