
ᐅ Garage level higher than house level – brainstorming ideas
Created on: 1 Aug 2018 10:17
B
blablub1234B
blablub12341 Aug 2018 10:17Hello,
According to the plan, our garage is situated slightly higher than the house itself. Do you have any ideas on how this might look in reality? Or how it could be practically designed? Or do you think this could cause issues in practice? I will share the relevant excerpt from the plan here. I would appreciate your opinions.
Thank you
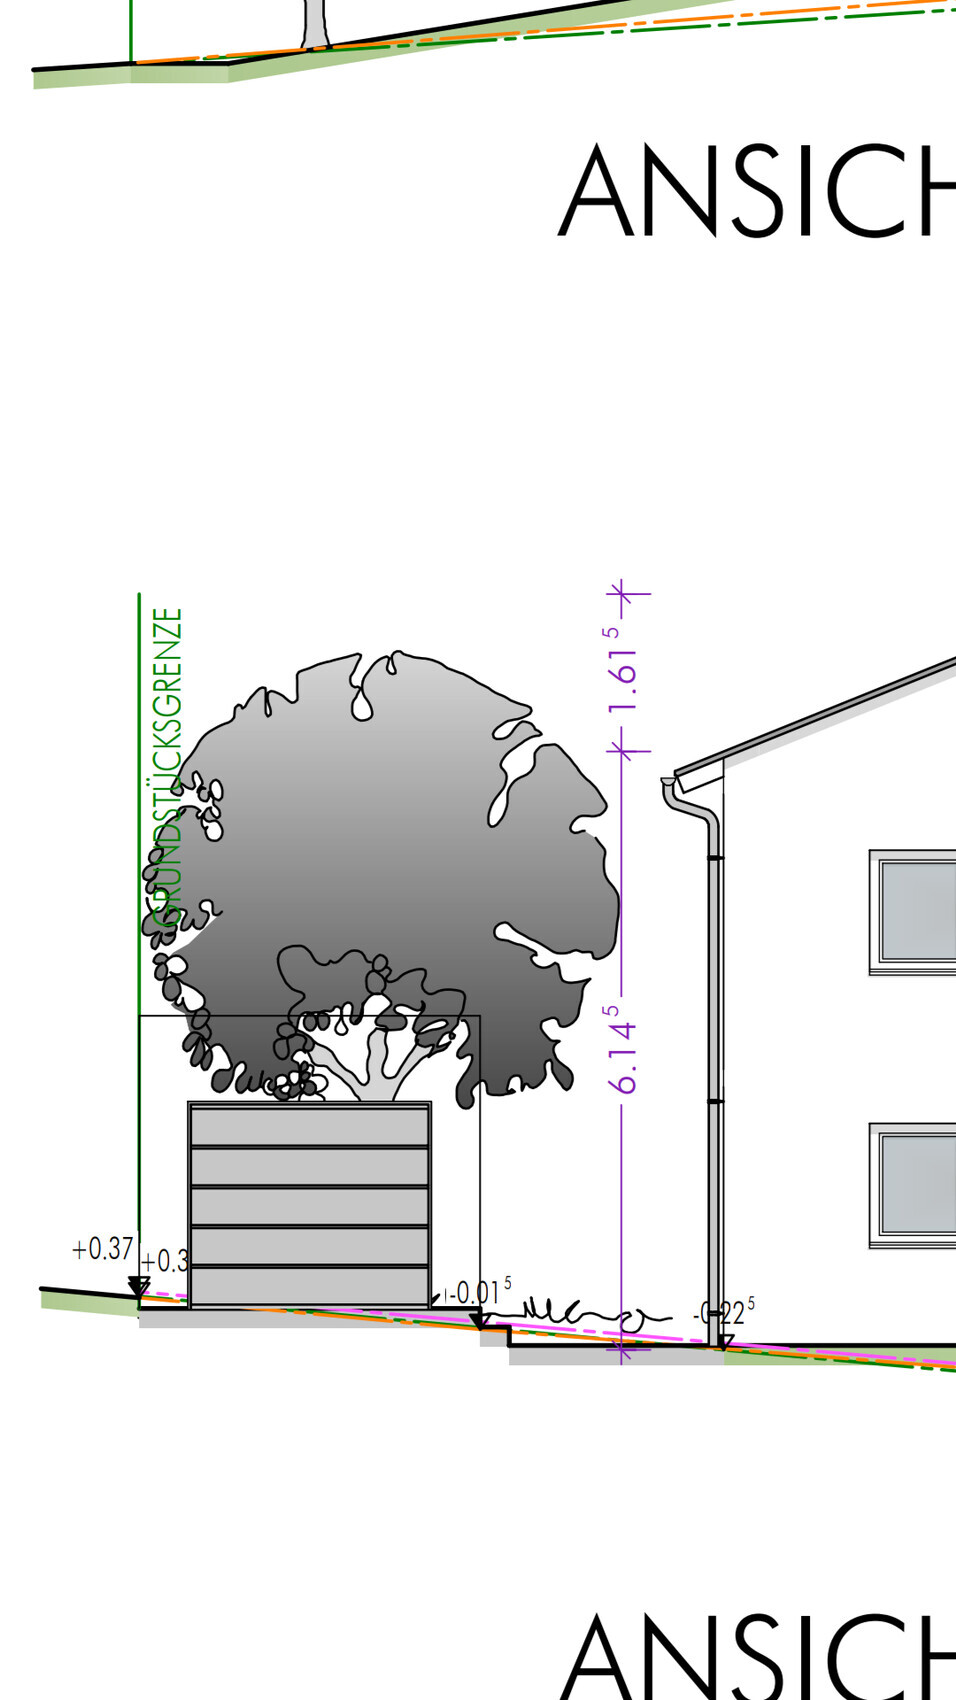
According to the plan, our garage is situated slightly higher than the house itself. Do you have any ideas on how this might look in reality? Or how it could be practically designed? Or do you think this could cause issues in practice? I will share the relevant excerpt from the plan here. I would appreciate your opinions.
Thank you

That looks completely normal, as it simply follows the road layout, and it is also more practical when driving out than “from below” (just to be level with the house).
If it were a bungalow and the garage was significantly higher than the house, I would understand the question.
https://www.instagram.com/11antgmxde/
https://www.linkedin.com/company/bauen-jetzt/
If it were a bungalow and the garage was significantly higher than the house, I would understand the question.
https://www.instagram.com/11antgmxde/
https://www.linkedin.com/company/bauen-jetzt/
Eldea schrieb:
There will simply be two steps at the end of the houseAlternatively, you can make the path slightly angled in that area. With flower beds, shrubs, and similar elements, it shouldn’t be noticeable.
I also think steps always look very elegant.
H
hampshire4 Aug 2018 09:14The surrounding design is what determines whether it looks good or bad. The height difference is completely unproblematic.
Similar topics