
ᐅ Garage extension: timber frame or solid construction? How did you build yours?
Created on: 14 Jan 2019 16:19
C
ChangelingC
Changeling14 Jan 2019 16:19We would like to build a garage that fits the house (have it built due to the size of 50m2 (540 sq ft) and the related structural requirements). The idea is to have direct, sheltered access into the house and gain parking space. Two quiet sectional or rolling doors are planned for the front. The concealed corner on the left should remain open for easy access to the garden gate, and a door at the rear right leads to the garden.
Since we do not want to interfere with the external thermal insulation composite system (ETICS), the garage should be self-supporting.
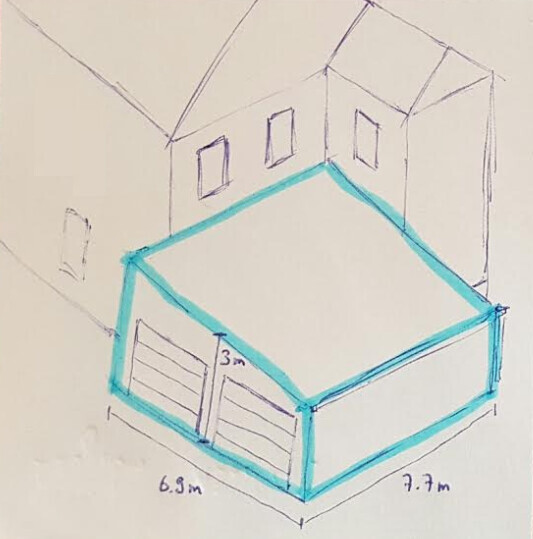
We have considered having just a carport built and then cladding it properly with wood. We even received a quote from a company for this.
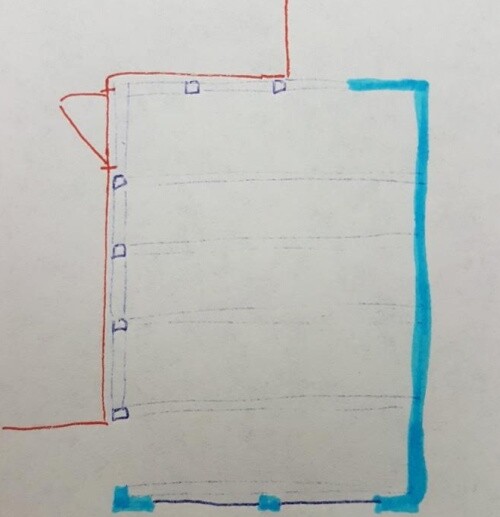
After some further thought and discussions, we now prefer a more solid approach, meaning we want to build the outer wall with masonry and keep the wooden supports along the house. In the sketch, the blue part shows the wall, and the squares represent wooden posts:
Now we have several questions:
Walls: Would wood or masonry be better? We want to plaster the garage walls to match the house; the company suggested plasterable OSB boards. However, wood requires much more maintenance, offers little sound insulation, and cannot rest directly on the ground (it is very windy here).
Floor: Paving or concrete slab? We could have paving done for about 75€/m2 (7 USD/sq ft). Is a concrete slab comparable? What are the advantages of each? Elsewhere, we had paving that often became damp.
Roof: Our original plan was to use polycarbonate panels with a frosted finish: nice and bright, but opaque. Are there any drawbacks, e.g., difficult cleaning if moss grows or similar issues?
Our total budget of €18,000 (about $20,000) is unfortunately not very large but would cover the wooden structure, paving, and the mentioned polycarbonate roof. The question is – will we be satisfied with such a solution? How have you done it?
Since we do not want to interfere with the external thermal insulation composite system (ETICS), the garage should be self-supporting.
We have considered having just a carport built and then cladding it properly with wood. We even received a quote from a company for this.
After some further thought and discussions, we now prefer a more solid approach, meaning we want to build the outer wall with masonry and keep the wooden supports along the house. In the sketch, the blue part shows the wall, and the squares represent wooden posts:
Now we have several questions:
Walls: Would wood or masonry be better? We want to plaster the garage walls to match the house; the company suggested plasterable OSB boards. However, wood requires much more maintenance, offers little sound insulation, and cannot rest directly on the ground (it is very windy here).
Floor: Paving or concrete slab? We could have paving done for about 75€/m2 (7 USD/sq ft). Is a concrete slab comparable? What are the advantages of each? Elsewhere, we had paving that often became damp.
Roof: Our original plan was to use polycarbonate panels with a frosted finish: nice and bright, but opaque. Are there any drawbacks, e.g., difficult cleaning if moss grows or similar issues?
Our total budget of €18,000 (about $20,000) is unfortunately not very large but would cover the wooden structure, paving, and the mentioned polycarbonate roof. The question is – will we be satisfied with such a solution? How have you done it?
Can you manage with €18,000 (about $19,500) for the first offer?
Personally, I find brick-by-brick construction much better, but that’s also a matter of preference.
If the garage is going to be plastered, it’s naturally a bit easier with masonry; I wouldn’t plaster over OSB boards—in that case, I would at least use other (breathable) plaster carriers.
I also believe nothing beats a proper concrete slab, especially since €75/m² (about $72/ft²) for paving is quite steep (unless it’s a special type of stone)!
I don’t see the benefit of foam insulation boards anymore; depending on the location, they tend to get moldy quickly, and from experience, after a heavy hailstorm, you end up with something like 30 million little “party pieces”.
Personally, I would stick to a classic approach: have a concrete slab poured, build walls with calcium silicate bricks (possibly 4DF 115), plaster them, and on top a bitumen roof with a wooden structure.
Personally, I find brick-by-brick construction much better, but that’s also a matter of preference.
If the garage is going to be plastered, it’s naturally a bit easier with masonry; I wouldn’t plaster over OSB boards—in that case, I would at least use other (breathable) plaster carriers.
I also believe nothing beats a proper concrete slab, especially since €75/m² (about $72/ft²) for paving is quite steep (unless it’s a special type of stone)!
I don’t see the benefit of foam insulation boards anymore; depending on the location, they tend to get moldy quickly, and from experience, after a heavy hailstorm, you end up with something like 30 million little “party pieces”.
Personally, I would stick to a classic approach: have a concrete slab poured, build walls with calcium silicate bricks (possibly 4DF 115), plaster them, and on top a bitumen roof with a wooden structure.
Well, if that gap is going to remain open anyway, I would just go with a carport.
The advantage of a garage is either protection against break-ins or frost-free conditions. And you only get either if it’s properly sealed.
But since it isn’t in your case, why go through the trouble of building thick walls?
Pave the area, build a solid carport, and that’s it.
The advantage of a garage is either protection against break-ins or frost-free conditions. And you only get either if it’s properly sealed.
But since it isn’t in your case, why go through the trouble of building thick walls?
Pave the area, build a solid carport, and that’s it.
C
Changeling21 Jan 2019 12:43blurboy schrieb:
Are you able to stay within 18,000€ on the initial quote?Yes, including everything – complete base floor construction, roof, and walls. Only the plastering is still missing. I’m estimating a total of around 20,000€.
blurboy schrieb:
If the garage is going to be plastered, it’s a bit easier with masonry. I wouldn’t plaster over OSB; I would at least use other (breathable) plaster carriers.I checked again because I wasn’t quite sure about that either. They are 22mm-thick (7/8 inch), impregnated OSB boards, on which 20mm (3/4 inch) polystyrene insulation, reinforcing mesh, and plaster will be applied. This is how it’s also done on other extensions and, for example, on timber frame constructions.
blurboy schrieb:
I also believe that nothing beats a proper concrete slab, especially since 75€/m² (about 7$/ft²) for paving is pretty steep (unless it’s a special stone)!It’s just regular rectangular paving stones, but we can still get other quotes. The base ground will be fully prepared, meaning basically the soil will be replaced.
I personally prefer a concrete slab, mainly for easier cleaning, but since our heat pump’s inlet pipe and rainwater drain run underneath, it might be better in case of repair to just remove a few stones rather than break up the concrete slab. What do you think?
blurboy schrieb:
I can’t really see the benefit of poly panels anymore, depending on the location they tend to get green quickly, and from experience, after a strong hailstorm you end up with about 30 million fun little pieces.The green growth is also our biggest concern. Using a bituminous membrane would save us around 1,000€, so it’s becoming a realistic alternative the more I think about it.
I wouldn’t have expected the hail issue (the panels are 16mm thick, about 5/8 inch).
blurboy schrieb:
Personally, I would have a classic concrete slab built, then lay Kalksandstein blocks (possibly 4DF 115) and plaster them, topped with a bitumen roof and wooden structure.What kind of company do I approach for something like this? A carpenter and a mason usually only handle parts of the work separately...
Müllerin schrieb:
If that gap is going to be left open anyway, I would just go with a carport.
The advantage of a garage is either burglary protection or frost-free conditions. And you only have either if it’s properly sealed.
But yours isn’t, so why bother with all the masonry work?
Paving, a solid carport, and you’re done.If it bothers us, we might add a door later, but for now, we’ll leave it open. Burglary “protection” is ensured by the property being fully fenced.
It’s not just for the cars but also for other items we want to store dry.
Similar topics