
A
aikichick21 Oct 2021 13:38Dear community,
My husband and I want to install a garden shed in our backyard, including an attached storage area, roughly 5 x 4.8 meters (16 x 16 feet) in size. According to the manufacturer, it weighs nearly 2,000 kg (4,400 lbs) and can be easily assembled ourselves, log by log. Since we are both children of carpenters, we feel comfortable with this kind of work. However, the foundation is causing us some concerns, and we would appreciate your advice and tips.
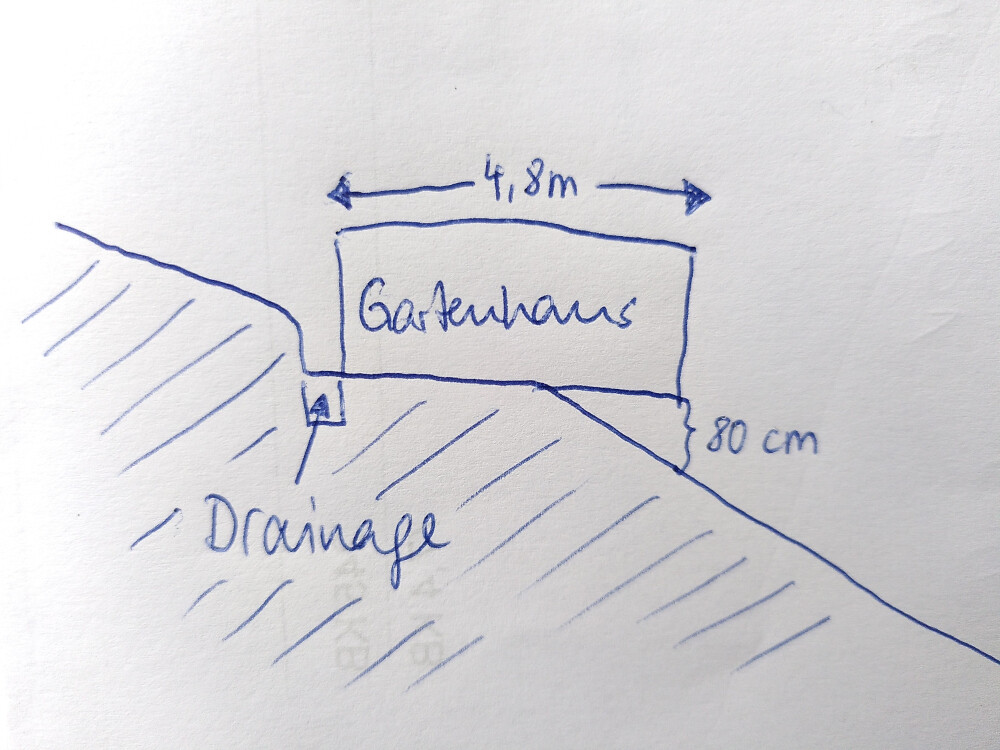
Attached is a rough sketch (the foundation is not yet marked). There is already a level area where a caravan with a wooden extension and porch stood for many years, which has since been removed. (That old structure was resting only on patio slabs.) The surface for the new garden shed needs to be larger, so I think we have to either set the front of the shed on stilts or create a strip foundation.
As you can see, the garden slopes and the soil consists of clay. Below the clay layer, there is a rock layer, but we don’t know its depth. Therefore, we assume that point foundations or stilt construction may not be suitable here. Is that correct?
At the moment, we are leaning toward building a strip foundation. We have some specific questions:
1. How deep should the drainage behind the shed be to prevent rainwater runoff from pushing soil downhill?
2. How deep into the ground should the foundation be placed (especially in the front, where we plan to build or cast an 80 cm (31 inch) high wall on top)?
3. For the strip foundation, we plan to fill the interior first with soil and then with gravel. Is that the correct approach?
There is no access for heavy machinery at the site (we do have a plate compactor and similar small tools), and we need an affordable solution. Still, we want to build something that will last.
Thank you very much in advance for your help and time,
Sonja
My husband and I want to install a garden shed in our backyard, including an attached storage area, roughly 5 x 4.8 meters (16 x 16 feet) in size. According to the manufacturer, it weighs nearly 2,000 kg (4,400 lbs) and can be easily assembled ourselves, log by log. Since we are both children of carpenters, we feel comfortable with this kind of work. However, the foundation is causing us some concerns, and we would appreciate your advice and tips.
Attached is a rough sketch (the foundation is not yet marked). There is already a level area where a caravan with a wooden extension and porch stood for many years, which has since been removed. (That old structure was resting only on patio slabs.) The surface for the new garden shed needs to be larger, so I think we have to either set the front of the shed on stilts or create a strip foundation.
As you can see, the garden slopes and the soil consists of clay. Below the clay layer, there is a rock layer, but we don’t know its depth. Therefore, we assume that point foundations or stilt construction may not be suitable here. Is that correct?
At the moment, we are leaning toward building a strip foundation. We have some specific questions:
1. How deep should the drainage behind the shed be to prevent rainwater runoff from pushing soil downhill?
2. How deep into the ground should the foundation be placed (especially in the front, where we plan to build or cast an 80 cm (31 inch) high wall on top)?
3. For the strip foundation, we plan to fill the interior first with soil and then with gravel. Is that the correct approach?
There is no access for heavy machinery at the site (we do have a plate compactor and similar small tools), and we need an affordable solution. Still, we want to build something that will last.
Thank you very much in advance for your help and time,
Sonja
Similar topics