
H
Herbert405 May 2014 15:38Hello everyone,
I could use some help, suggestions, or tips.
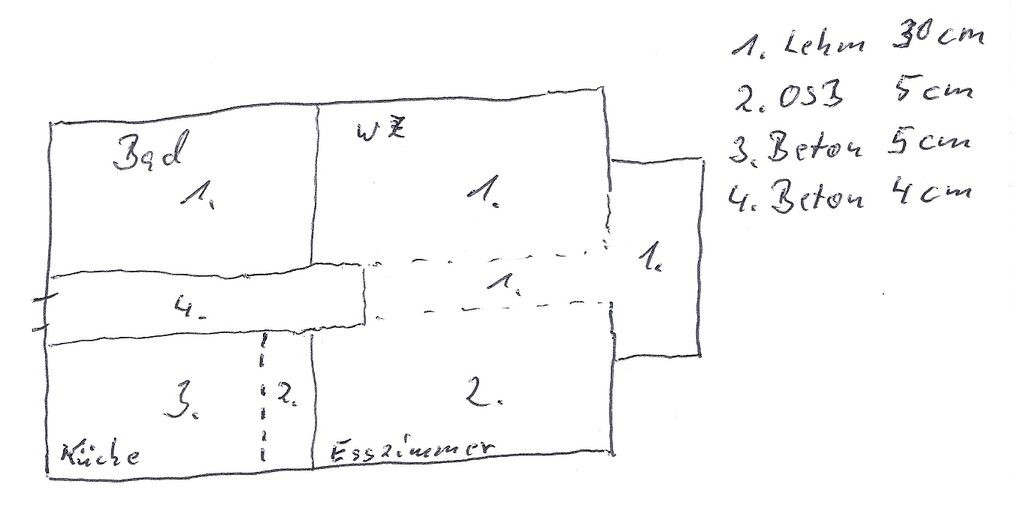
In my house, the floor situations vary between rooms:
1. Clay floor excavated to about 30cm (12 inches).
2. Basement underneath with a wooden beam ceiling covered by OSB boards.
3. An old concrete or screed layer covering a filled-in basement. A one-meter (3.3 feet) strip still has a basement wooden floor. The floor needs to be leveled because it slopes about 2cm (0.8 inches), and the transition to the wooden floor must be smoothed out.
4. Hallway with concrete floor, basement below.
Both the hallway and bathroom will have tiles in the end. The rest of the house is planned to have engineered hardwood flooring.
Insulation in the hallway and kitchen (room 3) is not possible due to lack of space. For the hallway, I could do some insulation from underneath later. The basement room (room 2) is insulated. The bathroom will have underfloor heating.
My challenge is to create a floor at the same level throughout the entire basement with cost efficiency in mind.
My current plan is:
1. Living room: gravel bed or fill sand, vapor barrier, insulated screed panel with tongue and groove EPS 035, vapor barrier, wet screed, engineered hardwood flooring.
2. Bathroom: gravel bed or fill sand, vapor barrier, insulated screed panel with tongue and groove EPS 035, vapor barrier, underfloor heating, wet screed, tiles.
3. Hallway: concrete, tiles.
4. Kitchen and dining room: I am not yet sure how to proceed here. I am leaning toward a dry screed fill for leveling, then floating OSB boards, followed by engineered hardwood flooring.
The goal is to achieve one consistent floor height throughout without any steps.
If anyone can offer advice, hints, or guidance, I would be very grateful in advance.
Regards,
Herbert40
I could use some help, suggestions, or tips.
In my house, the floor situations vary between rooms:
1. Clay floor excavated to about 30cm (12 inches).
2. Basement underneath with a wooden beam ceiling covered by OSB boards.
3. An old concrete or screed layer covering a filled-in basement. A one-meter (3.3 feet) strip still has a basement wooden floor. The floor needs to be leveled because it slopes about 2cm (0.8 inches), and the transition to the wooden floor must be smoothed out.
4. Hallway with concrete floor, basement below.
Both the hallway and bathroom will have tiles in the end. The rest of the house is planned to have engineered hardwood flooring.
Insulation in the hallway and kitchen (room 3) is not possible due to lack of space. For the hallway, I could do some insulation from underneath later. The basement room (room 2) is insulated. The bathroom will have underfloor heating.
My challenge is to create a floor at the same level throughout the entire basement with cost efficiency in mind.
My current plan is:
1. Living room: gravel bed or fill sand, vapor barrier, insulated screed panel with tongue and groove EPS 035, vapor barrier, wet screed, engineered hardwood flooring.
2. Bathroom: gravel bed or fill sand, vapor barrier, insulated screed panel with tongue and groove EPS 035, vapor barrier, underfloor heating, wet screed, tiles.
3. Hallway: concrete, tiles.
4. Kitchen and dining room: I am not yet sure how to proceed here. I am leaning toward a dry screed fill for leveling, then floating OSB boards, followed by engineered hardwood flooring.
The goal is to achieve one consistent floor height throughout without any steps.
If anyone can offer advice, hints, or guidance, I would be very grateful in advance.
Regards,
Herbert40
Similar topics