
ᐅ Floor plan of a detached single-family house approximately 200 square meters without a basement
Created on: 1 May 2024 15:31
B
Bobby007
Hello,
after several failed attempts, we have found a floor plan that at least meets our requirements. We would appreciate your opinions and ideas regarding the room layout and usage, especially on the ground floor. The missing mudroom still seems to be a major issue at the moment.
Please disregard the positioning of the interior doors.
Development plan / restrictions
Plot size: 463 sqm (4982 sq ft)
Site ratio / floor area ratio: no development plan available
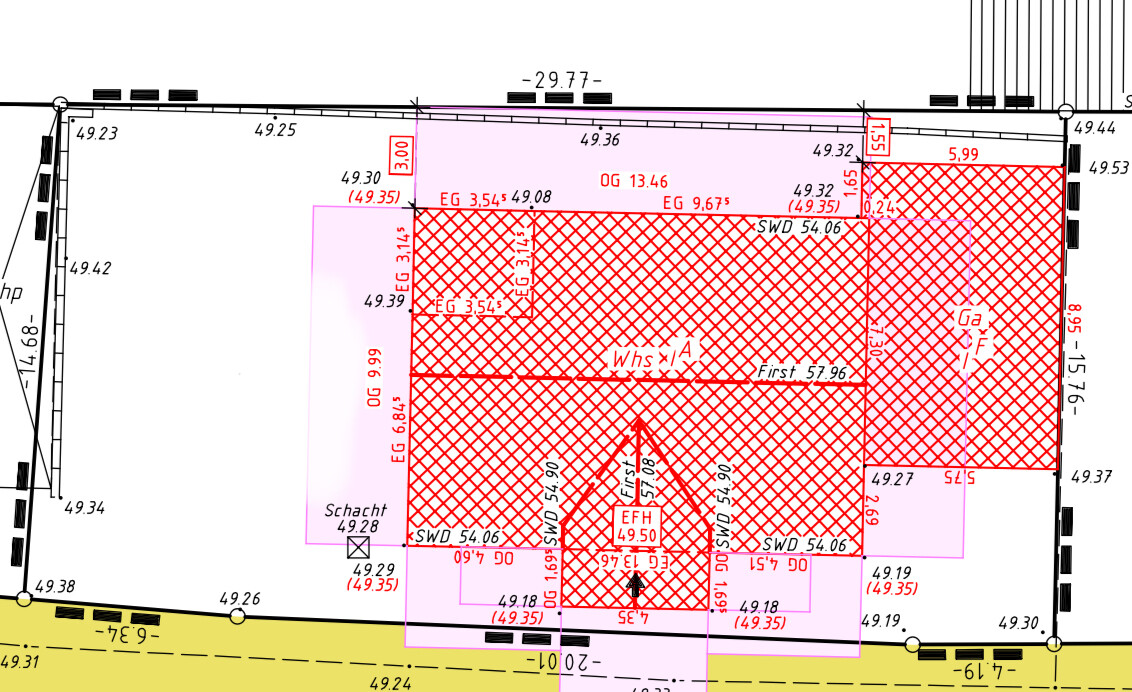
Building envelope, building line, and boundaries: ---> see site plan
Number of parking spaces: 2
Number of floors: 2
Roof type: gable roof
Architectural style: traditional --> no specific requirements
Orientation: no specifications
Maximum heights / limits: no development plan --> §34
Client requirements
Style, roof type, building type: traditional single-family home, gable roof, monolithic construction
Basement, floors: 1.5 – 2 floors, additional cost for basement too high (approx. 130k)
Number of occupants, ages: still 4 (39 years, 37, 6, 4, 0)
Space requirements on ground floor (GF) and upper floor (UF):
- GF: gym with minimum 16 sqm (172 sq ft) mandatory, living room, dining area, kitchen, utility room, WC
- UF: sleeping area, 3 children’s rooms, bathroom, home office
Open or closed layout: open living and dining area
Conservative or modern: rather conservative
Open kitchen, kitchen island: yes
Number of seats at dining table: 8
Fireplace: yes
Balcony, roof terrace: no
Garage, carport: garage
Utility garden, greenhouse: play lawn
House design
Planner: architect following our specifications
What do you especially like? Why?
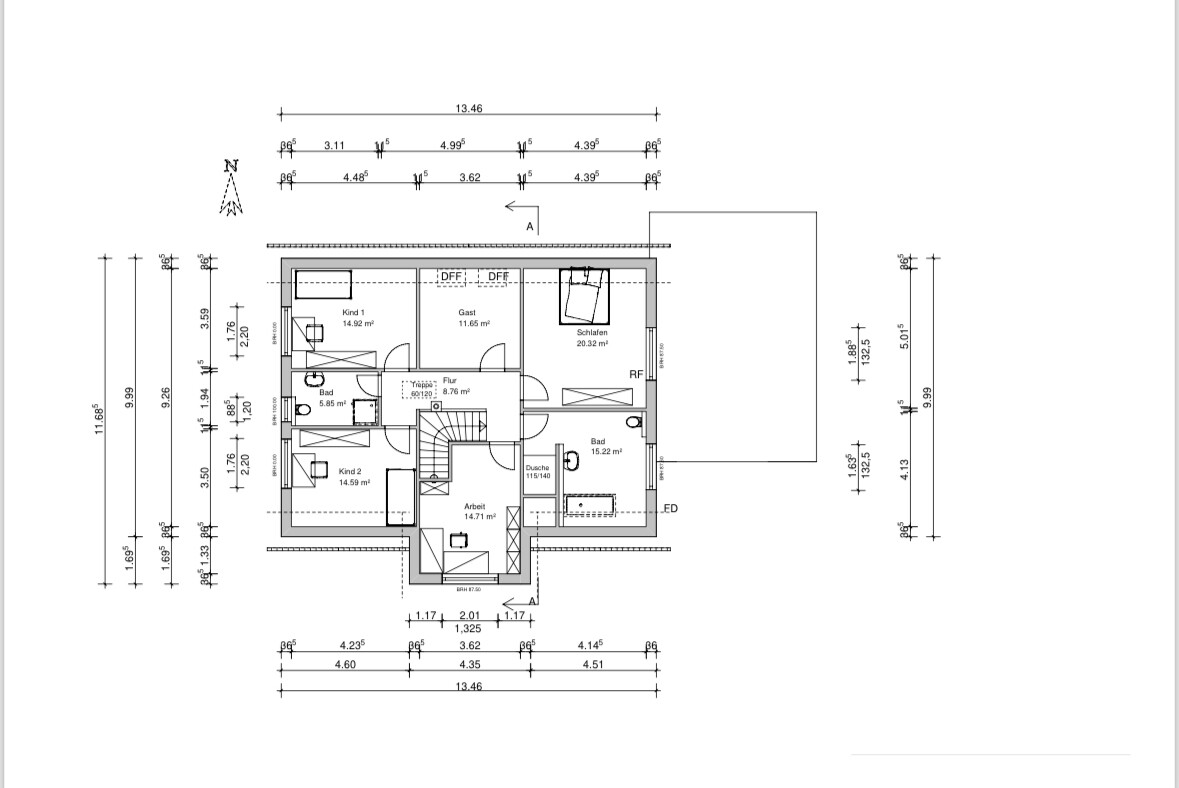
Large living and dining area on the ground floor; the space on the upper floor is, in our opinion, well used to accommodate 5 rooms.
What do you not like? Why?
We find the layout on the ground floor is not yet optimal, especially the missing mudroom at the entrance. That is why the entrance area is currently a bit awkward, trying to possibly locate the cloakroom there. We would like to rotate the staircase, but this would lead to a loss of space upstairs.
Price estimate according to architect/planner: 650k --> according to initial offers, it will be less, excluding exterior landscaping
Personal price limit for the house including fittings: 800k
Preferred heating system: air-source heat pump with additional water storage tank
If you had to give up something, which details or extensions
You cannot give up: large garage, gym on the ground floor, 5 rooms upstairs
Why does the design look the way it does? For example:
The architect implemented our specifications within the constraints of the plot shape. Ultimately, we would not want to change the "shell" anymore. We do not yet find the spatial layout, especially on the ground floor, optimal. We would appreciate suggestions or ideas for improvements.
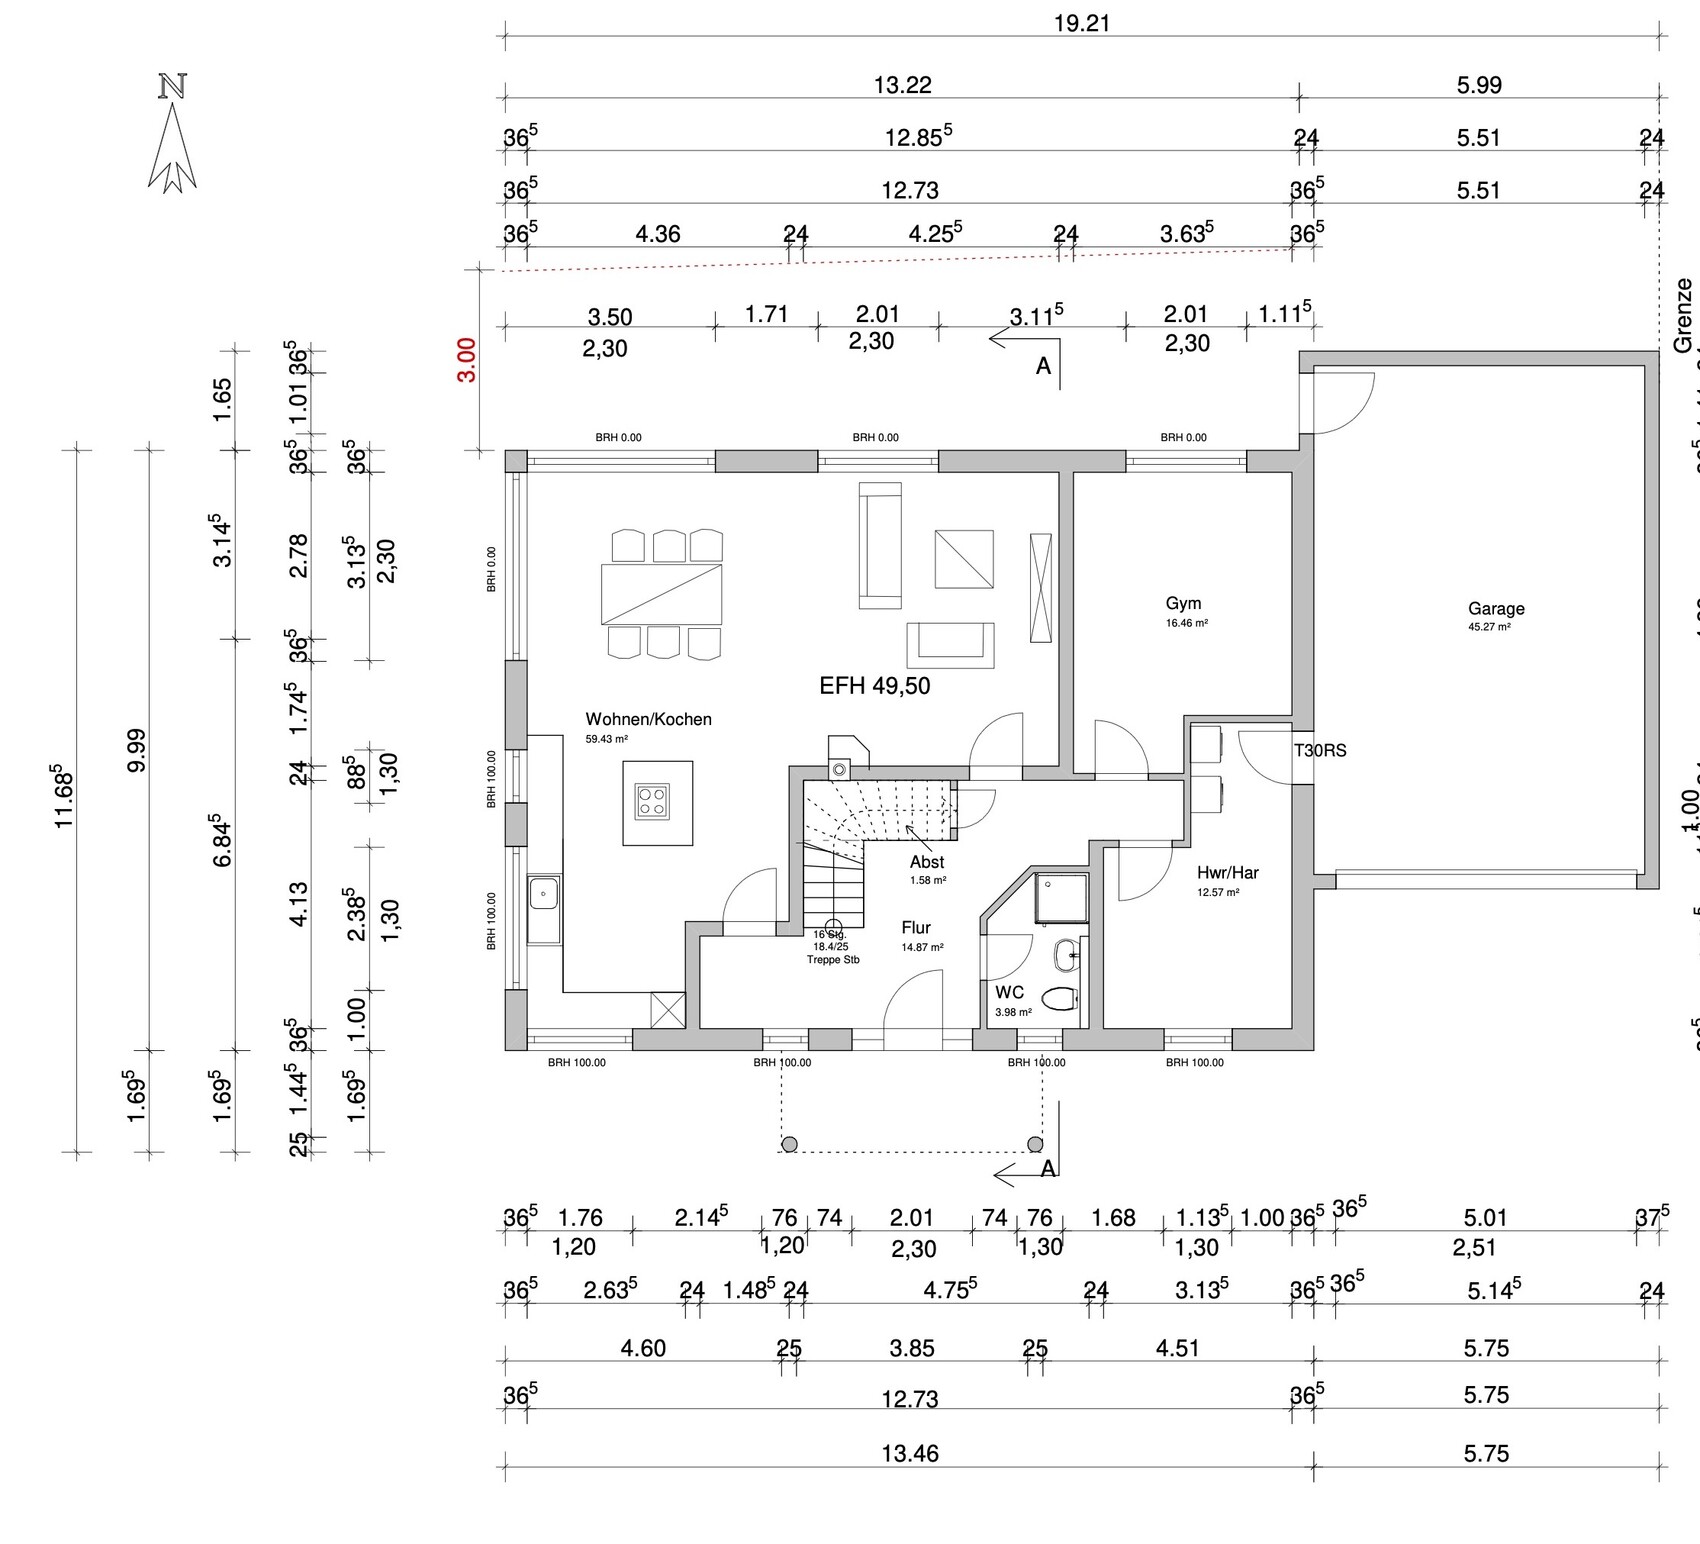
after several failed attempts, we have found a floor plan that at least meets our requirements. We would appreciate your opinions and ideas regarding the room layout and usage, especially on the ground floor. The missing mudroom still seems to be a major issue at the moment.
Please disregard the positioning of the interior doors.
Development plan / restrictions
Plot size: 463 sqm (4982 sq ft)
Site ratio / floor area ratio: no development plan available
Building envelope, building line, and boundaries: ---> see site plan
Number of parking spaces: 2
Number of floors: 2
Roof type: gable roof
Architectural style: traditional --> no specific requirements
Orientation: no specifications
Maximum heights / limits: no development plan --> §34
Client requirements
Style, roof type, building type: traditional single-family home, gable roof, monolithic construction
Basement, floors: 1.5 – 2 floors, additional cost for basement too high (approx. 130k)
Number of occupants, ages: still 4 (39 years, 37, 6, 4, 0)
Space requirements on ground floor (GF) and upper floor (UF):
- GF: gym with minimum 16 sqm (172 sq ft) mandatory, living room, dining area, kitchen, utility room, WC
- UF: sleeping area, 3 children’s rooms, bathroom, home office
Open or closed layout: open living and dining area
Conservative or modern: rather conservative
Open kitchen, kitchen island: yes
Number of seats at dining table: 8
Fireplace: yes
Balcony, roof terrace: no
Garage, carport: garage
Utility garden, greenhouse: play lawn
House design
Planner: architect following our specifications
What do you especially like? Why?
Large living and dining area on the ground floor; the space on the upper floor is, in our opinion, well used to accommodate 5 rooms.
What do you not like? Why?
We find the layout on the ground floor is not yet optimal, especially the missing mudroom at the entrance. That is why the entrance area is currently a bit awkward, trying to possibly locate the cloakroom there. We would like to rotate the staircase, but this would lead to a loss of space upstairs.
Price estimate according to architect/planner: 650k --> according to initial offers, it will be less, excluding exterior landscaping
Personal price limit for the house including fittings: 800k
Preferred heating system: air-source heat pump with additional water storage tank
If you had to give up something, which details or extensions
You cannot give up: large garage, gym on the ground floor, 5 rooms upstairs
Why does the design look the way it does? For example:
The architect implemented our specifications within the constraints of the plot shape. Ultimately, we would not want to change the "shell" anymore. We do not yet find the spatial layout, especially on the ground floor, optimal. We would appreciate suggestions or ideas for improvements.
hanghaus2023 schrieb:
Then you're really close to the street again.
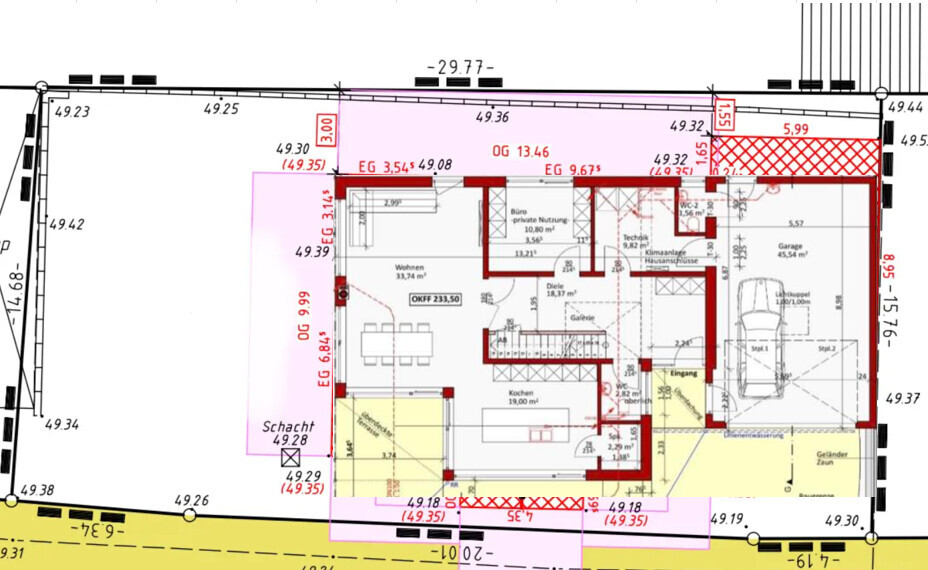
I'm not sure if you also have to keep the usual 5 m (16 feet) distance in front of the garage. hanghaus2023 schrieb:
Then you're really close to the street again.
I'm not sure if you also have to keep the usual 5 m (16 feet) distance in front of the garage. Oh, no, I would go with your floor areas of 9 x 11 m (30 x 36 feet) and keep the garage at the back. Let’s see if the dimensions will still work out reasonably well, but we like the floor plan better now with the entrance on the east side and the long staircase. For us, 4 m (13 feet) in front of the garage should be enough…
H
hanghaus20233 May 2024 15:56I would definitely place the garage with storage (maximum 9 m (30 feet)) right on the boundary. And also position it at the back along the boundary.
ypg schrieb:
What kind of road/path is this that the development is being approved? It is a regular 30 km/h (about 20 mph) zone. I think it might have something to do with the zoning code 34 and the evaluation of the surrounding houses. Here, every fourth or fifth house is built quite close to the street (probably due to the impractical lot sizes). The house opposite is also built close to the street, with maybe 3 meters (about 10 feet) to the garage. Additionally, the edge of the roadway is clearly set back from the property boundary.
hanghaus2023 schrieb:
I have revised my design. Earlier, I only adjusted the text. Now also the house.
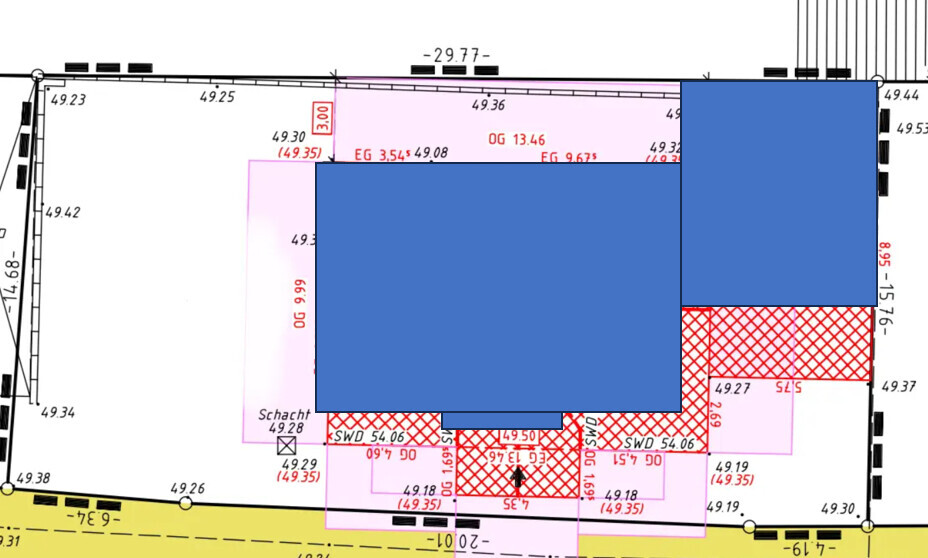
hanghaus2023 schrieb:
I agree with @ypg. Building setback areas should not be violated, even if your architect believes it can be approved. My suggestion:
![1714636286955.png"]85501[/ATTACH] <br />
<br />
Entrance on the east side. Garage 7 x 8 m (23 x 26 ft), house 9 x 13 m (30 x 43 ft). If you definitely want the third gable, it can be indicated subtly. </blockquote> <br />
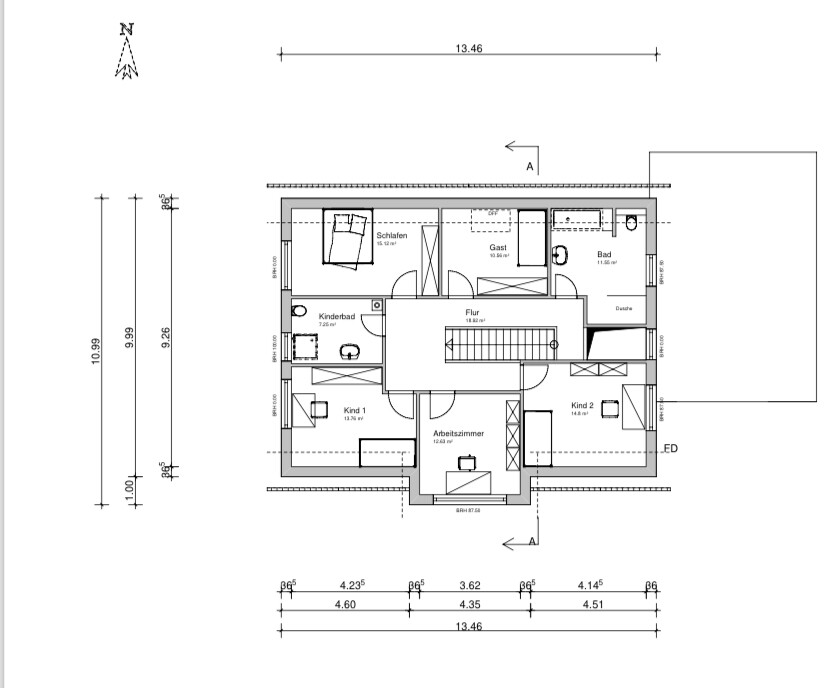
I tried to show the entrance area now on the east side. I like it better this way... <br />
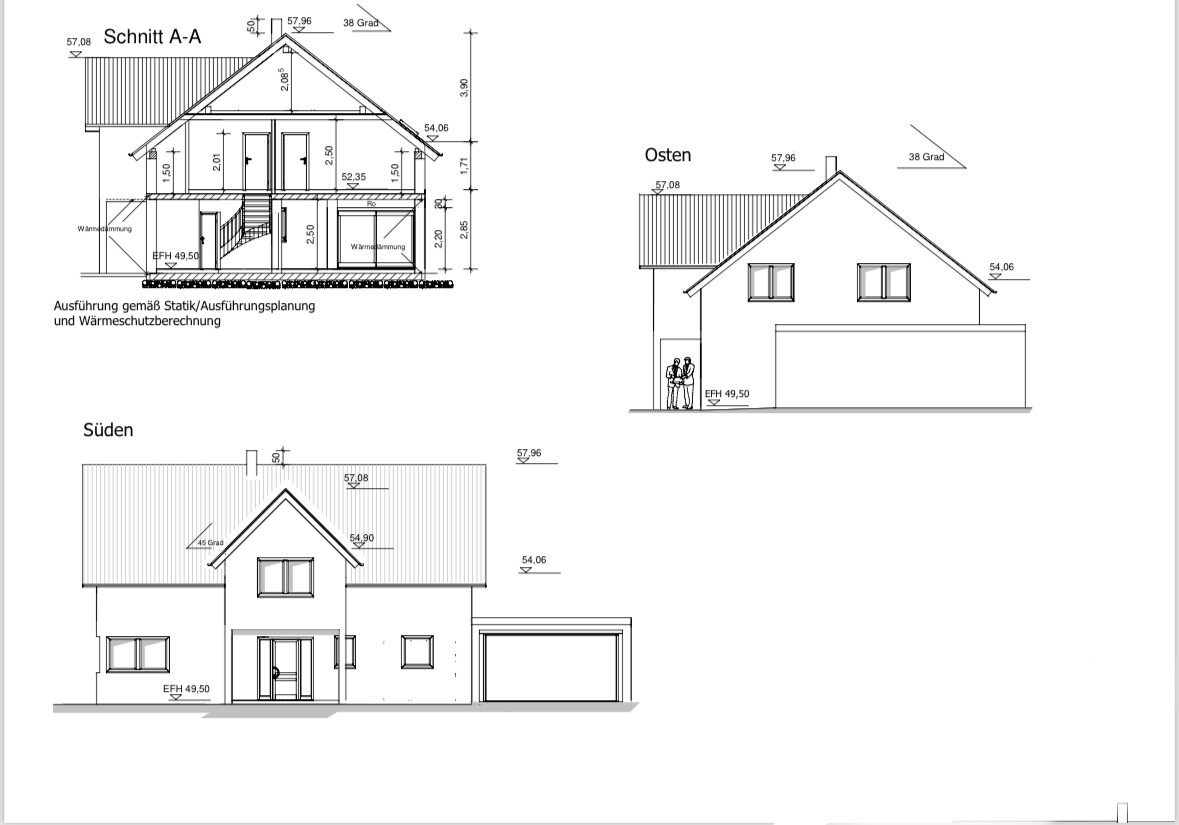
[ATTACH type="full" alt="Four views of a house with a gable roof, front and side views including garage.](/attachments/85587/)
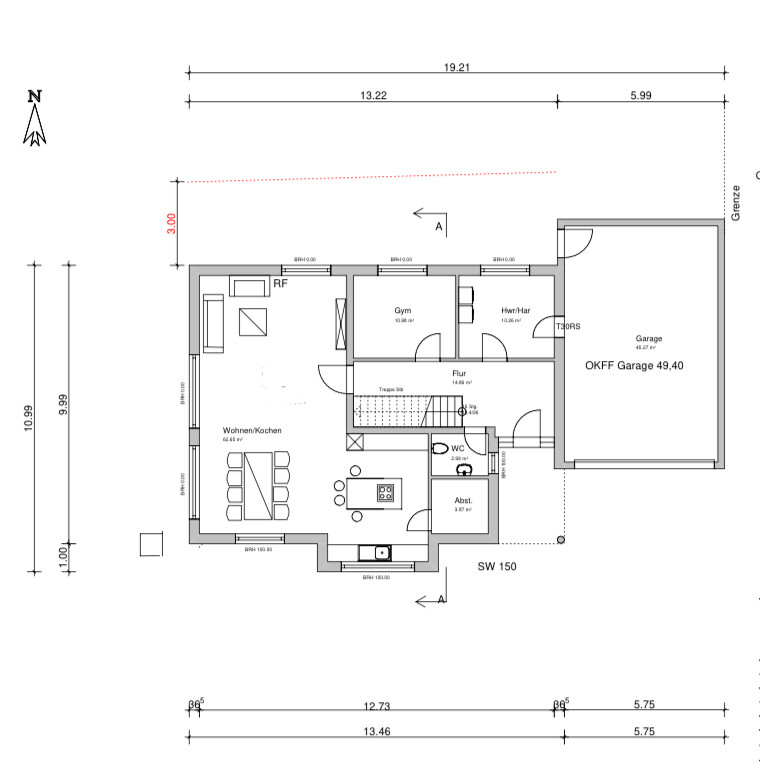
So, if you do it, do it properly. For example, a wardrobe, and even if there is a street on that side, you create more openness and connection to the garden by installing patio doors with a hedge and a small path in front.
The open space above is useless because the walls on the left and right block the light like a bottleneck. You can also do without half of the hallway.
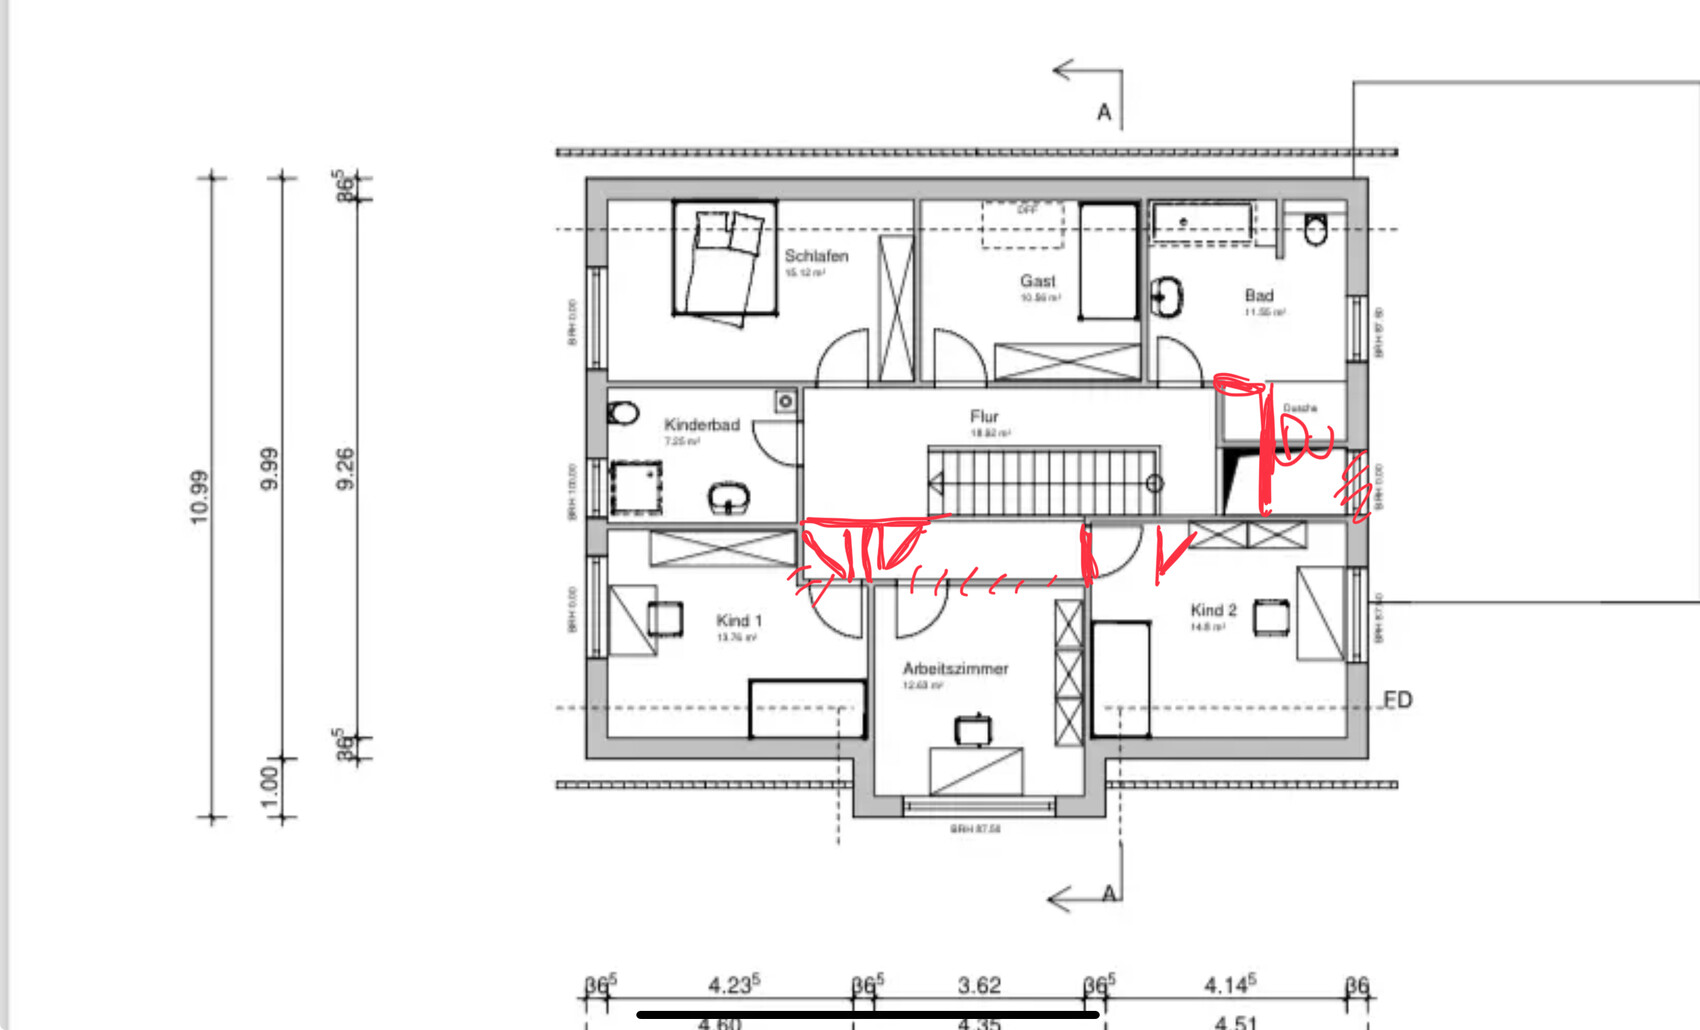
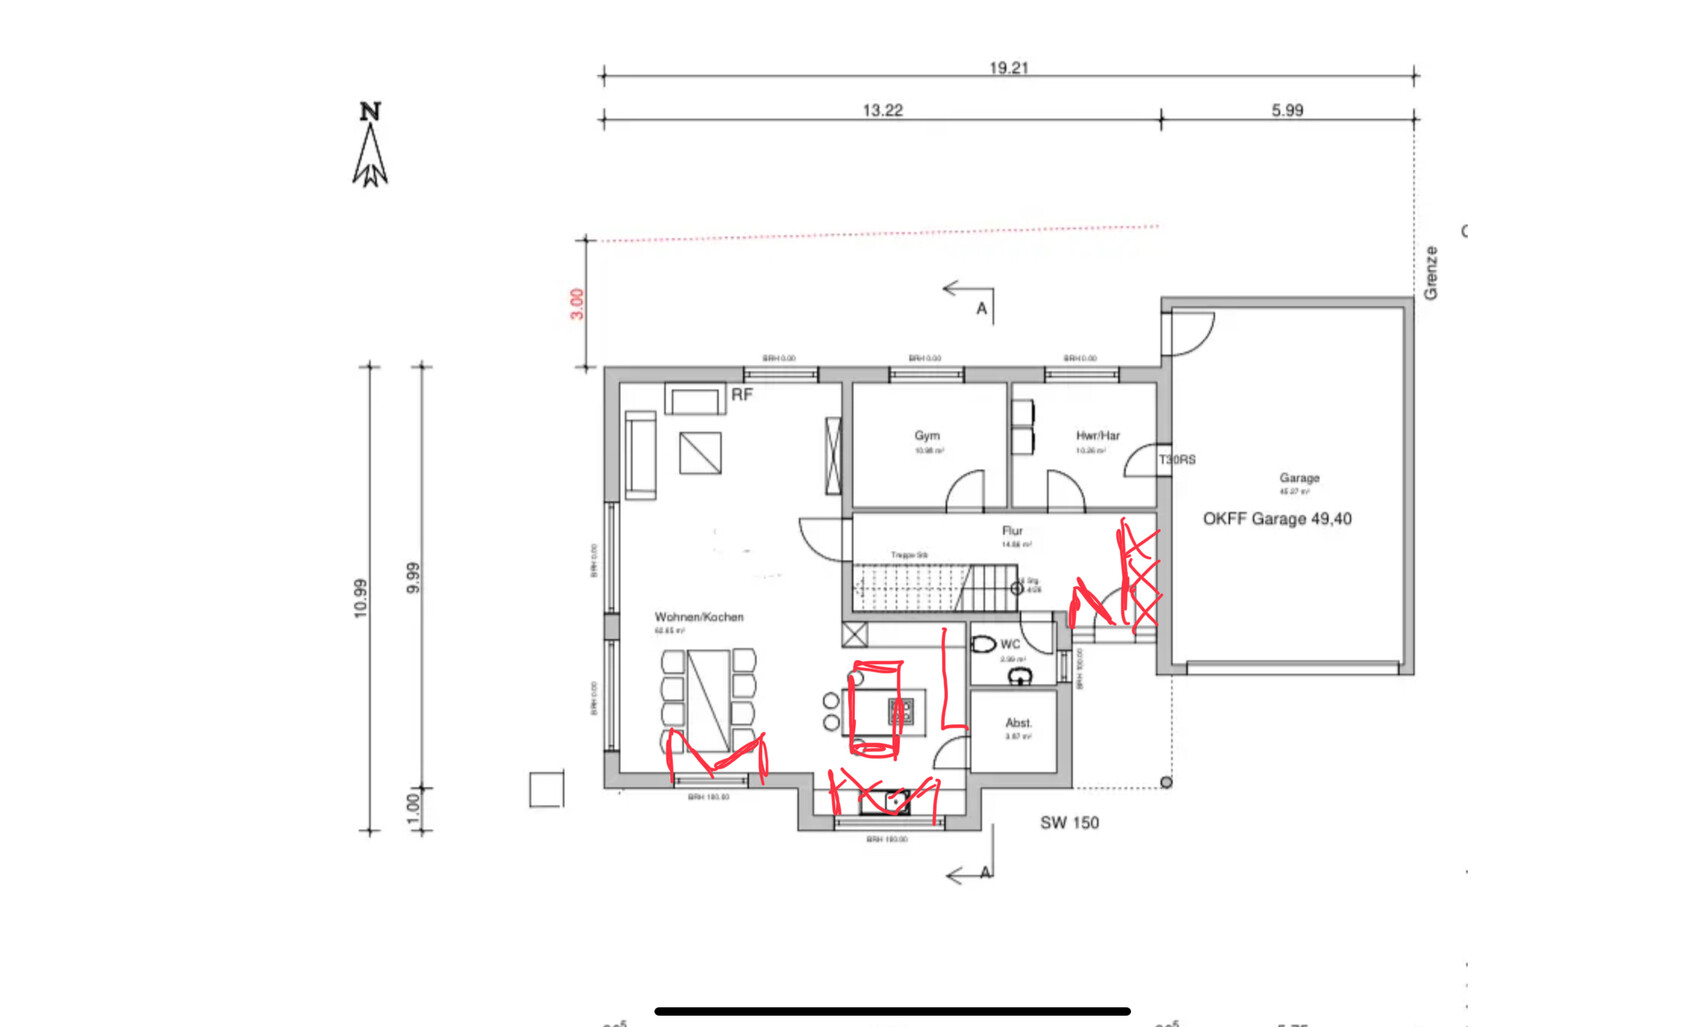
The open space above is useless because the walls on the left and right block the light like a bottleneck. You can also do without half of the hallway.
Similar topics