
Hey!
I have my first meeting with my architect on Wednesday. I actually didn’t want to plan a floor plan beforehand to avoid restricting the architect – but my beliefs (as a Hindu) require certain room orientations. So, I don’t want to completely surprise my architect and, admittedly also because I was eager to do it, I created an initial floor plan.
I would like to know from you if I have made any major mistakes in the planning and what you generally think about the room layout.
About the house:
- Exterior dimensions: 8.80 x 14.00 m (29 x 46 ft)
- Solid construction (36.5 cm (14 inches) aerated concrete with plaster facade)
- 1.5-story design with a pitched roof (and if possible, a flat roof over the terrace)
- Knee wall as high as possible (my architect will calculate this) and the roof pitch as low as possible – since I won’t be using the attic space
- Geothermal heat pump combined with underfloor heating
- Central controlled residential ventilation with heat recovery (and hopefully moisture control)
- Basement with living space and a terrace at basement level on the north and east sides; south and west sides built up to the ground floor level
- Parents on the ground floor, children later upstairs
- Staircase in reinforced concrete with landing
These floor plans are all just initial drafts. Doors are roughly drawn and some still open the wrong way (because I don’t know how to change this in Sweet Home 3D yet), windows are not included, and I only estimated wall thicknesses (and there are still corners, e.g. at the roof terrace, which will obviously be corrected later) – most of these mistakes occur because I’m not very familiar with Sweet Home 3D yet. The southern wall in the living room is only half-height to create a more open feel – so the living room area is not shown correctly.
I hope I haven’t made too many mistakes and that the sketches are at least somewhat usable (considering windows and other details are missing).
Regards!
P.S.: You can roughly estimate the room dimensions; one large square has a side length of about 1 m (3 ft); accordingly one small square is 20 cm (8 inches) per side.
P.P.S.: The eastern wall of the roof terrace will be all glass; that’s why I didn’t include a door there.
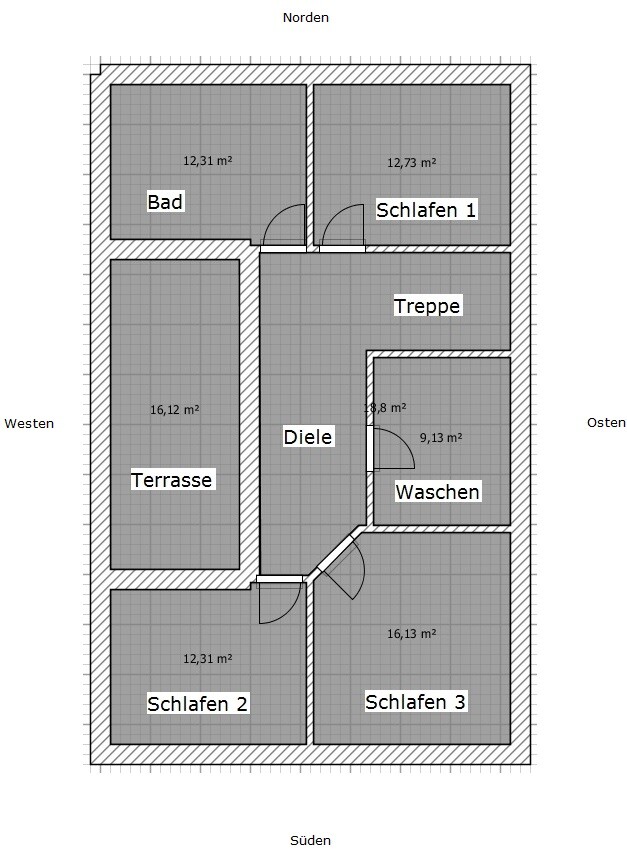
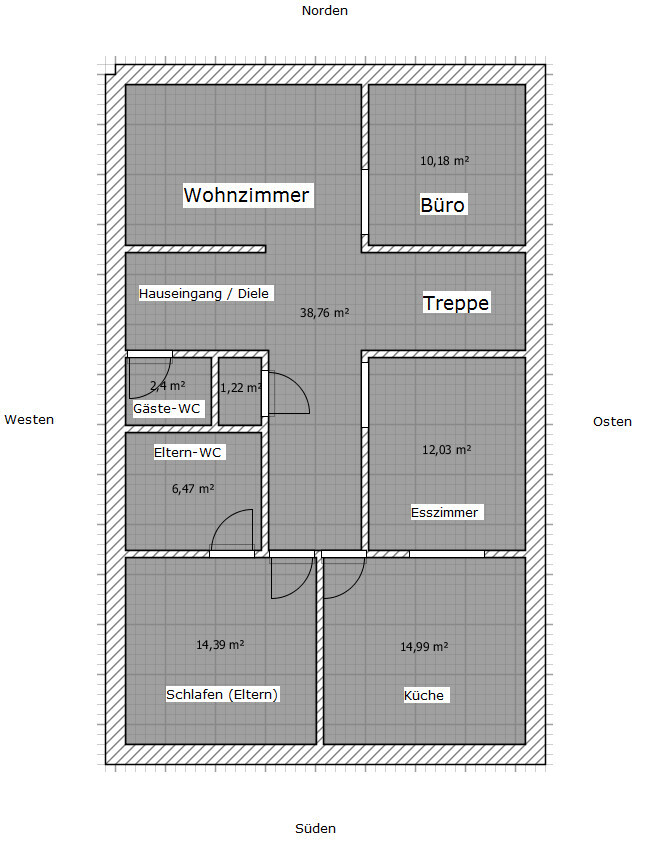
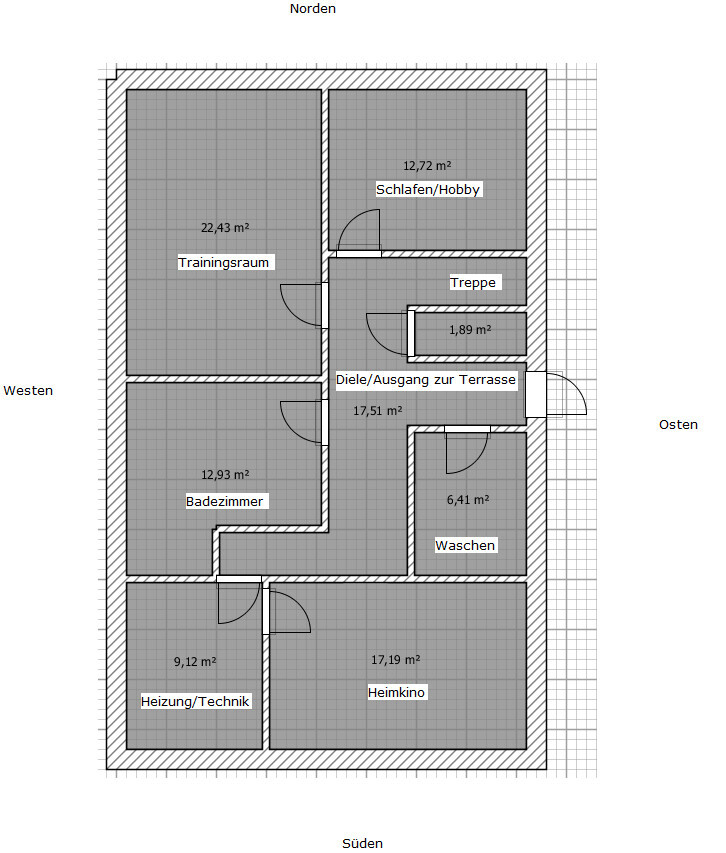
I have my first meeting with my architect on Wednesday. I actually didn’t want to plan a floor plan beforehand to avoid restricting the architect – but my beliefs (as a Hindu) require certain room orientations. So, I don’t want to completely surprise my architect and, admittedly also because I was eager to do it, I created an initial floor plan.
I would like to know from you if I have made any major mistakes in the planning and what you generally think about the room layout.
About the house:
- Exterior dimensions: 8.80 x 14.00 m (29 x 46 ft)
- Solid construction (36.5 cm (14 inches) aerated concrete with plaster facade)
- 1.5-story design with a pitched roof (and if possible, a flat roof over the terrace)
- Knee wall as high as possible (my architect will calculate this) and the roof pitch as low as possible – since I won’t be using the attic space
- Geothermal heat pump combined with underfloor heating
- Central controlled residential ventilation with heat recovery (and hopefully moisture control)
- Basement with living space and a terrace at basement level on the north and east sides; south and west sides built up to the ground floor level
- Parents on the ground floor, children later upstairs
- Staircase in reinforced concrete with landing
These floor plans are all just initial drafts. Doors are roughly drawn and some still open the wrong way (because I don’t know how to change this in Sweet Home 3D yet), windows are not included, and I only estimated wall thicknesses (and there are still corners, e.g. at the roof terrace, which will obviously be corrected later) – most of these mistakes occur because I’m not very familiar with Sweet Home 3D yet. The southern wall in the living room is only half-height to create a more open feel – so the living room area is not shown correctly.
I hope I haven’t made too many mistakes and that the sketches are at least somewhat usable (considering windows and other details are missing).
Regards!
P.S.: You can roughly estimate the room dimensions; one large square has a side length of about 1 m (3 ft); accordingly one small square is 20 cm (8 inches) per side.
P.P.S.: The eastern wall of the roof terrace will be all glass; that’s why I didn’t include a door there.
Thank you for the explanation!
Yes, I also had quite a hard time with the ground floor. However, according to the principles of "Vastu"/"Vaastu," the bedroom must be in the southwest and the kitchen in the southeast. But I agree with you that it would make more sense to separate these areas.
Regarding the living room wall, I agree that the half-height wall right at the entrance is not very practical.
The plot allows a maximum building envelope of 8.80m x 14.00m (29 feet x 46 feet). I would have preferred a bit more width, but the plot had other unbeatable advantages.
The terrace is in the basement because it is a sloped plot, and this way the basement looks more like a normal floor rather than a dark cellar. The large bathroom is in the basement because there is no space on the ground floor for a big bathtub (and possibly a sauna in the future). Also, the ground floor could be converted into a guest room later, and the parents would move downstairs (for this, the bedroom would need to be larger and include a walk-in closet).
---
Long story short—I will probably leave it to the architect after all. It’s more complicated than you initially think.
Yes, I also had quite a hard time with the ground floor. However, according to the principles of "Vastu"/"Vaastu," the bedroom must be in the southwest and the kitchen in the southeast. But I agree with you that it would make more sense to separate these areas.
Regarding the living room wall, I agree that the half-height wall right at the entrance is not very practical.
The plot allows a maximum building envelope of 8.80m x 14.00m (29 feet x 46 feet). I would have preferred a bit more width, but the plot had other unbeatable advantages.
The terrace is in the basement because it is a sloped plot, and this way the basement looks more like a normal floor rather than a dark cellar. The large bathroom is in the basement because there is no space on the ground floor for a big bathtub (and possibly a sauna in the future). Also, the ground floor could be converted into a guest room later, and the parents would move downstairs (for this, the bedroom would need to be larger and include a walk-in closet).
---
Long story short—I will probably leave it to the architect after all. It’s more complicated than you initially think.
Erestron schrieb:
I have to admit, I’m not exactly sure whether it’s related to Hinduism or just because I’m Indian – I’m neither religious nor very connected to India; my parents just explained to me that it’s important.
It’s called "Vastu" or "Vaastu" – there are even two short articles about it on Wikipedia. Unfortunately, I can’t tell you more than that. So why are you applying it then?
I also think a good architect can definitely find a reasonable solution if you want one. I don’t see anything wrong with someone preferring a certain orientation based on their tradition or background. Some want Feng Shui, others prefer eco-friendly designs with large windows facing south, and others prefer Vaastu. That’s perfectly fine. It’s a challenge for the architect.
B
Bauexperte19 Jan 2015 11:31Hello,
Best regards, Bauexperte
Erestron schrieb:We also carried this out in Kempen for an Indian family; it’s not that difficult. A competent architect will handle it just fine.
It’s simply a tradition. Since it’s not too demanding for me and I can make my parents happy with it, I just go along with it.
Erestron schrieb:Faith is said to move mountains, after all.
And who knows, maybe it’s true after all and actually works?
Best regards, Bauexperte
Similar topics