
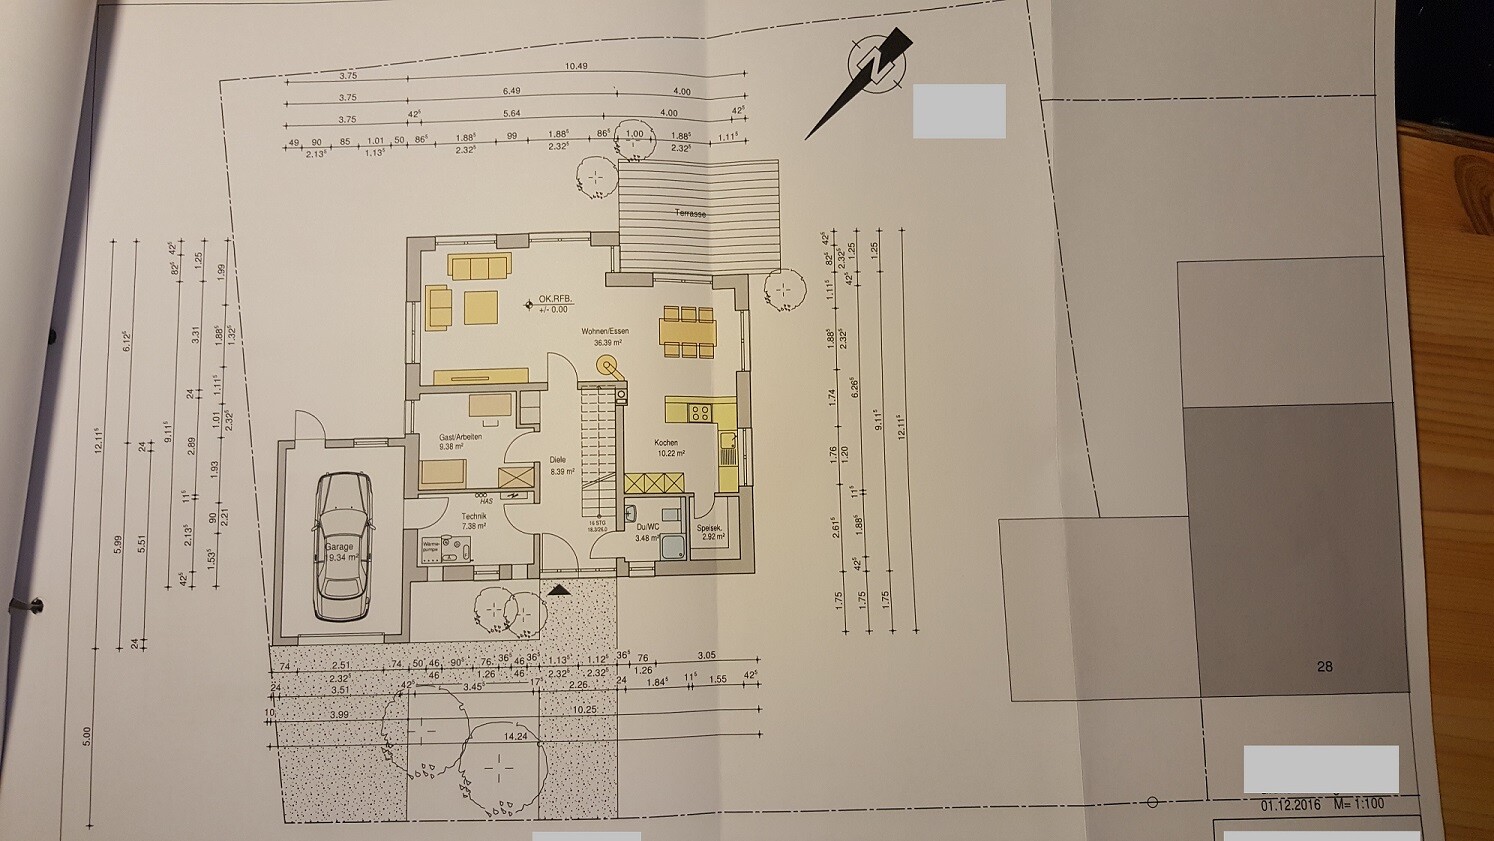
Our first draft from the builder is finished, and we are quite satisfied. Only the technical room and office on the ground floor should be swapped, the garage extended, and a door between the garage and the technical room added.
Development plan / restrictions
Plot size: 444 square meters (approximately 4780 square feet)
Slope: none
Number of parking spaces
Number of floors: 1.5
Roof type: gable roof
Maximum heights / restrictions: no development plan
Client requirements
Basement, floors: 1.5 floors; without basement
Number of occupants: 2, planned 4
Office: family use or home office? Both
Overnight guests per year: 1 - 2
Open kitchen, cooking island: open
Number of dining seats: 8
Fireplace: yes
Music / stereo wall: yes
Balcony, roof terrace: no
Garage, carport: garage
House design
Who designed the plan:
Planner from a building company
Cost estimate according to architect / planner: 268,000 (including special features)
Personal price limit for the house, including equipment: 275,000
Preferred heating technology: air-to-water heat pump
Why is the design the way it is now? For example:
Standard design from the planner?
Which corresponding wishes were implemented by the architect? Yes
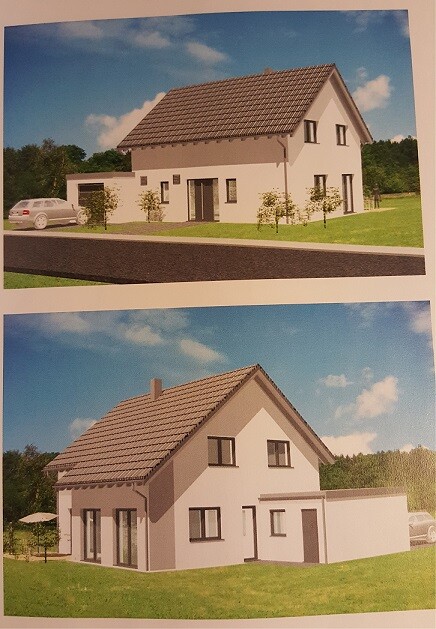
Development plan / restrictions
Plot size: 444 square meters (approximately 4780 square feet)
Slope: none
Number of parking spaces
Number of floors: 1.5
Roof type: gable roof
Maximum heights / restrictions: no development plan
Client requirements
Basement, floors: 1.5 floors; without basement
Number of occupants: 2, planned 4
Office: family use or home office? Both
Overnight guests per year: 1 - 2
Open kitchen, cooking island: open
Number of dining seats: 8
Fireplace: yes
Music / stereo wall: yes
Balcony, roof terrace: no
Garage, carport: garage
House design
Who designed the plan:
Planner from a building company
Cost estimate according to architect / planner: 268,000 (including special features)
Personal price limit for the house, including equipment: 275,000
Preferred heating technology: air-to-water heat pump
Why is the design the way it is now? For example:
Standard design from the planner?
Which corresponding wishes were implemented by the architect? Yes
M
Marvinius4 Dec 2016 22:57You will always have to carry the groceries from the living room to the kitchen. There is also a narrow spot along this route near the fireplace. However, your price is reasonable, comparable to our initial offer.
J
j.bautsch5 Dec 2016 07:59I agree with marvinius, the route to the kitchen is quite long. Consider whether it might be possible to do without the pantry; then you could place the utility room under the kitchen, with doors leading to the hallway and the kitchen. The bathroom would go to the left, and if you find it too large in full length there, you could add a wardrobe in front of the bathroom.
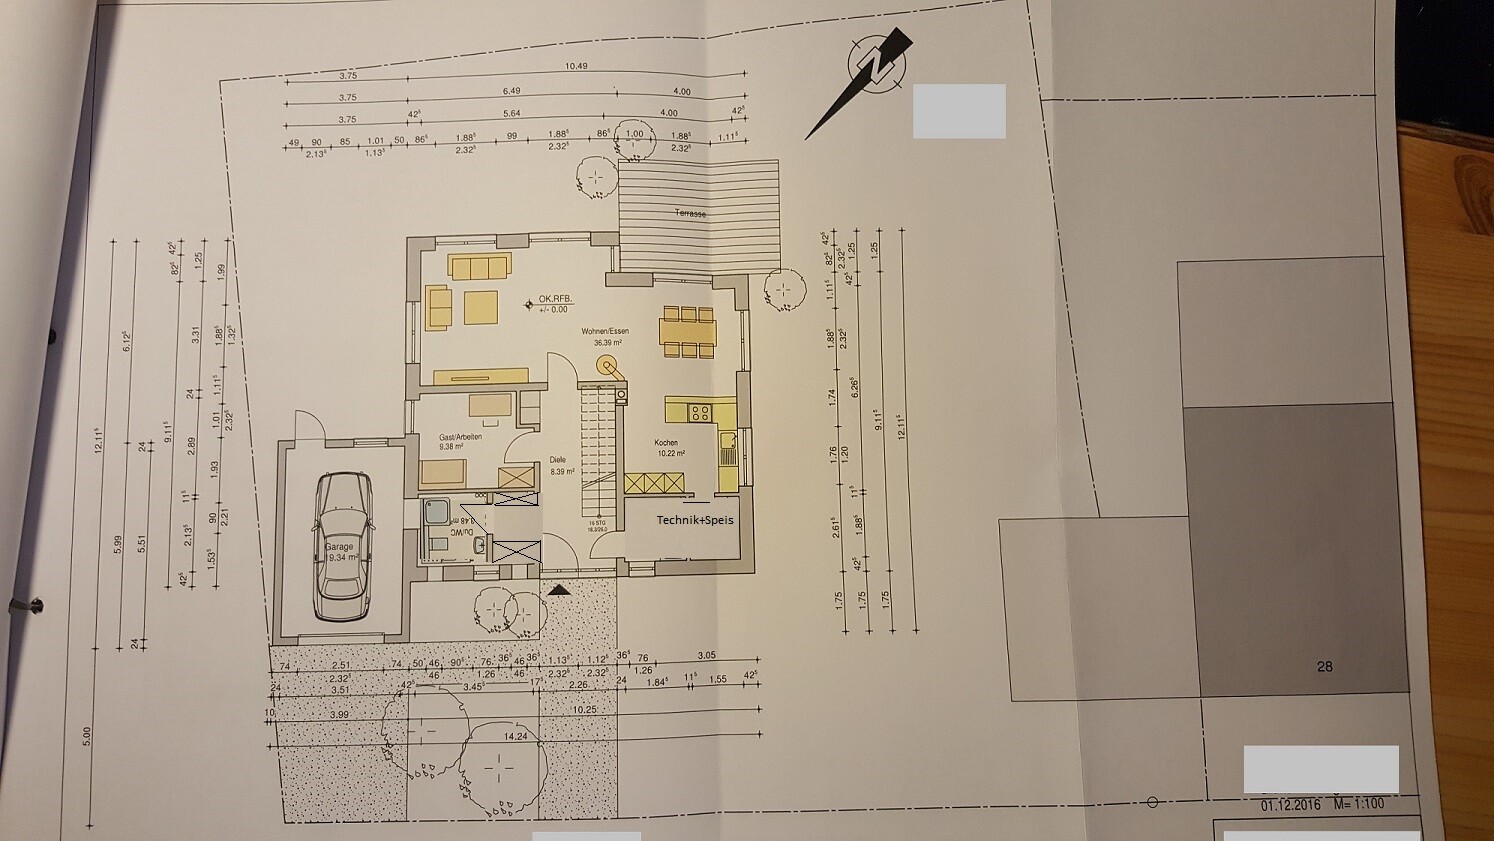
Otherwise, I find the floor plan quite good and don’t think the straight staircase feels out of place.
Otherwise, I find the floor plan quite good and don’t think the straight staircase feels out of place.

M
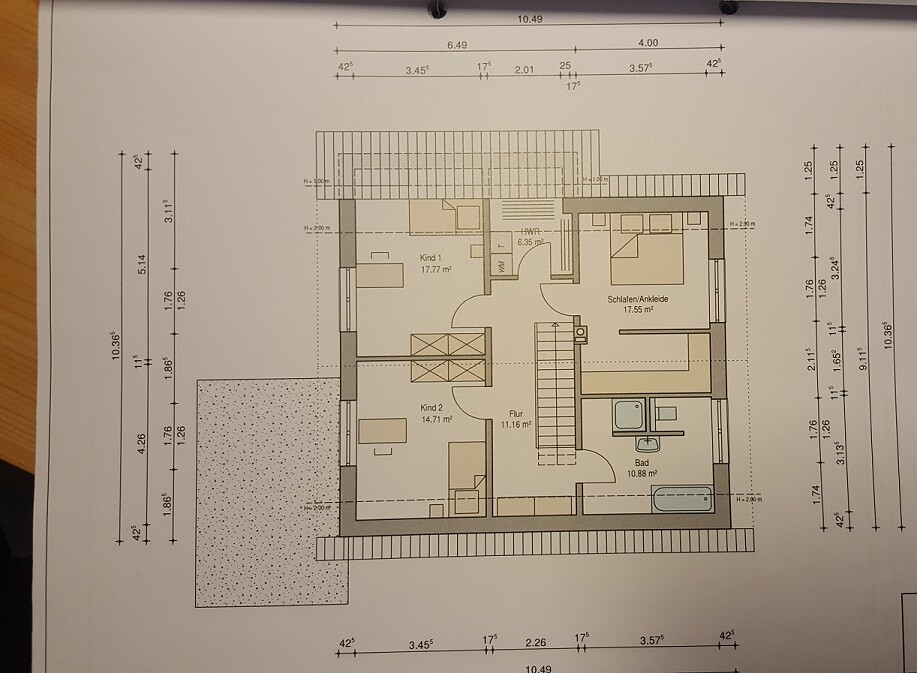
Marvinius6 Dec 2016 07:24One more point: Your utility room with the washing machine is located on the upper floor above the living room, correct? While this is convenient since the laundry generates there, the wastewater then flows through the living room, causing noise, right? In the worst case, you might also hear the washing machine or dryer in the living room.
We solved this issue with a laundry chute from the upper floor bathroom. With the ground floor plan from J. bautsch, this could also work for you.
We solved this issue with a laundry chute from the upper floor bathroom. With the ground floor plan from J. bautsch, this could also work for you.
 PETERGLUTH7 Dec 2016 18:30
Hello
We have a similar plot of land like yours, this strange trapezoidal shape (even the south side is the same)!
My opinion:
- Build the garage yourself or have it built, because of this odd wedge-shaped plot, the garage will become larger. Space in the garage is worth its weight in gold.
- Include many windows in the living room.
- Children’s bedrooms are on the north side, where the sun rarely shines, which is not ideal.
- I would completely switch the upstairs layout: swap the master bedroom with the bathroom to the other side. This also makes plumbing simpler if the showers upstairs and downstairs are aligned, and the children’s rooms get plenty of sun from the west.
- Having the washer and dryer right next to the bedroom is also not so good.
As I said, this is just my opinion!
Good luck!
We have a similar plot of land like yours, this strange trapezoidal shape (even the south side is the same)!
My opinion:
- Build the garage yourself or have it built, because of this odd wedge-shaped plot, the garage will become larger. Space in the garage is worth its weight in gold.
- Include many windows in the living room.
- Children’s bedrooms are on the north side, where the sun rarely shines, which is not ideal.
- I would completely switch the upstairs layout: swap the master bedroom with the bathroom to the other side. This also makes plumbing simpler if the showers upstairs and downstairs are aligned, and the children’s rooms get plenty of sun from the west.
- Having the washer and dryer right next to the bedroom is also not so good.
As I said, this is just my opinion!
Good luck!
Similar topics