
Development plan/Restrictions
Plot size 547 m2 (5890 sq ft)
Slope No
Floor area ratio 0.4 (0.5 including outbuildings)
Plot ratio 0.7
Building envelope 17 x 17 m (56 x 56 ft), building line and boundary as shown in the image
Edge development on the right side with garage
Number of parking spaces 2 in garage, 2 in front of garage
Number of floors 2 full floors, no basement
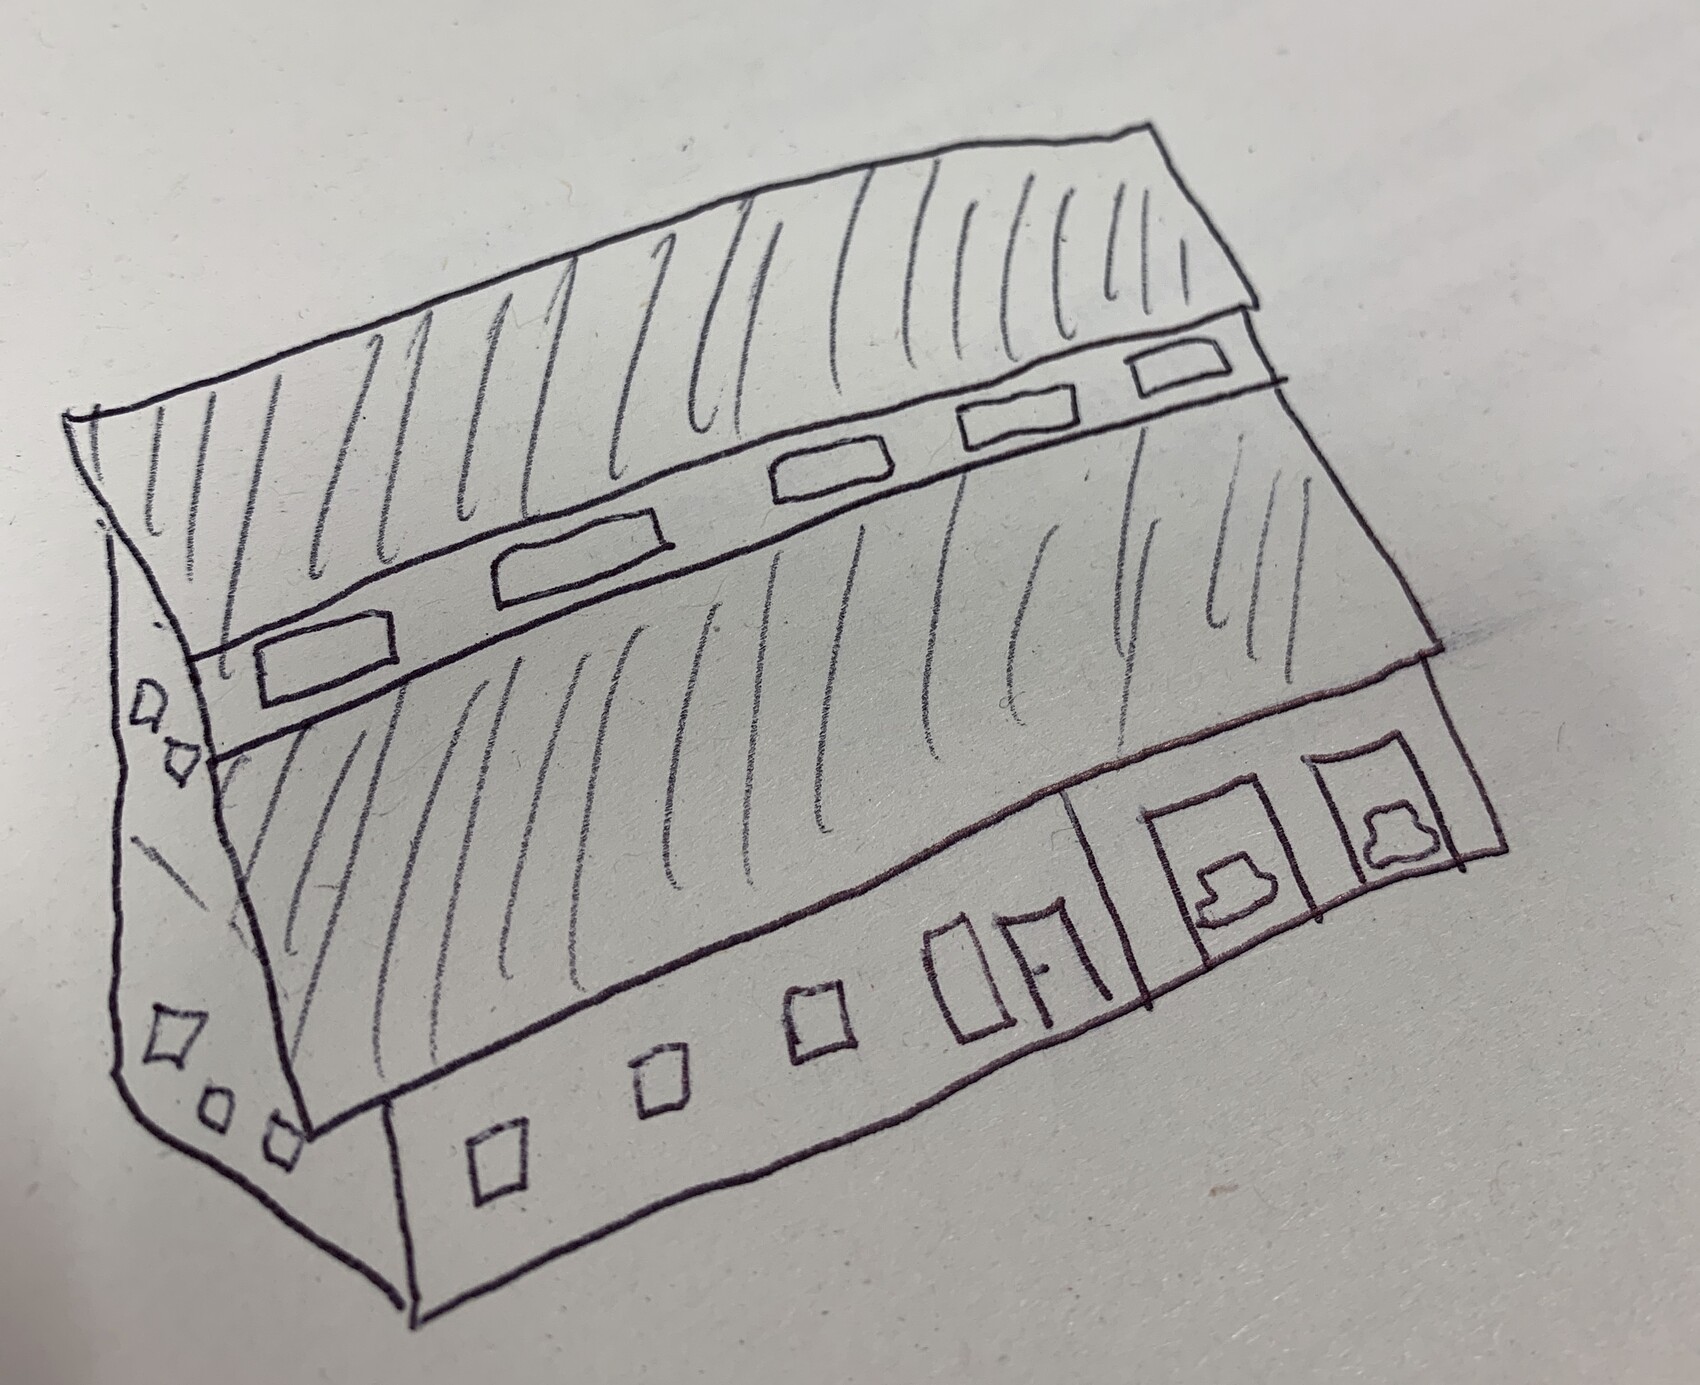
Roof type offset shed roof in the same direction (northwest)
A row of windows is to be inserted between the shed roofs
Architectural style modern
Orientation house entrance northwest, rear/terrace/balcony southeast
Maximum heights/limits 10 m (33 ft) maximum ridge height, 6.5 m (21 ft) maximum eaves height
Further specifications
Homeowners’ requirements
Architectural style modern
Roof type offset shed roof
Building type two-family house
Basement no
Stories 2 full floors
Number of residents ground floor: 2 adults + 2 children, upper floor: 1–2 adults
Age 34
Space requirements open plan, planned 140 m2 (1507 sq ft) ground floor, 100 m2 (1076 sq ft) upper floor
Office: upper floor yes
Family use only ground floor
Or home office? Only upper floor
Overnight guests per year 2–4
Open or closed architecture: open
Conservative or modern building method: modern
Open kitchen, kitchen island: both yes
Number of dining spaces per unit 1 with 4–8 seats
Fireplace not planned, possibly gas fireplace if a gas heating system is used
Music/stereo wall open
Balcony yes, also serving as terrace roof for ground floor, upper floor roof overhang from shed roof
Garage yes, double garage, carport no
Utility garden no
Greenhouse no
Further wishes/special features/daily routine, including reasons why some things are wanted or not
Owner lives upstairs, downstairs to be rented out, apartment change possible with family growth
No basement, therefore 2 storage rooms with lower shed roof height between 1 and 1.9 m (3 ft 3 in and 6 ft 3 in)
Open kitchen/living area preferred
Washing machine + dryer to be located in bathroom
Right side of property has normal development
Left side of property is public land in the form of an infiltration basin acting as a retention pond for rainwater infiltration and controlled drainage into the sewer system
House design
Planner:
- Planner from a construction company no
- Architect no
- Do-it-yourself yes
What do you like best? Currently version no. 4, mainly the room layout, garage with access to house
Why? Previous living experiences
What do you dislike? Open (unspecified)
Why? Open (unspecified)
Price estimate by architect/planner: open, approximately $500,000+
Personal price limit for house including equipment: $650,000
Preferred heating technology: combined heat and power plant or geothermal heat pump
If you had to give up certain details/additions
- Could give up: walk-in closet in bedroom
- Cannot give up: open living area
Why is the design the way it is now?
House concept, building specification restrictions, own design
Technical room to be located in the upper left corner of the garage (4 m wide x 2 m long [13 ft x 6.5 ft])
What makes it particularly good or bad in your opinion? Open
What is the most important/fundamental question about the floor plan summarized in 130 characters?
Which parts could be optimized?



Plot size 547 m2 (5890 sq ft)
Slope No
Floor area ratio 0.4 (0.5 including outbuildings)
Plot ratio 0.7
Building envelope 17 x 17 m (56 x 56 ft), building line and boundary as shown in the image
Edge development on the right side with garage
Number of parking spaces 2 in garage, 2 in front of garage
Number of floors 2 full floors, no basement
Roof type offset shed roof in the same direction (northwest)
A row of windows is to be inserted between the shed roofs
Architectural style modern
Orientation house entrance northwest, rear/terrace/balcony southeast
Maximum heights/limits 10 m (33 ft) maximum ridge height, 6.5 m (21 ft) maximum eaves height
Further specifications
Homeowners’ requirements
Architectural style modern
Roof type offset shed roof
Building type two-family house
Basement no
Stories 2 full floors
Number of residents ground floor: 2 adults + 2 children, upper floor: 1–2 adults
Age 34
Space requirements open plan, planned 140 m2 (1507 sq ft) ground floor, 100 m2 (1076 sq ft) upper floor
Office: upper floor yes
Family use only ground floor
Or home office? Only upper floor
Overnight guests per year 2–4
Open or closed architecture: open
Conservative or modern building method: modern
Open kitchen, kitchen island: both yes
Number of dining spaces per unit 1 with 4–8 seats
Fireplace not planned, possibly gas fireplace if a gas heating system is used
Music/stereo wall open
Balcony yes, also serving as terrace roof for ground floor, upper floor roof overhang from shed roof
Garage yes, double garage, carport no
Utility garden no
Greenhouse no
Further wishes/special features/daily routine, including reasons why some things are wanted or not
Owner lives upstairs, downstairs to be rented out, apartment change possible with family growth
No basement, therefore 2 storage rooms with lower shed roof height between 1 and 1.9 m (3 ft 3 in and 6 ft 3 in)
Open kitchen/living area preferred
Washing machine + dryer to be located in bathroom
Right side of property has normal development
Left side of property is public land in the form of an infiltration basin acting as a retention pond for rainwater infiltration and controlled drainage into the sewer system
House design
Planner:
- Planner from a construction company no
- Architect no
- Do-it-yourself yes
What do you like best? Currently version no. 4, mainly the room layout, garage with access to house
Why? Previous living experiences
What do you dislike? Open (unspecified)
Why? Open (unspecified)
Price estimate by architect/planner: open, approximately $500,000+
Personal price limit for house including equipment: $650,000
Preferred heating technology: combined heat and power plant or geothermal heat pump
If you had to give up certain details/additions
- Could give up: walk-in closet in bedroom
- Cannot give up: open living area
Why is the design the way it is now?
House concept, building specification restrictions, own design
Technical room to be located in the upper left corner of the garage (4 m wide x 2 m long [13 ft x 6.5 ft])
What makes it particularly good or bad in your opinion? Open
What is the most important/fundamental question about the floor plan summarized in 130 characters?
Which parts could be optimized?
Hmm... Dimensions of the house?
The style should be clarified first... A bay window and a shed roof don’t really match. It might also need to be checked whether a 6.5 m (21 ft) eave height is sufficient. This could become critical on the garden side.
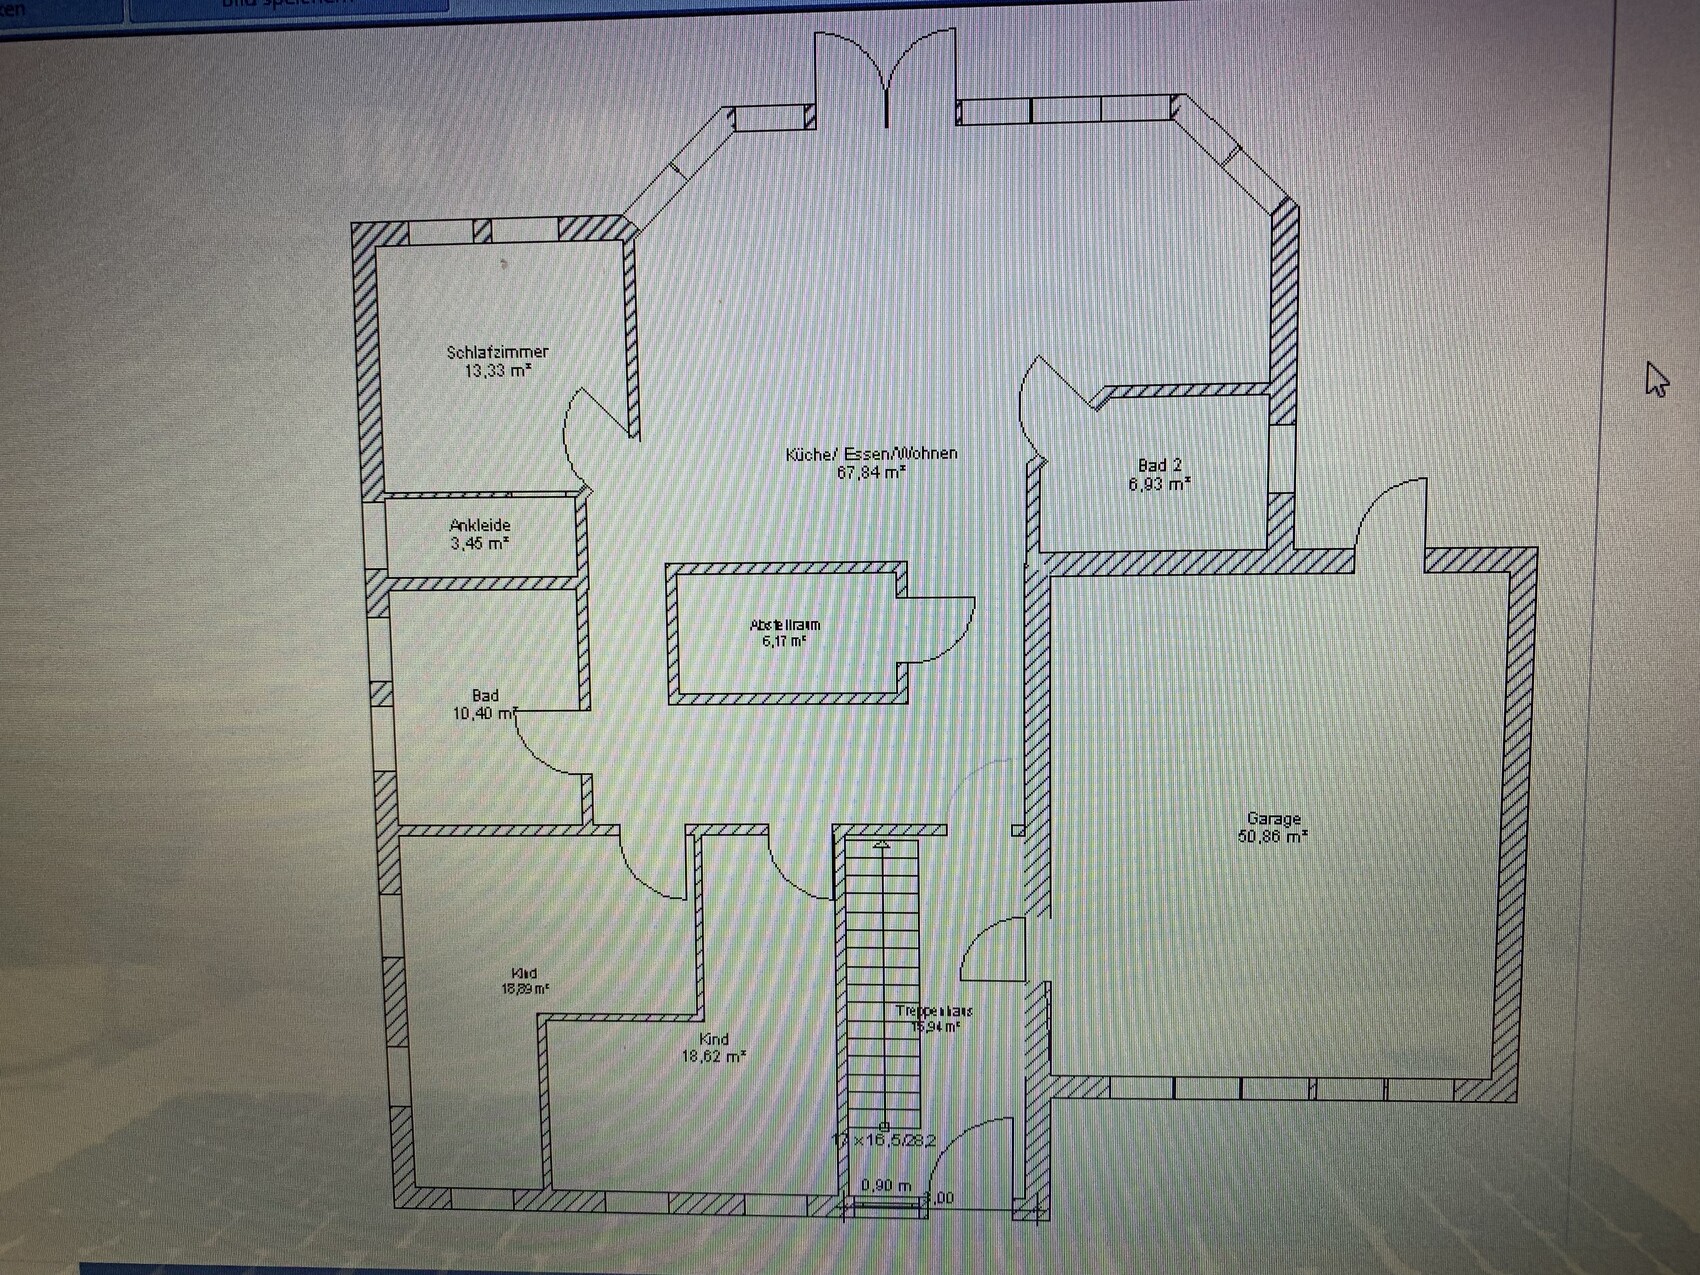
Rooms should be furnished, especially the living area with the stylish bathroom right in the middle.
Where was the technical room supposed to go again? Does it still comply with the 3 m (10 ft) setback from the neighbor?
Including a north arrow on all plans prevents having to search for this information and mentally adjust the orientation repeatedly. Official site plans are usually oriented to the north as well.
The style should be clarified first... A bay window and a shed roof don’t really match. It might also need to be checked whether a 6.5 m (21 ft) eave height is sufficient. This could become critical on the garden side.
Rooms should be furnished, especially the living area with the stylish bathroom right in the middle.
Where was the technical room supposed to go again? Does it still comply with the 3 m (10 ft) setback from the neighbor?
Including a north arrow on all plans prevents having to search for this information and mentally adjust the orientation repeatedly. Official site plans are usually oriented to the north as well.
I don’t understand the design. A shed roof with a continuous dormer is supposed to reach a maximum of 6.5 meters (21 feet). With the width of the house, it will be much higher than that. And if windows are needed there, you wouldn’t design the shed roof like that.
What do the windows on the upper front illuminate? The attic, which is outside the 6.5 meters (21 feet) limit?
The 2D plan doesn’t match the idea of the 3D view.
A finished upper floor with a roof will also be much narrower in use.
On top of that, there are things like arbitrary external walls without any clear rules, a bathroom located in the living room, a tiny walk-in closet that can’t fit a wardrobe.
The yin/yang kids’ rooms are the final touch.
And then there’s the roof pitch...
Sorry, but you don’t have an understanding of translating the 3D concept into 2D. And the spatial understanding is missing in the 2D plan as well.
This is completely off.
P.S. I have never written something like this before!
What do the windows on the upper front illuminate? The attic, which is outside the 6.5 meters (21 feet) limit?
The 2D plan doesn’t match the idea of the 3D view.
A finished upper floor with a roof will also be much narrower in use.
On top of that, there are things like arbitrary external walls without any clear rules, a bathroom located in the living room, a tiny walk-in closet that can’t fit a wardrobe.
The yin/yang kids’ rooms are the final touch.
And then there’s the roof pitch...
Sorry, but you don’t have an understanding of translating the 3D concept into 2D. And the spatial understanding is missing in the 2D plan as well.
This is completely off.
P.S. I have never written something like this before!
J
The ridge height may also be up to 10 meters (33 feet)...
But the thing is: no clear guideline can be confusing.
kbt09 schrieb:Now I see it too.
@ypg ... the part about the children's rooms is probably the ground floor ... but you're right anyway, it doesn't all add up.
The ridge height may also be up to 10 meters (33 feet)...
But the thing is: no clear guideline can be confusing.
Similar topics