
H
hausbau_phobos20 Jun 2023 18:04Hello everyone,
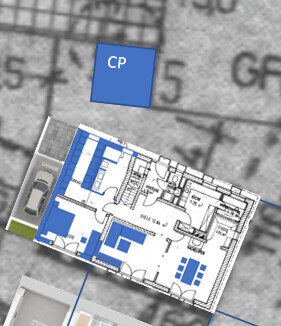
we are in the process of buying a single-family house with a large lot to gain more space than in our current home. The house was built in 1980 and is positioned exactly on the building boundary, currently including a garage. This garage is planned to be integrated into the living space, ideally also the terrace, to maximize the living area. There is another garage, but it is effectively too narrow for modern cars and will be converted into a workshop. Therefore, a carport must be planned as well. The building authority has already given indicative approval for this.
I will try to fill out the questionnaire as far as it is relevant for the renovation, to then present my current idea. I ask you for honest feedback—whether I can consider it is another matter. This is less about cost (unless something stands out that causes extreme additional expenses and could be done more economically), as we are aware that this will involve a substantial investment.
Development plan / restrictions
Plot size: 965m2 (about 0.24 acres)
Slope: no
Floor area ratio unknown
Plot ratio 0.4
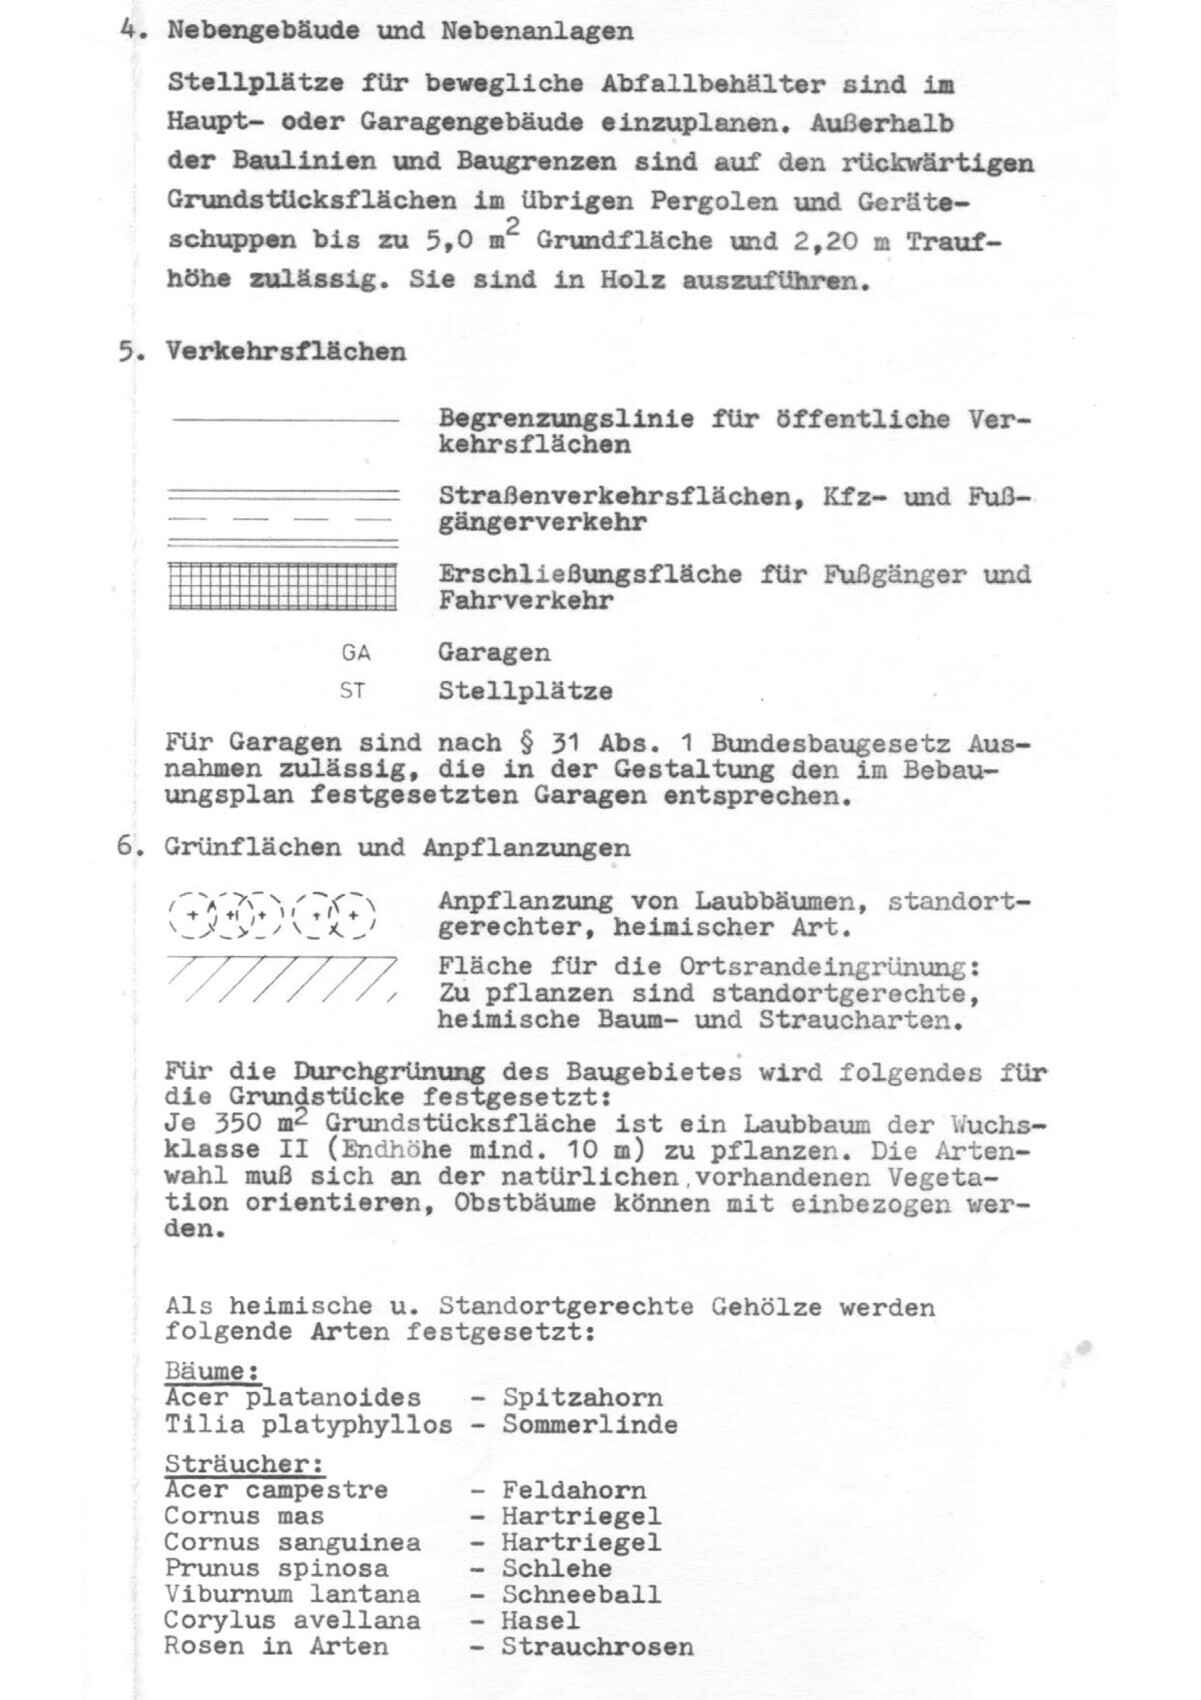
Building envelope, building line, and building boundary – see plan
Peripheral development
Number of parking spaces: 2, preferably 4 – carport possibly in the northeast corner? The driveway may not be used for this as it is not 5m (16 feet) from the street. Also, we like it as it is for riding Bobby cars, playing basketball, and guest parking.
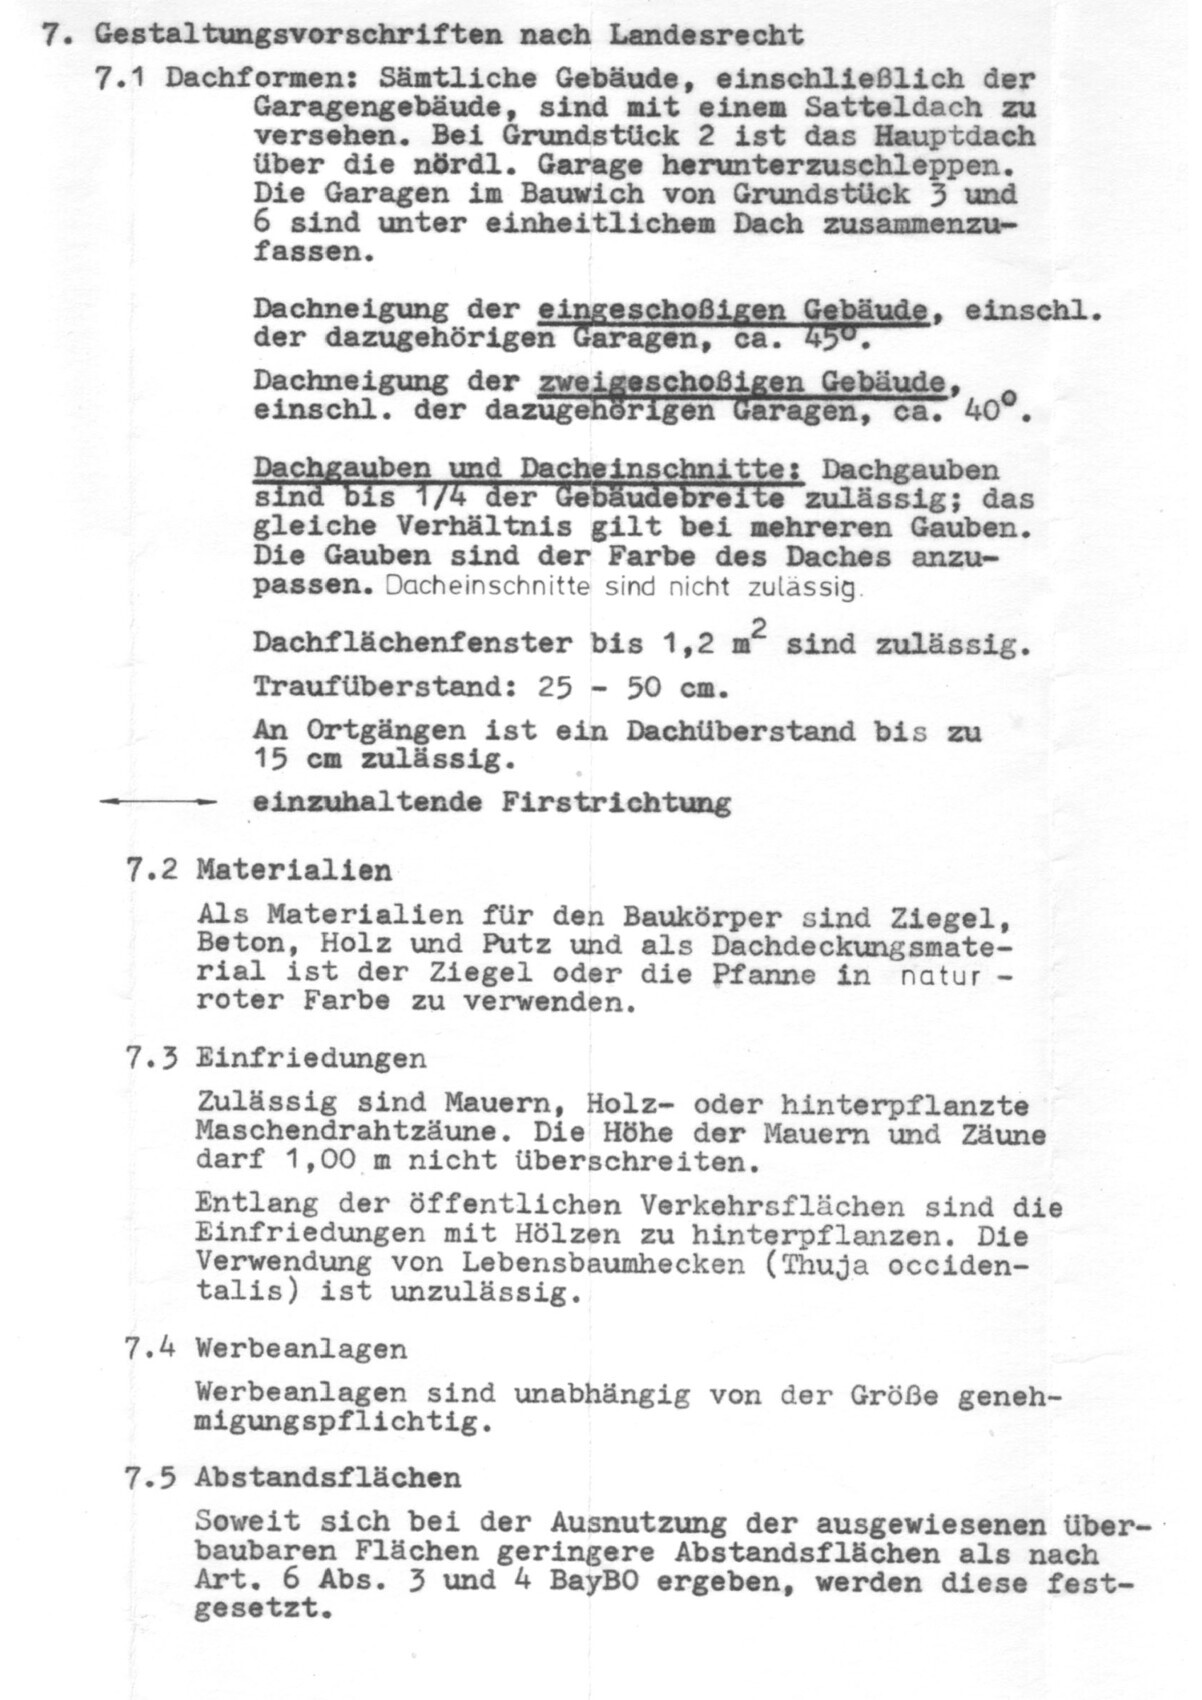
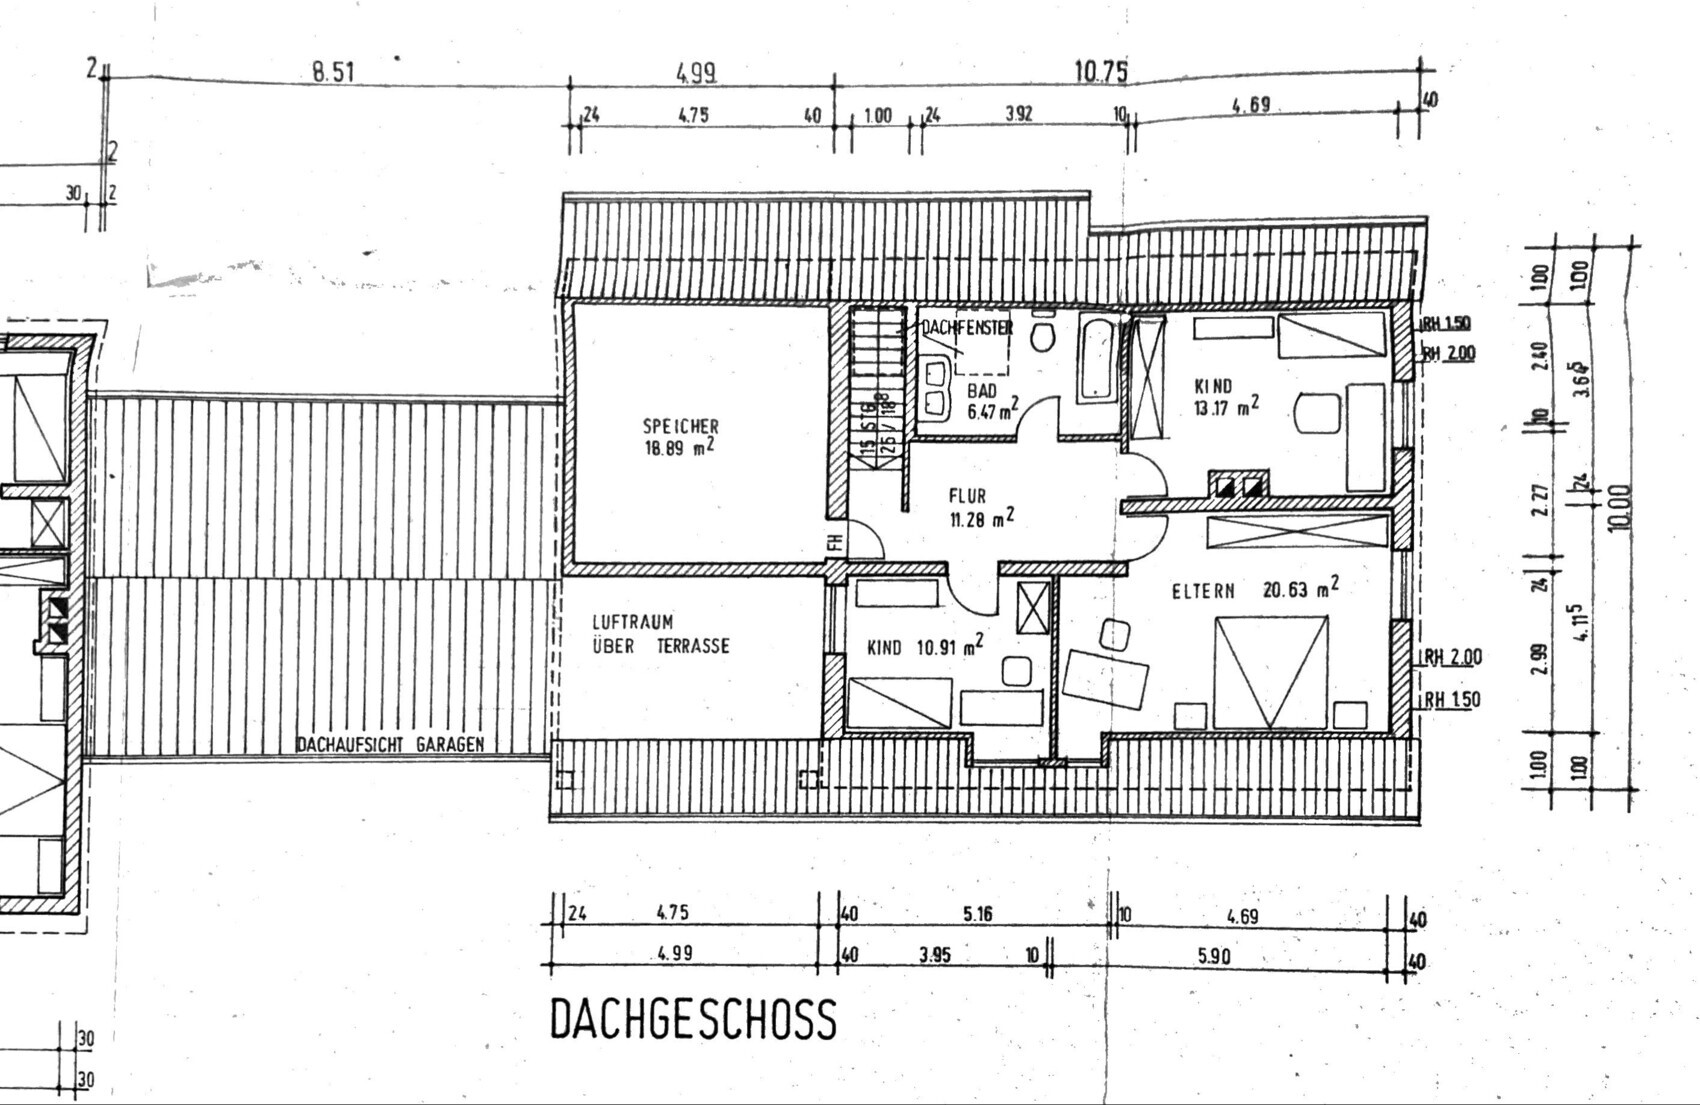
Number of stories: single-story plus converted attic
Roof type: gable roof 45° (including garages)
Style
Orientation: south
Maximum heights / limits: eaves beam max. +3.4m (about 11 feet) according to development plan
Other requirements: roof windows up to 1.2m2 (about 13 sq ft) allowed, eaves overhang 25-50cm (10-20 inches), roof overhang up to 15cm (6 inches) allowed at verge edges, dormers up to 1/4 of the building width, no roof recesses
Client requirements
Style, roof type, building type
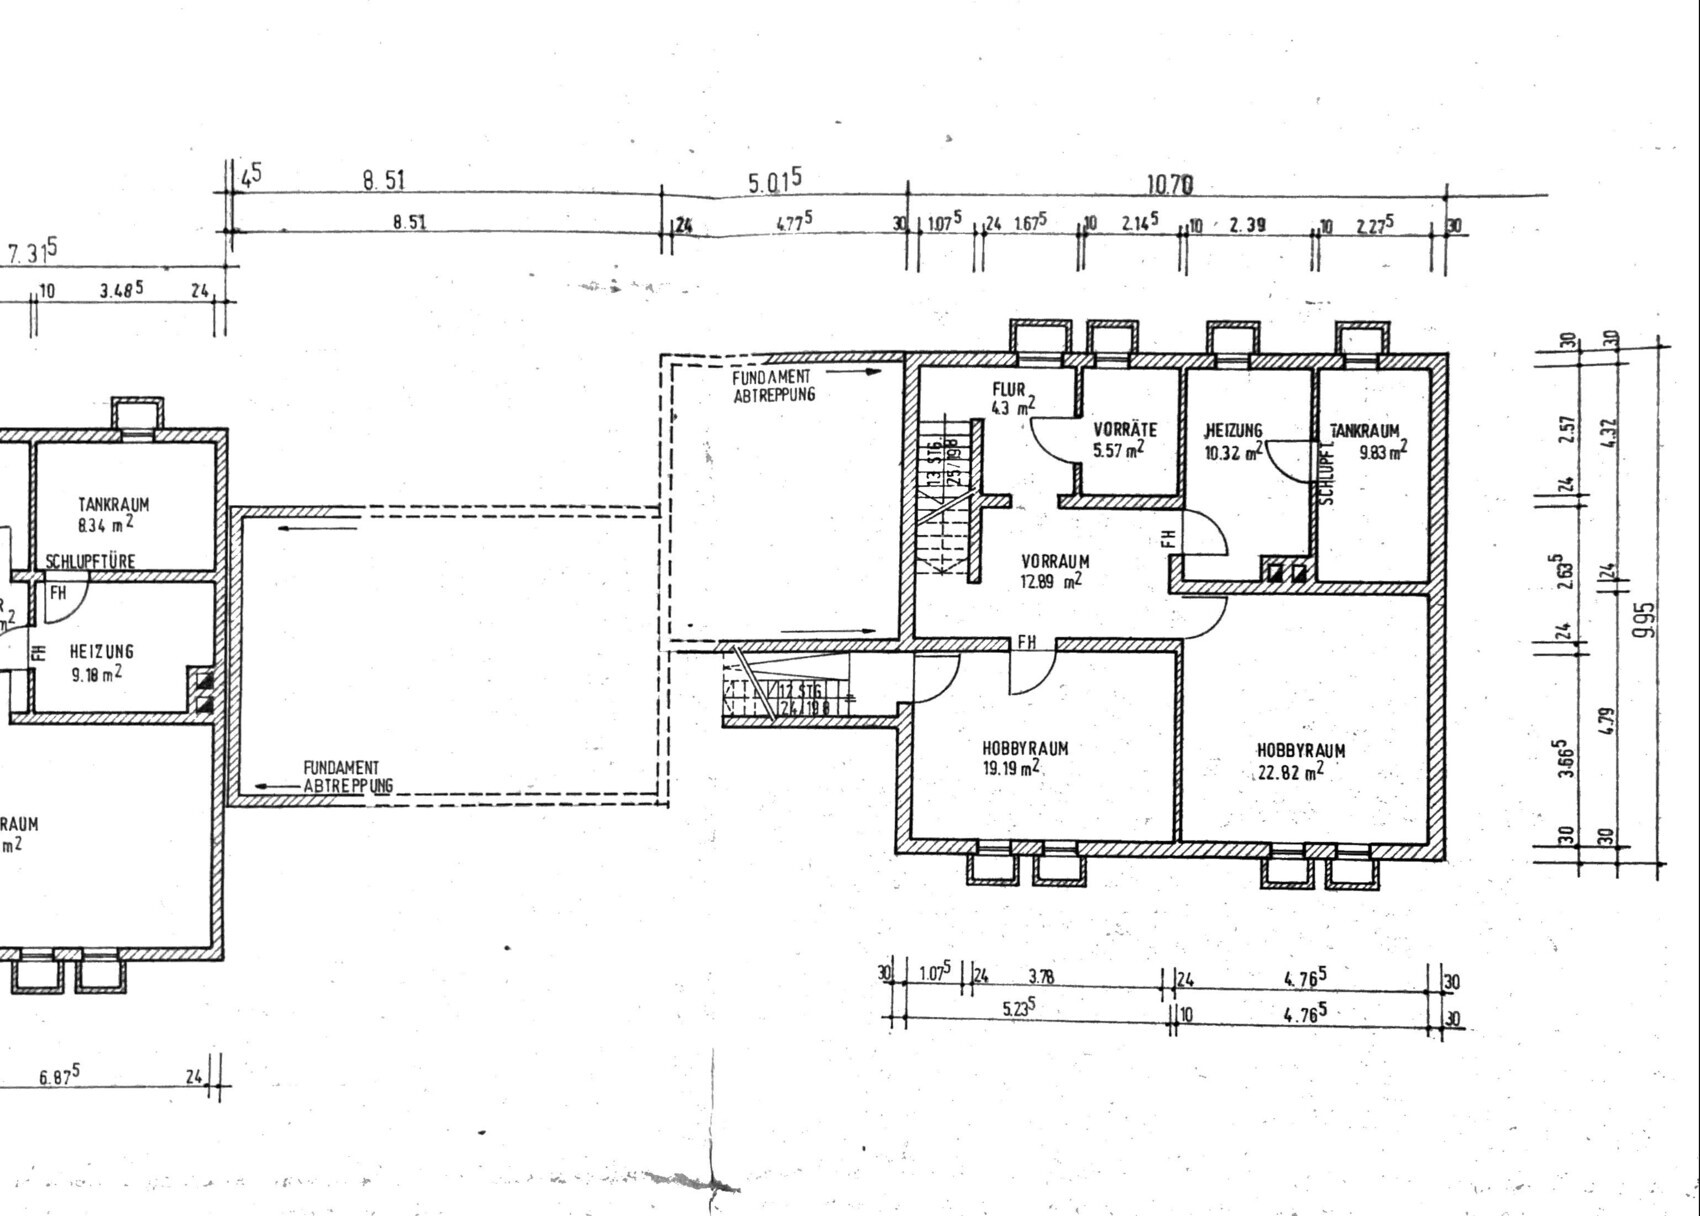
Basement, floors: basement + ground floor + attic
Number of people, age mid-30s, currently 1 child, planning for another plus a dog
Space requirements on ground and upper floors
Office: family use or home office? One fully equipped home office, another office/hobby room desired
Guest bedrooms per year: more than 2 several times a year, very important to us
Open or closed layout: combined living and dining room, kitchen may remain separated
Conservative or modern design: necessarily conservative...
Open kitchen, cooking island: see above
Number of dining seats: regularly 6, plus option for 6 more
Fireplace: yes
Music/stereo wall: 65" TV wall-mounted, wiring + mounting in wall niche
Balcony, roof terrace: no
Garage, carport for 2, ideally 4 cars
Utility garden, greenhouse: garden to be developed in a later stage
Additional wishes / special features / daily routine, also reasons why something should or should not be included
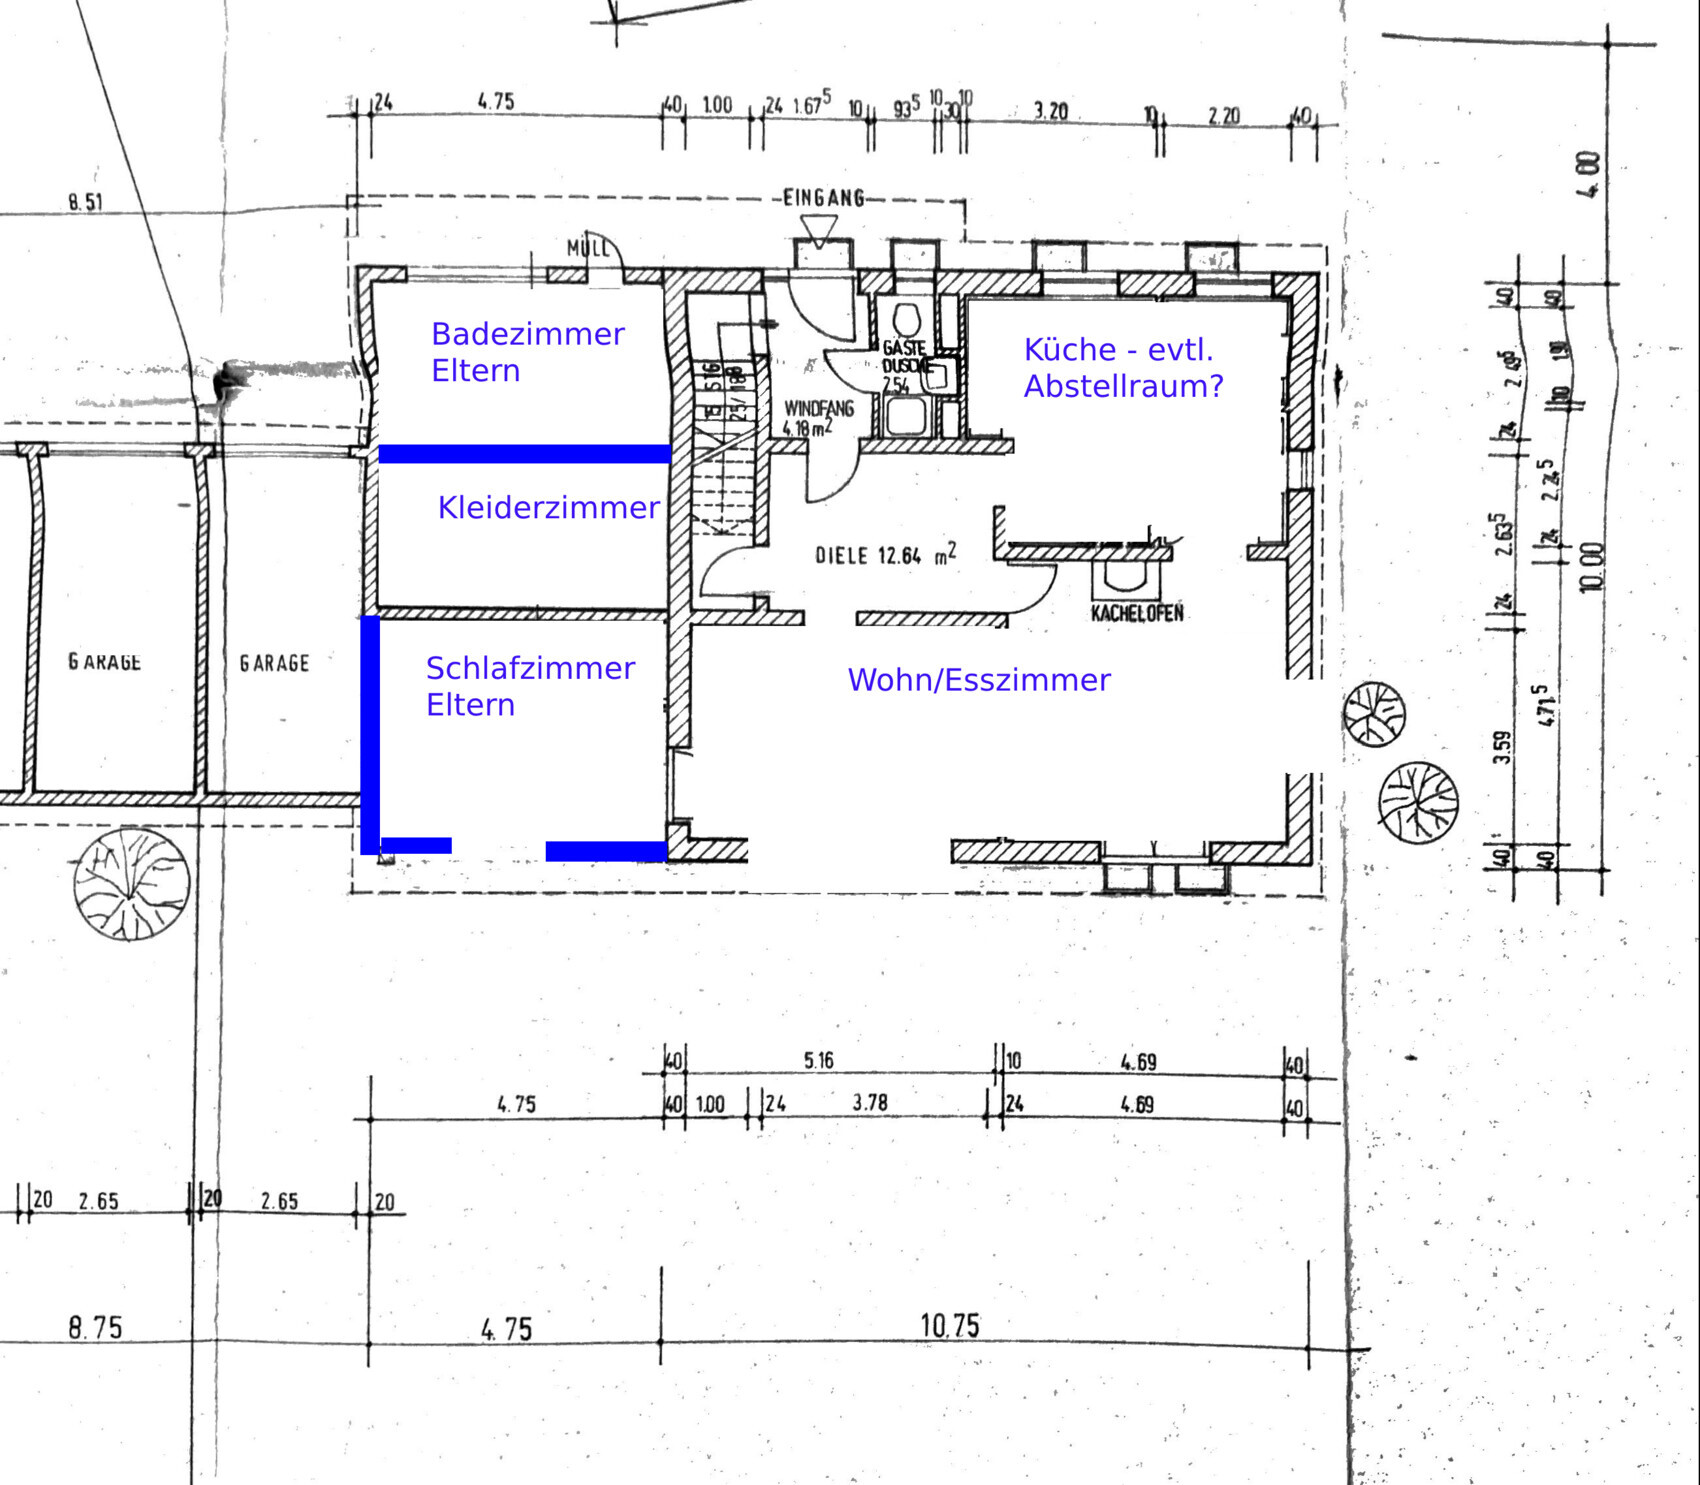
Currently I see one major problem: no wardrobe area is available, and I don’t yet see how or where it could be integrated...
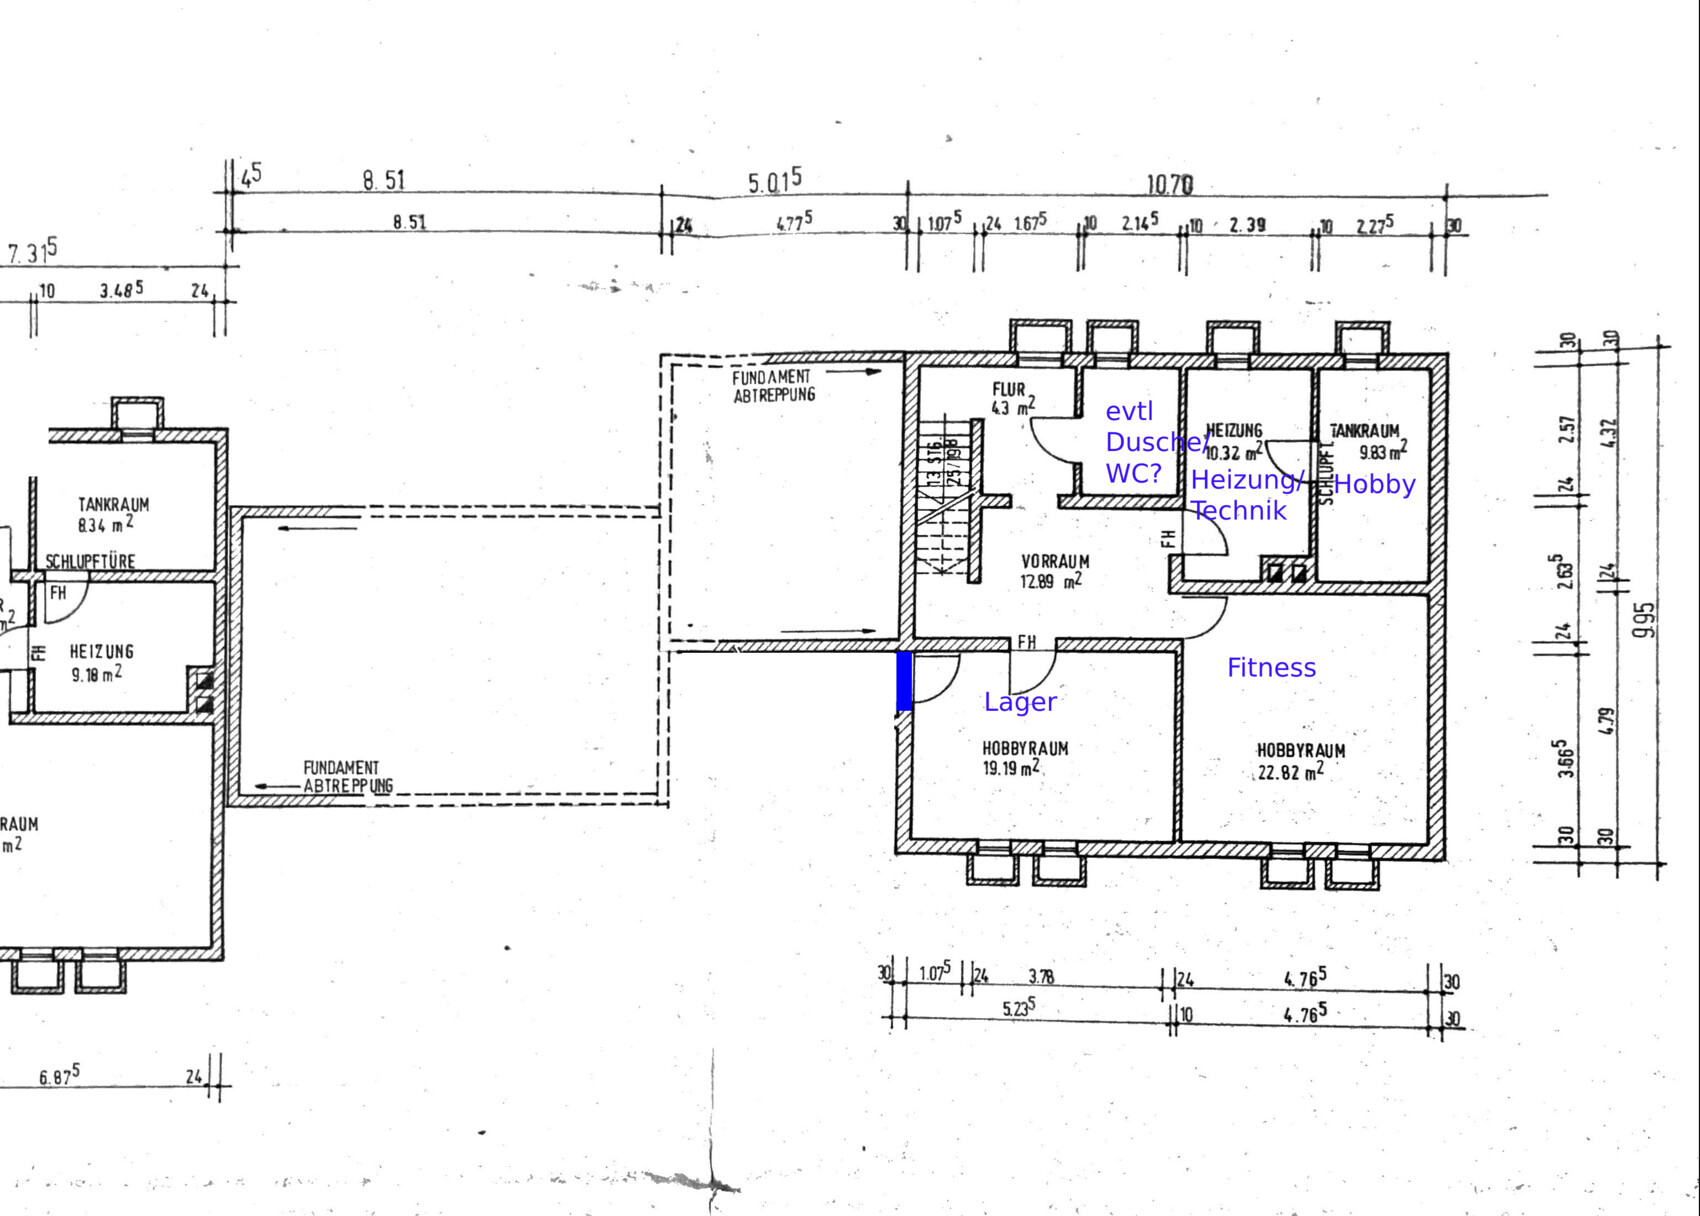
Note: In the basement, a hobby room is planned behind the utility room—where the oil tanks currently are, a gun room might be added if the cost makes sense. Otherwise, the two rooms will be swapped.
House design
Who designed it: the house is existing, first renovation draft by me (after some input from you already)
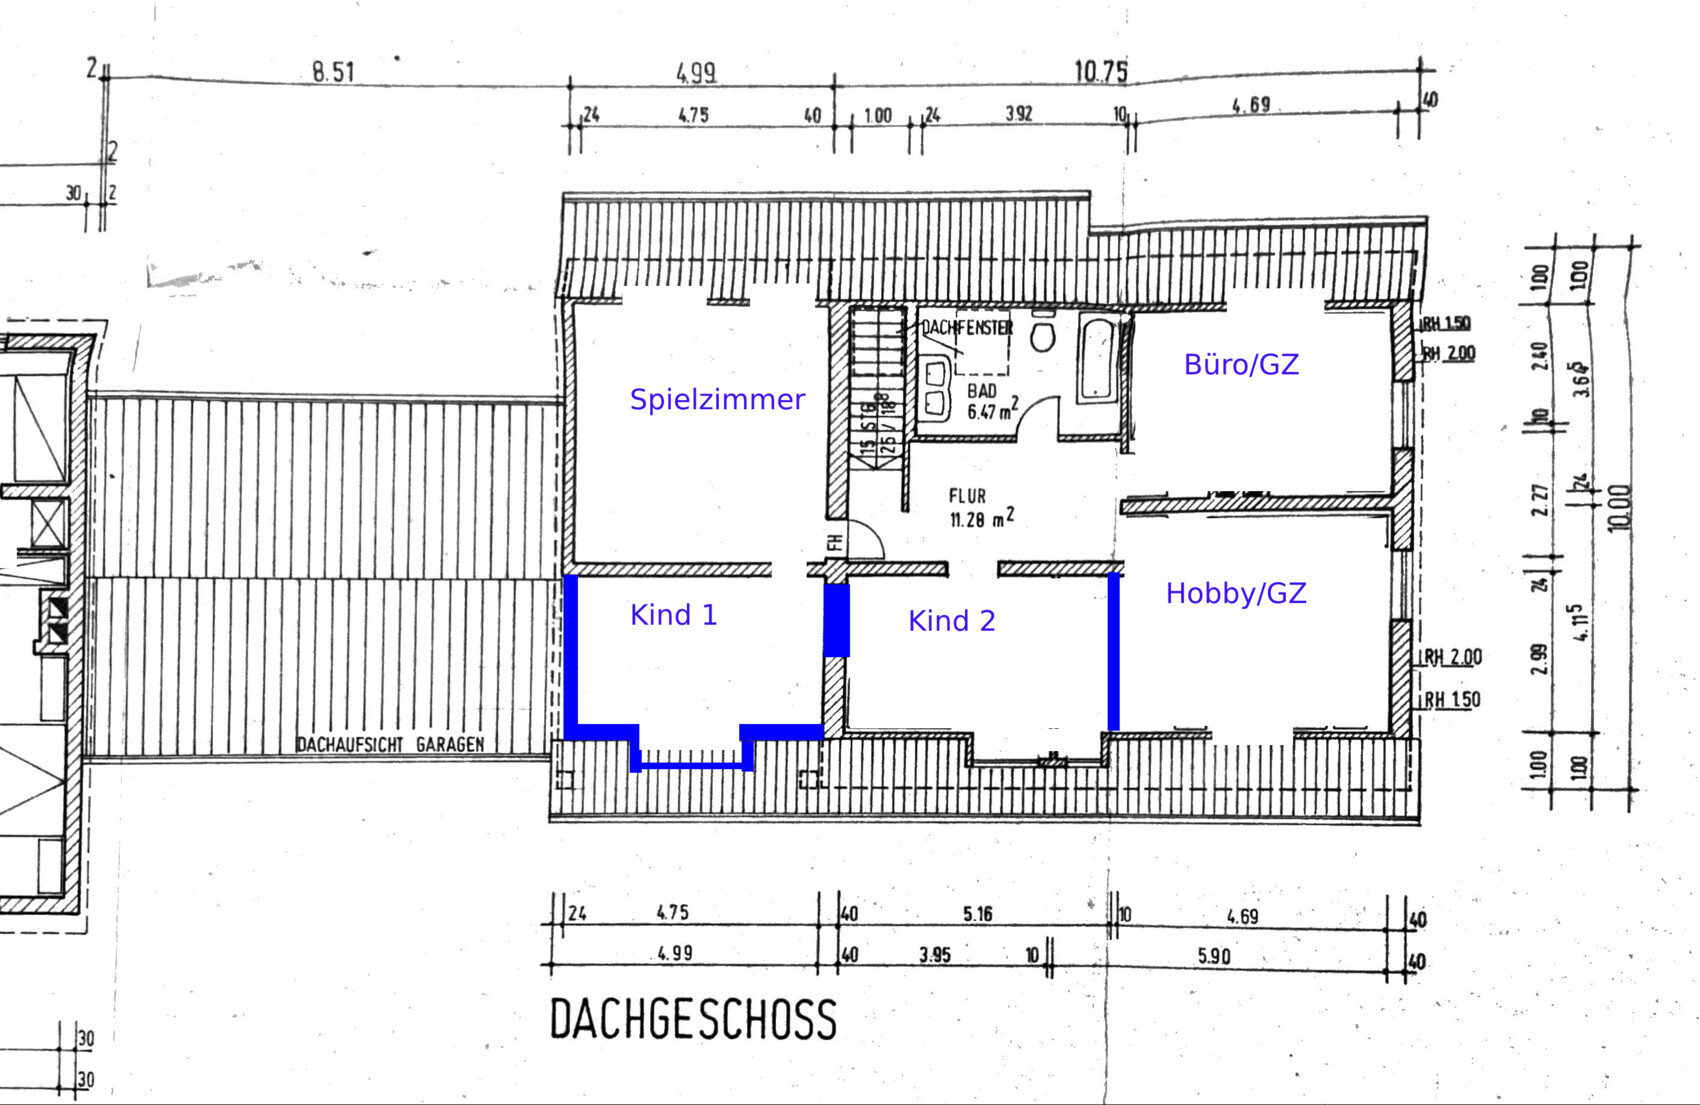
What do you like most? Why? Finding 2 small children’s rooms plus a playroom in the attic is great – then everything doesn’t always have to be tidied, and the Lego can stay set up.
Preferred heating technology: water-to-water heat pump. Groundwater level at 3m (10 feet)
If you had to give up on any details/extras
- Could you do without: actually… nothing?
- Could you not do without: 2 children’s rooms, 2 bathrooms, office
Why is the design the way it is now?
For example: Trying to get as much space as possible from the existing building and distribute it sensibly.
What is the most important/basic question about the floor plan in 130 characters?
A sensible room layout with minimal need to move walls. Does the layout make sense?
Attached are plans for the current condition of each floor, plus my designs and development plan.
Thank you very much for your input, and please don’t hold back on criticism – I have absolutely no idea what I’m doing here….
P.S.: What tools do you use for editing plans?? I did this pretty “elegantly” in Photoshop and Photopea so far…
Edit: just noticed I didn’t mark the plot in the development plan… it’s the southeasternmost one, number 6!




we are in the process of buying a single-family house with a large lot to gain more space than in our current home. The house was built in 1980 and is positioned exactly on the building boundary, currently including a garage. This garage is planned to be integrated into the living space, ideally also the terrace, to maximize the living area. There is another garage, but it is effectively too narrow for modern cars and will be converted into a workshop. Therefore, a carport must be planned as well. The building authority has already given indicative approval for this.
I will try to fill out the questionnaire as far as it is relevant for the renovation, to then present my current idea. I ask you for honest feedback—whether I can consider it is another matter. This is less about cost (unless something stands out that causes extreme additional expenses and could be done more economically), as we are aware that this will involve a substantial investment.
Development plan / restrictions
Plot size: 965m2 (about 0.24 acres)
Slope: no
Floor area ratio unknown
Plot ratio 0.4
Building envelope, building line, and building boundary – see plan
Peripheral development
Number of parking spaces: 2, preferably 4 – carport possibly in the northeast corner? The driveway may not be used for this as it is not 5m (16 feet) from the street. Also, we like it as it is for riding Bobby cars, playing basketball, and guest parking.
Number of stories: single-story plus converted attic
Roof type: gable roof 45° (including garages)
Style
Orientation: south
Maximum heights / limits: eaves beam max. +3.4m (about 11 feet) according to development plan
Other requirements: roof windows up to 1.2m2 (about 13 sq ft) allowed, eaves overhang 25-50cm (10-20 inches), roof overhang up to 15cm (6 inches) allowed at verge edges, dormers up to 1/4 of the building width, no roof recesses
Client requirements
Style, roof type, building type
Basement, floors: basement + ground floor + attic
Number of people, age mid-30s, currently 1 child, planning for another plus a dog
Space requirements on ground and upper floors
Office: family use or home office? One fully equipped home office, another office/hobby room desired
Guest bedrooms per year: more than 2 several times a year, very important to us
Open or closed layout: combined living and dining room, kitchen may remain separated
Conservative or modern design: necessarily conservative...
Open kitchen, cooking island: see above
Number of dining seats: regularly 6, plus option for 6 more
Fireplace: yes
Music/stereo wall: 65" TV wall-mounted, wiring + mounting in wall niche
Balcony, roof terrace: no
Garage, carport for 2, ideally 4 cars
Utility garden, greenhouse: garden to be developed in a later stage
Additional wishes / special features / daily routine, also reasons why something should or should not be included
Currently I see one major problem: no wardrobe area is available, and I don’t yet see how or where it could be integrated...
Note: In the basement, a hobby room is planned behind the utility room—where the oil tanks currently are, a gun room might be added if the cost makes sense. Otherwise, the two rooms will be swapped.
House design
Who designed it: the house is existing, first renovation draft by me (after some input from you already)
What do you like most? Why? Finding 2 small children’s rooms plus a playroom in the attic is great – then everything doesn’t always have to be tidied, and the Lego can stay set up.
Preferred heating technology: water-to-water heat pump. Groundwater level at 3m (10 feet)
If you had to give up on any details/extras
- Could you do without: actually… nothing?
- Could you not do without: 2 children’s rooms, 2 bathrooms, office
Why is the design the way it is now?
For example: Trying to get as much space as possible from the existing building and distribute it sensibly.
What is the most important/basic question about the floor plan in 130 characters?
A sensible room layout with minimal need to move walls. Does the layout make sense?
Attached are plans for the current condition of each floor, plus my designs and development plan.
Thank you very much for your input, and please don’t hold back on criticism – I have absolutely no idea what I’m doing here….
P.S.: What tools do you use for editing plans?? I did this pretty “elegantly” in Photoshop and Photopea so far…
Edit: just noticed I didn’t mark the plot in the development plan… it’s the southeasternmost one, number 6!
H
hausbau_phobos20 Jun 2023 18:04Due to attachment limits and for better clarity, here are my designs...
H
hausbau_phobos20 Jun 2023 18:16Oh yes, the roof will be fully covered with photovoltaic panels, but I don’t think that should have any impact here.
H
hanghaus202321 Jun 2023 19:24Somehow, I find myself here. Is the large dormer for Child 1 possible? What does the building authority say about it?
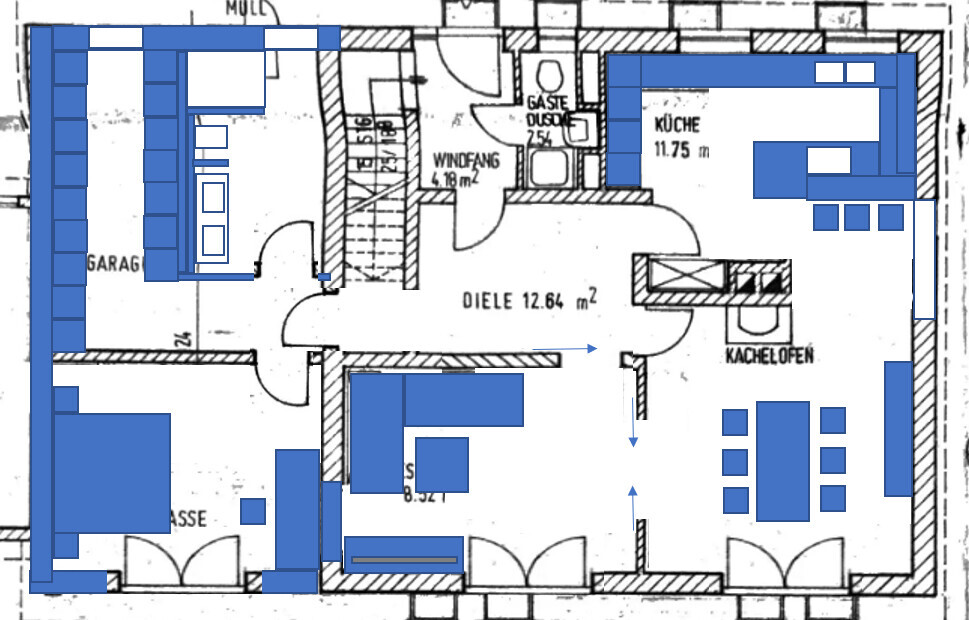
My original version (above) works of course, but I wouldn’t like it because there is no window in the walk-in closet.
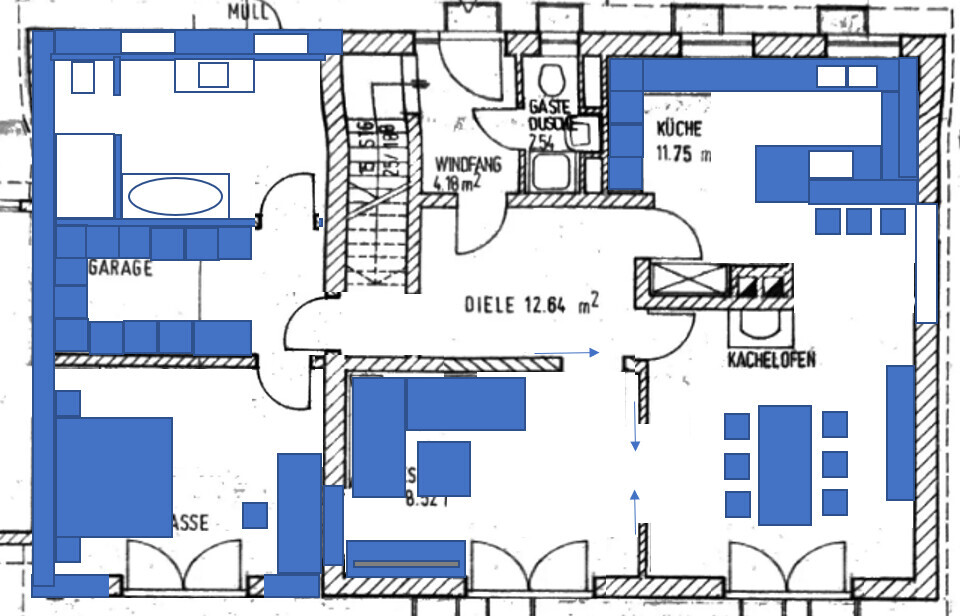
With your design, the advantage of not disturbing the partner in the bedroom (if that matters) is lost.
My original version (above) works of course, but I wouldn’t like it because there is no window in the walk-in closet.
With your design, the advantage of not disturbing the partner in the bedroom (if that matters) is lost.
H
hausbau_phobos21 Jun 2023 19:29Sure, you’re absolutely right—the door should be where you placed it, not from the living room into the bedroom! Somehow I forgot about that; on paper, I drew it that way.
In your version, I think the bathroom is too small. I’d prefer no natural light in the walk-in closet in exchange for a larger bathroom.
The building authority hasn’t said anything yet, or rather, I haven’t asked them yet. It’s also not drawn to scale 🙂 I just planned it to be as large as possible.
However, the issue with the wardrobe still bothers me a lot.
In your version, I think the bathroom is too small. I’d prefer no natural light in the walk-in closet in exchange for a larger bathroom.
The building authority hasn’t said anything yet, or rather, I haven’t asked them yet. It’s also not drawn to scale 🙂 I just planned it to be as large as possible.
However, the issue with the wardrobe still bothers me a lot.
H
hanghaus202321 Jun 2023 19:40I can only strongly recommend finding a good architect who is experienced with renovations. This won’t be easy in the greater Munich area.
With the right requirements, they can definitely come up with a solid plan. But don’t show them your design. They should be creative on their own.
They might also be able to handle the building permit / planning permission.
With the right requirements, they can definitely come up with a solid plan. But don’t show them your design. They should be creative on their own.
They might also be able to handle the building permit / planning permission.
Similar topics