
Hello everyone,
we are in the process of buying a single-family house with a large lot to gain more space than in our current home. The house was built in 1980 and is positioned exactly on the building boundary, currently including a garage. This garage is planned to be integrated into the living space, ideally also the terrace, to maximize the living area. There is another garage, but it is effectively too narrow for modern cars and will be converted into a workshop. Therefore, a carport must be planned as well. The building authority has already given indicative approval for this.
I will try to fill out the questionnaire as far as it is relevant for the renovation, to then present my current idea. I ask you for honest feedback—whether I can consider it is another matter. This is less about cost (unless something stands out that causes extreme additional expenses and could be done more economically), as we are aware that this will involve a substantial investment.
Development plan / restrictions
Plot size: 965m2 (about 0.24 acres)
Slope: no
Floor area ratio unknown
Plot ratio 0.4
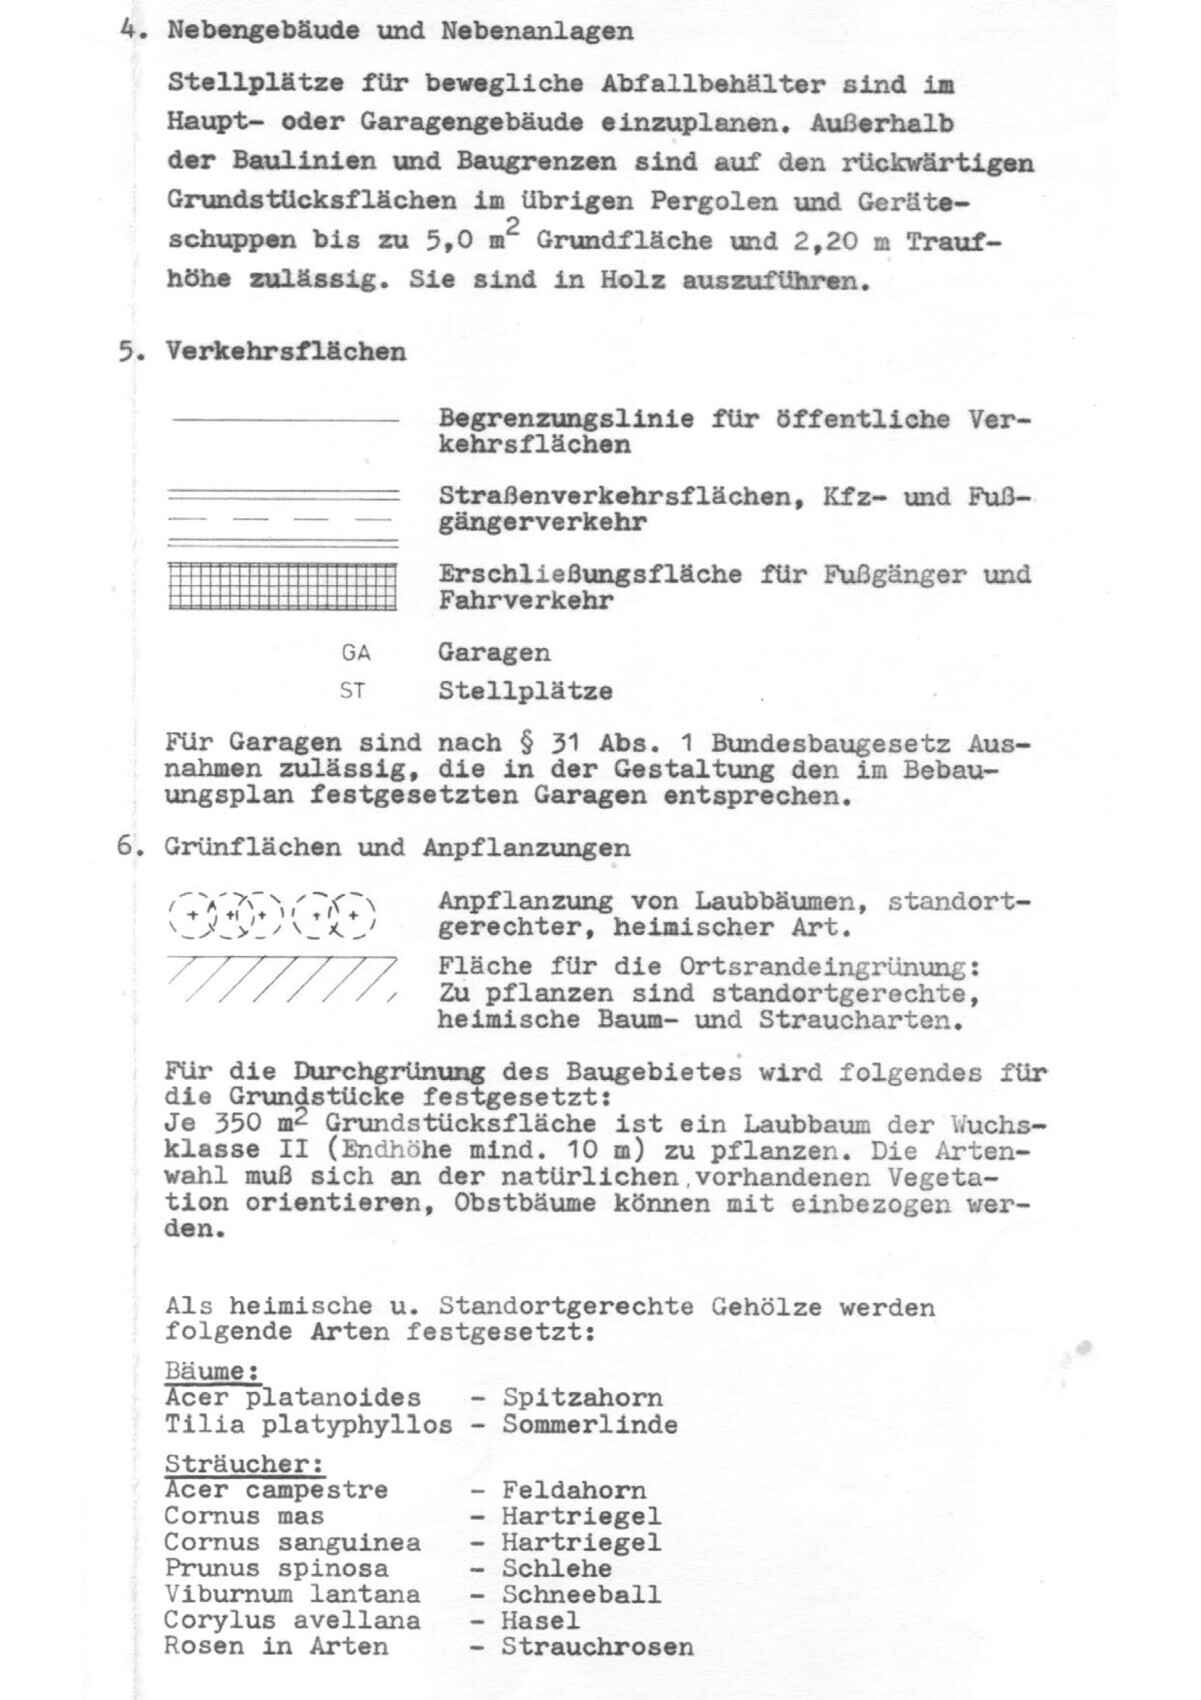
Building envelope, building line, and building boundary – see plan
Peripheral development
Number of parking spaces: 2, preferably 4 – carport possibly in the northeast corner? The driveway may not be used for this as it is not 5m (16 feet) from the street. Also, we like it as it is for riding Bobby cars, playing basketball, and guest parking.
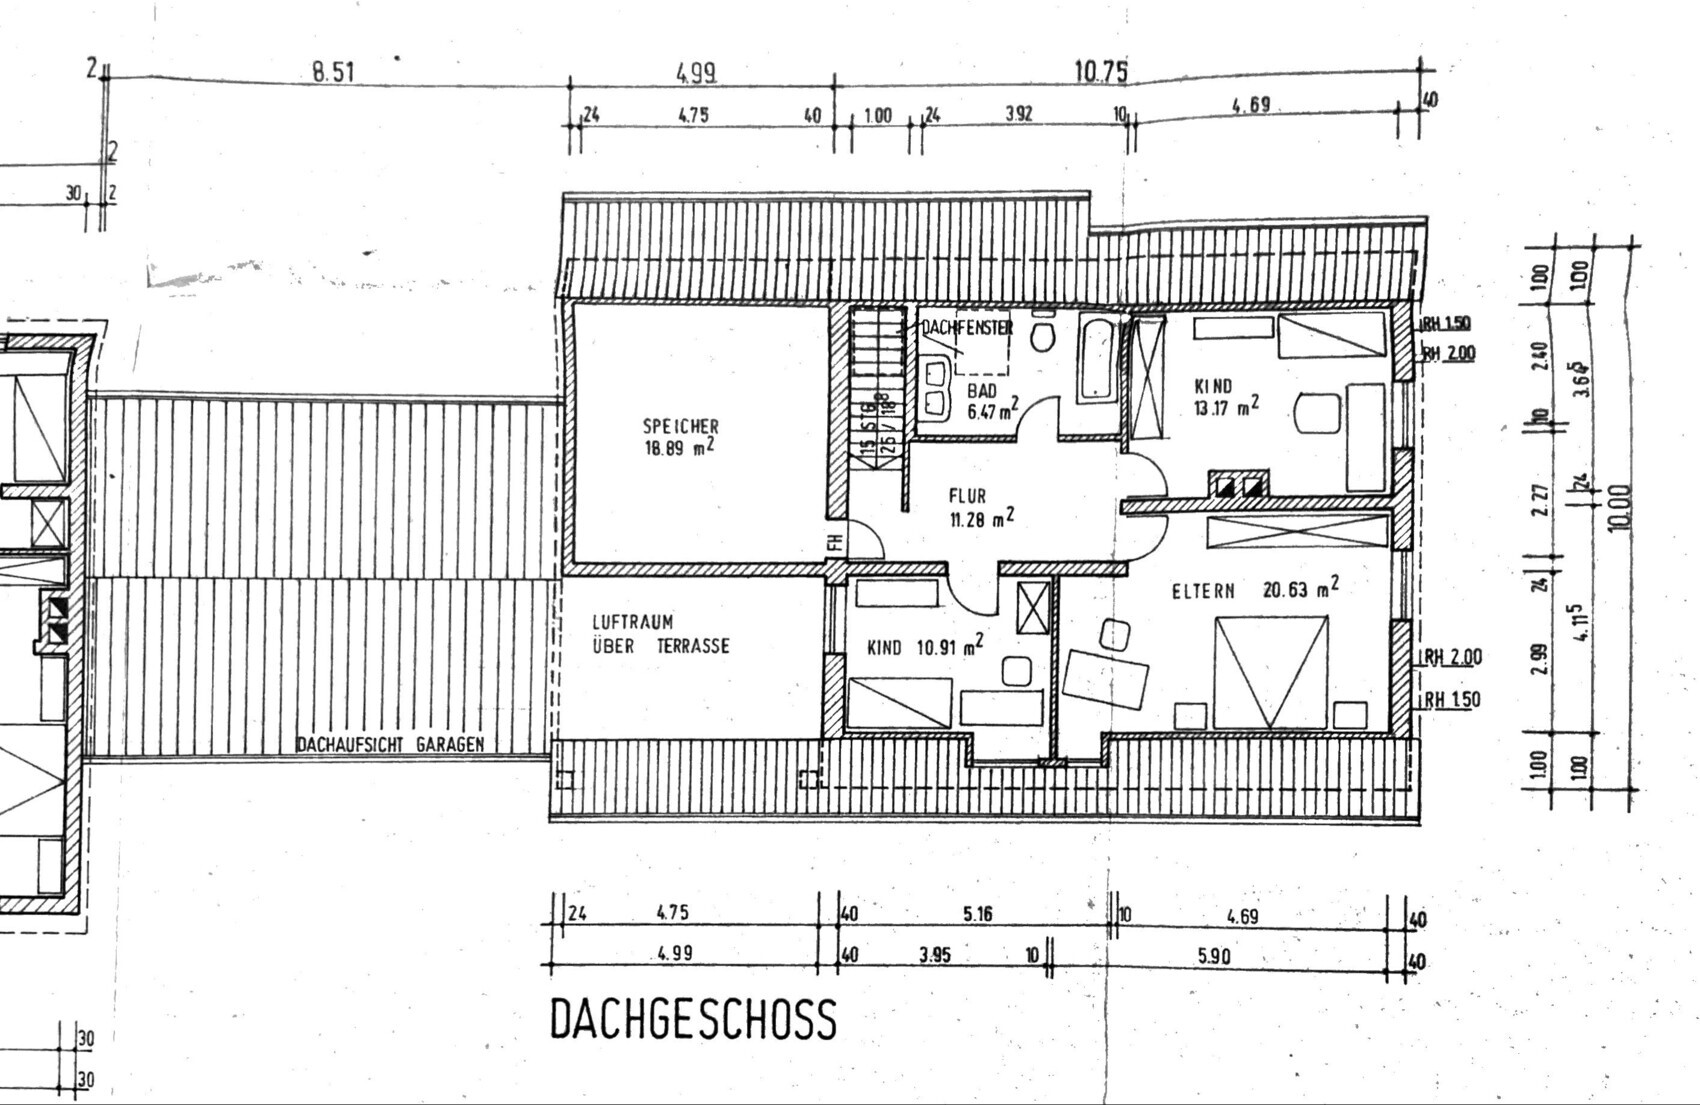
Number of stories: single-story plus converted attic
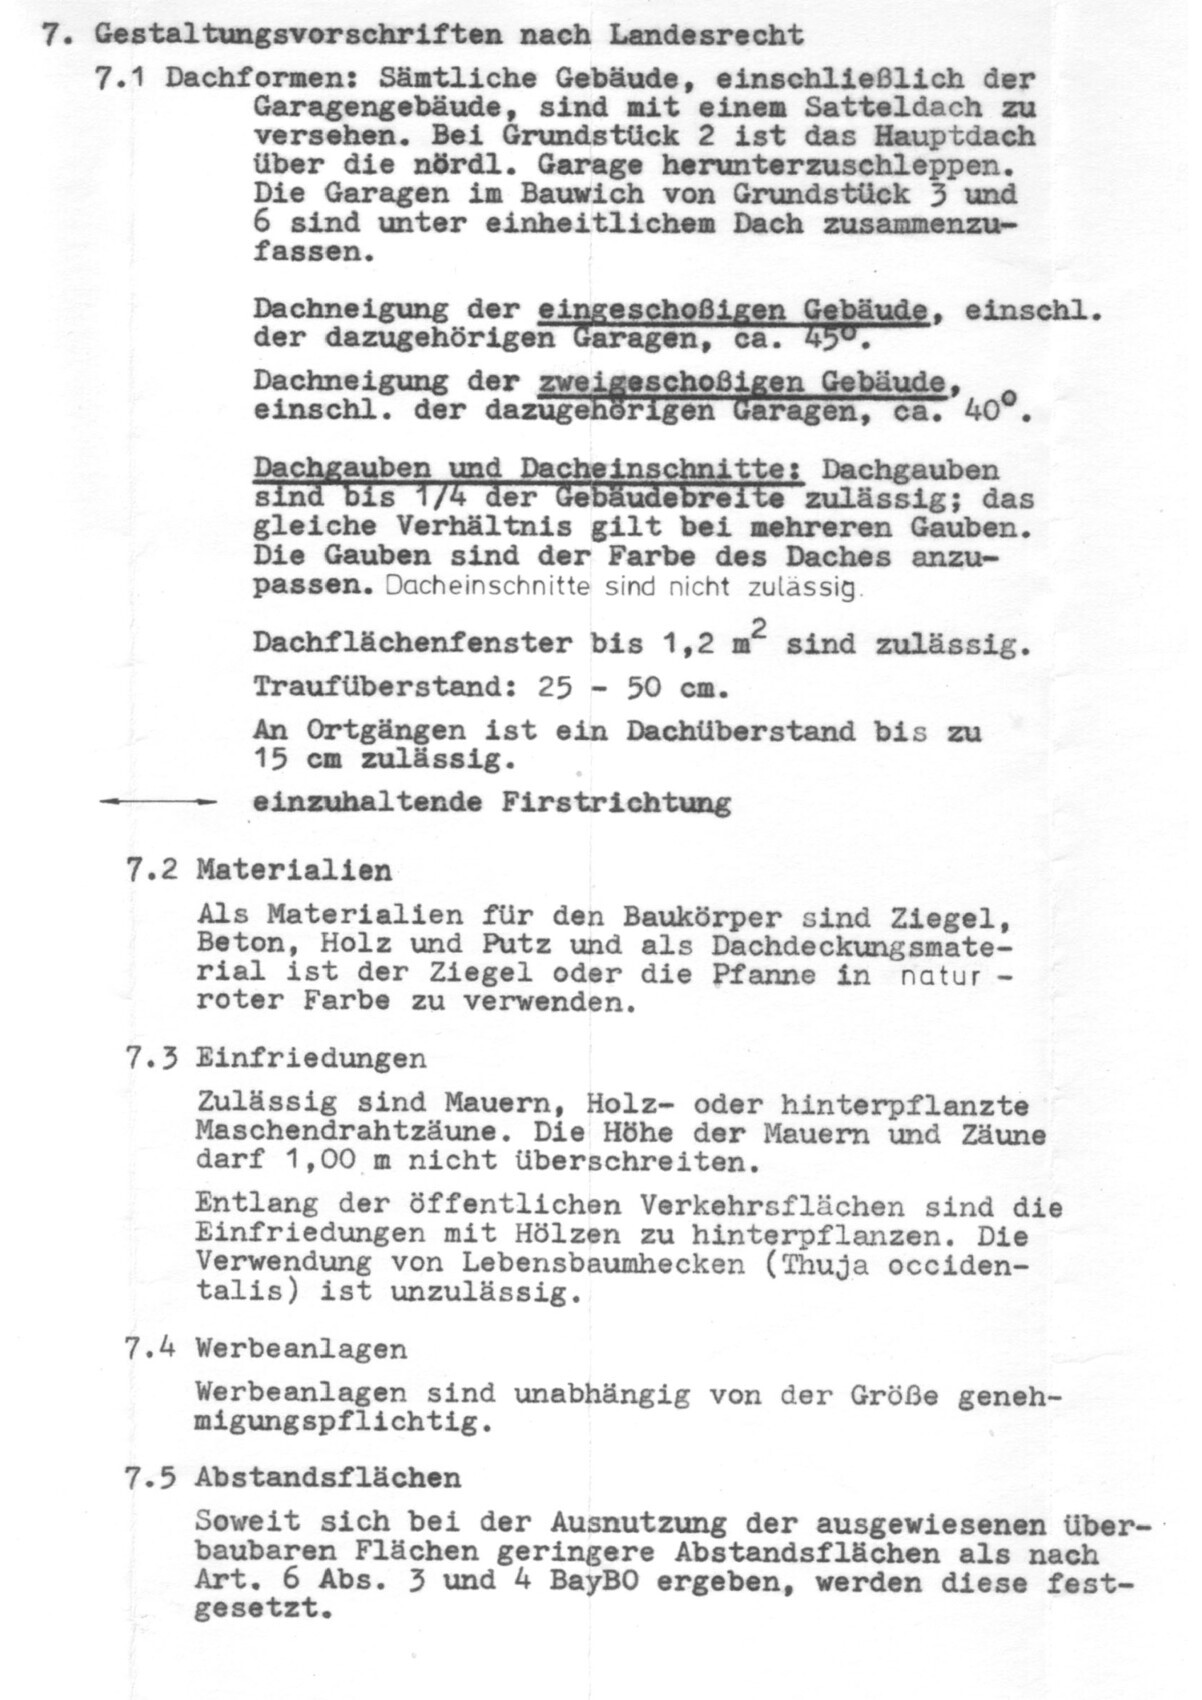
Roof type: gable roof 45° (including garages)
Style
Orientation: south
Maximum heights / limits: eaves beam max. +3.4m (about 11 feet) according to development plan
Other requirements: roof windows up to 1.2m2 (about 13 sq ft) allowed, eaves overhang 25-50cm (10-20 inches), roof overhang up to 15cm (6 inches) allowed at verge edges, dormers up to 1/4 of the building width, no roof recesses
Client requirements
Style, roof type, building type
Basement, floors: basement + ground floor + attic
Number of people, age mid-30s, currently 1 child, planning for another plus a dog
Space requirements on ground and upper floors
Office: family use or home office? One fully equipped home office, another office/hobby room desired
Guest bedrooms per year: more than 2 several times a year, very important to us
Open or closed layout: combined living and dining room, kitchen may remain separated
Conservative or modern design: necessarily conservative...
Open kitchen, cooking island: see above
Number of dining seats: regularly 6, plus option for 6 more
Fireplace: yes
Music/stereo wall: 65" TV wall-mounted, wiring + mounting in wall niche
Balcony, roof terrace: no
Garage, carport for 2, ideally 4 cars
Utility garden, greenhouse: garden to be developed in a later stage
Additional wishes / special features / daily routine, also reasons why something should or should not be included
Currently I see one major problem: no wardrobe area is available, and I don’t yet see how or where it could be integrated...
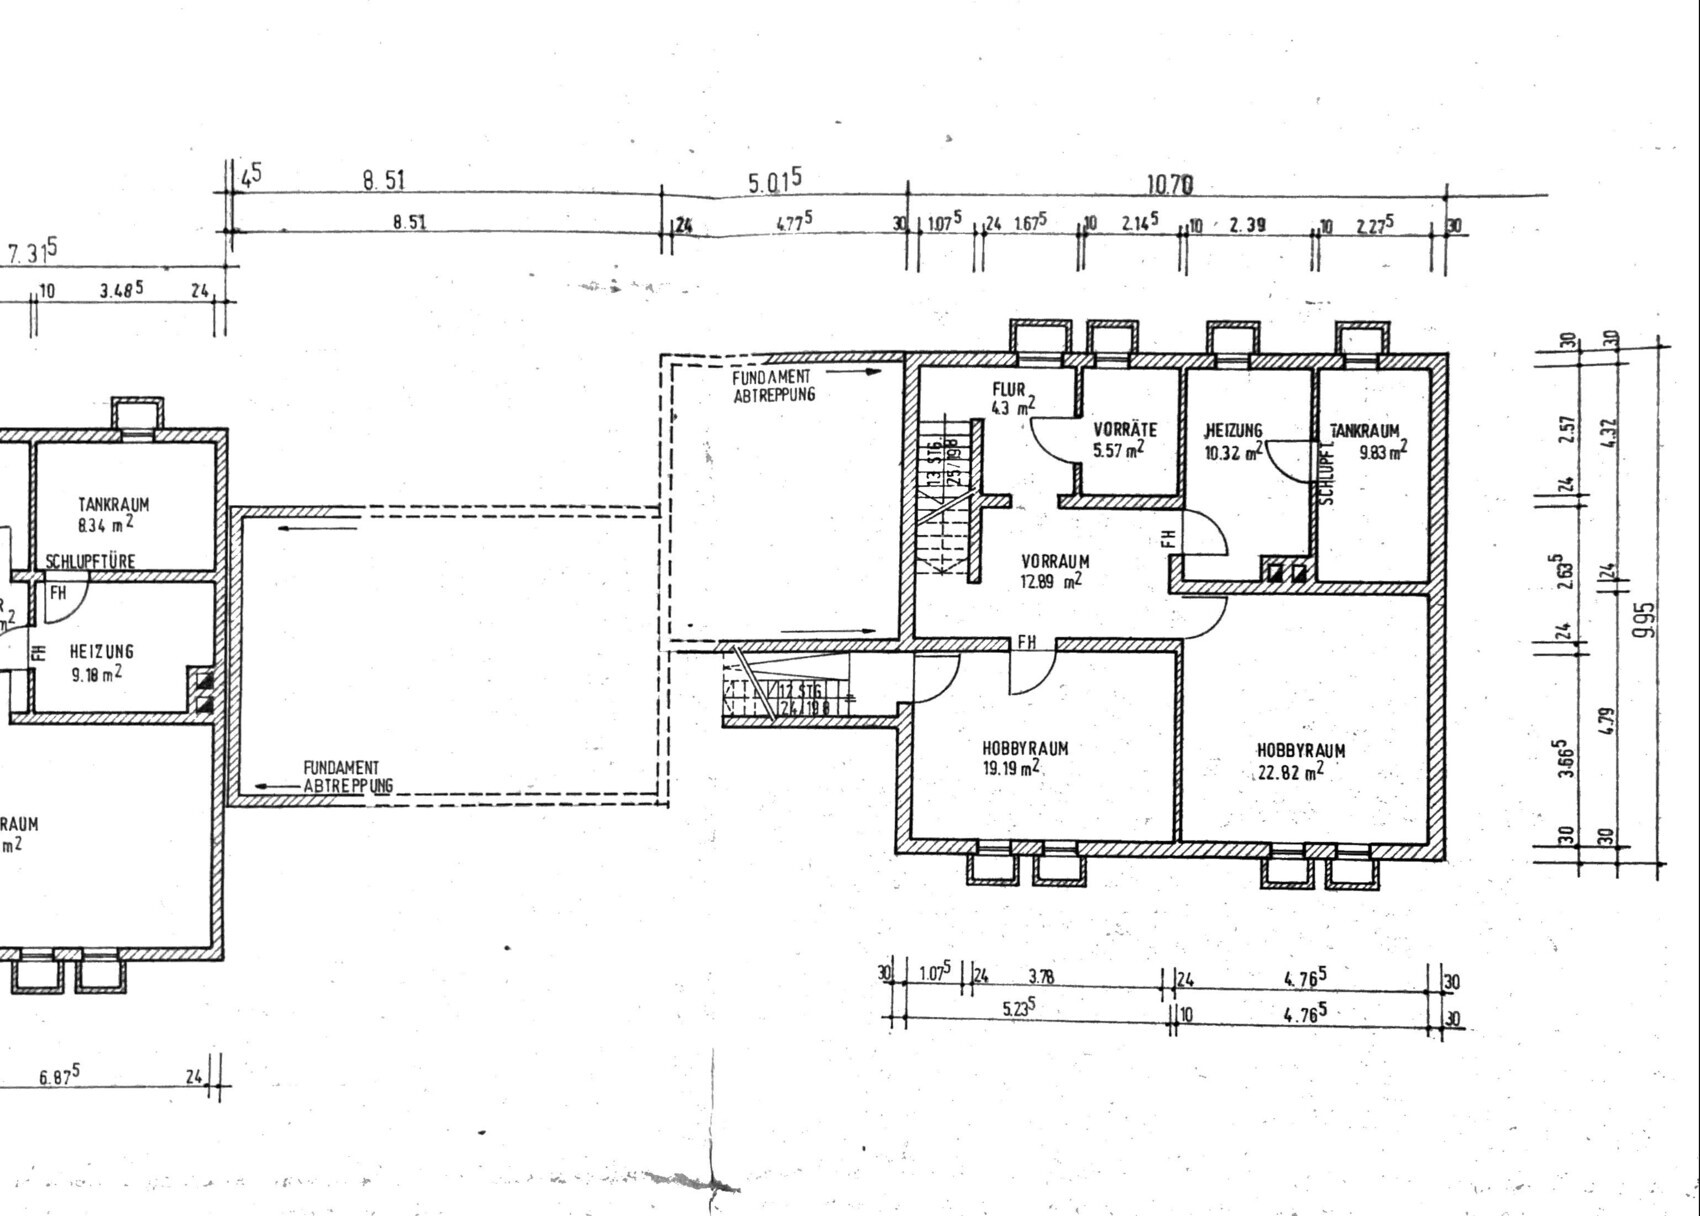
Note: In the basement, a hobby room is planned behind the utility room—where the oil tanks currently are, a gun room might be added if the cost makes sense. Otherwise, the two rooms will be swapped.
House design
Who designed it: the house is existing, first renovation draft by me (after some input from you already)
What do you like most? Why? Finding 2 small children’s rooms plus a playroom in the attic is great – then everything doesn’t always have to be tidied, and the Lego can stay set up.
Preferred heating technology: water-to-water heat pump. Groundwater level at 3m (10 feet)
If you had to give up on any details/extras
- Could you do without: actually… nothing?
- Could you not do without: 2 children’s rooms, 2 bathrooms, office
Why is the design the way it is now?
For example: Trying to get as much space as possible from the existing building and distribute it sensibly.
What is the most important/basic question about the floor plan in 130 characters?
A sensible room layout with minimal need to move walls. Does the layout make sense?
Attached are plans for the current condition of each floor, plus my designs and development plan.
Thank you very much for your input, and please don’t hold back on criticism – I have absolutely no idea what I’m doing here….
P.S.: What tools do you use for editing plans?? I did this pretty “elegantly” in Photoshop and Photopea so far…
Edit: just noticed I didn’t mark the plot in the development plan… it’s the southeasternmost one, number 6!




we are in the process of buying a single-family house with a large lot to gain more space than in our current home. The house was built in 1980 and is positioned exactly on the building boundary, currently including a garage. This garage is planned to be integrated into the living space, ideally also the terrace, to maximize the living area. There is another garage, but it is effectively too narrow for modern cars and will be converted into a workshop. Therefore, a carport must be planned as well. The building authority has already given indicative approval for this.
I will try to fill out the questionnaire as far as it is relevant for the renovation, to then present my current idea. I ask you for honest feedback—whether I can consider it is another matter. This is less about cost (unless something stands out that causes extreme additional expenses and could be done more economically), as we are aware that this will involve a substantial investment.
Development plan / restrictions
Plot size: 965m2 (about 0.24 acres)
Slope: no
Floor area ratio unknown
Plot ratio 0.4
Building envelope, building line, and building boundary – see plan
Peripheral development
Number of parking spaces: 2, preferably 4 – carport possibly in the northeast corner? The driveway may not be used for this as it is not 5m (16 feet) from the street. Also, we like it as it is for riding Bobby cars, playing basketball, and guest parking.
Number of stories: single-story plus converted attic
Roof type: gable roof 45° (including garages)
Style
Orientation: south
Maximum heights / limits: eaves beam max. +3.4m (about 11 feet) according to development plan
Other requirements: roof windows up to 1.2m2 (about 13 sq ft) allowed, eaves overhang 25-50cm (10-20 inches), roof overhang up to 15cm (6 inches) allowed at verge edges, dormers up to 1/4 of the building width, no roof recesses
Client requirements
Style, roof type, building type
Basement, floors: basement + ground floor + attic
Number of people, age mid-30s, currently 1 child, planning for another plus a dog
Space requirements on ground and upper floors
Office: family use or home office? One fully equipped home office, another office/hobby room desired
Guest bedrooms per year: more than 2 several times a year, very important to us
Open or closed layout: combined living and dining room, kitchen may remain separated
Conservative or modern design: necessarily conservative...
Open kitchen, cooking island: see above
Number of dining seats: regularly 6, plus option for 6 more
Fireplace: yes
Music/stereo wall: 65" TV wall-mounted, wiring + mounting in wall niche
Balcony, roof terrace: no
Garage, carport for 2, ideally 4 cars
Utility garden, greenhouse: garden to be developed in a later stage
Additional wishes / special features / daily routine, also reasons why something should or should not be included
Currently I see one major problem: no wardrobe area is available, and I don’t yet see how or where it could be integrated...
Note: In the basement, a hobby room is planned behind the utility room—where the oil tanks currently are, a gun room might be added if the cost makes sense. Otherwise, the two rooms will be swapped.
House design
Who designed it: the house is existing, first renovation draft by me (after some input from you already)
What do you like most? Why? Finding 2 small children’s rooms plus a playroom in the attic is great – then everything doesn’t always have to be tidied, and the Lego can stay set up.
Preferred heating technology: water-to-water heat pump. Groundwater level at 3m (10 feet)
If you had to give up on any details/extras
- Could you do without: actually… nothing?
- Could you not do without: 2 children’s rooms, 2 bathrooms, office
Why is the design the way it is now?
For example: Trying to get as much space as possible from the existing building and distribute it sensibly.
What is the most important/basic question about the floor plan in 130 characters?
A sensible room layout with minimal need to move walls. Does the layout make sense?
Attached are plans for the current condition of each floor, plus my designs and development plan.
Thank you very much for your input, and please don’t hold back on criticism – I have absolutely no idea what I’m doing here….
P.S.: What tools do you use for editing plans?? I did this pretty “elegantly” in Photoshop and Photopea so far…
Edit: just noticed I didn’t mark the plot in the development plan… it’s the southeasternmost one, number 6!
H
hausbau_phobos21 Jun 2023 20:10I didn’t really want to hear that from you :-/ I have already tried reaching out a bit, but actually my network hardly overlaps with architects, and there’s no one here who has recently built a house. Unfortunately, I’m not from around here myself; it would be easier back home.
H
hanghaus202321 Jun 2023 20:17Here is a version with a new foyer and open-plan living area?

H
hanghaus202321 Jun 2023 20:24It is best to work with an architect who has good experience dealing with the building authorities. According to the development plan, the dormer that is allowed is only 1 meter (3 feet) wide.
In our area, everything suddenly became possible within the building zone governed by the development plan. Large shed dormers, different roof types, relaxed boundary setbacks, and so on.
In our area, everything suddenly became possible within the building zone governed by the development plan. Large shed dormers, different roof types, relaxed boundary setbacks, and so on.
H
hausbau_phobos21 Jun 2023 20:37Isn’t a quarter of the roof width allowed? That would actually be about 4m (13 feet). Or does the 1.2m² (13 sq ft) roof window rule apply here as well?
I’m already busy researching online, and I hope we find someone reliable. I will also ask the building inspector for recommendations.
I’m already busy researching online, and I hope we find someone reliable. I will also ask the building inspector for recommendations.
H
hanghaus202321 Jun 2023 20:46A significant portion of the quarter has already been used. Measure the width of the existing dormer. If necessary, both dormers could be made the same width. In that case, the existing one would need to be slightly reduced.
H
hausbau_phobos22 Jun 2023 09:41Hmm, you're right, I'm not good at estimating; I thought there was more space... According to Adam Riesling, a 2x2 meter (6.6x6.6 feet) dormer should be feasible, which ought to be sufficient for the two rooms, especially since the roof pitch is already steep at 45 degrees (45°).
Similar topics