
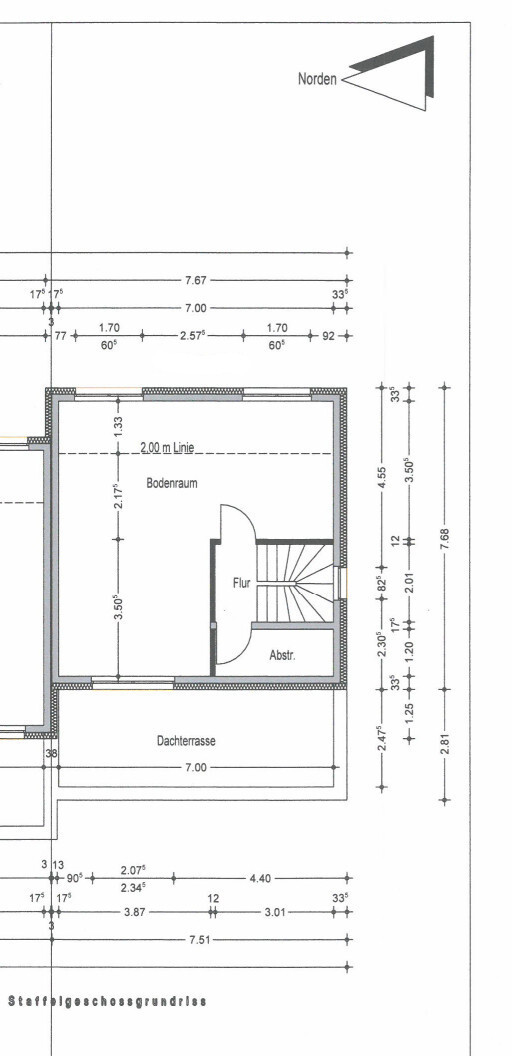
ᐅ Floor plan of an end-terrace house with a recessed top floor
Created on: 26 Jul 2017 21:04
N
Nordisch17
Development Plan / Restrictions: An end-of-terrace house must be built.
Plot Size: 10.66 m * 37.5 m (35 ft * 123 ft)
Slope: flat, facing west
Floor Area Ratio (FAR): 0.3
Site Coverage Ratio: 0.6
Building Window, Building Line, and Boundaries: 3 m (10 ft) to the southern neighboring plot (garage allowed)
Perimeter Development: yes, on the north side
Number of Parking Spaces: 1-2
Number of Floors: 2 full stories plus a set-back upper floor
Roof Type: shed roof / flat roof
Style: modern
Orientation: entrance east, garden west
Maximum Heights / Limits: minimum 6 m (20 ft), maximum 11 m (36 ft)
Owners’ Requirements
Style, Roof Type, Building Type
No basement, 2 full stories plus set-back upper floor, shed roof
Number of Occupants, Age: 2 adults in their mid-thirties, 2 toddlers
Space requirements on ground and upper floors
Office: family use or home office? Family use
Guests per year: 3-5
Open or closed architecture: open
Conservative or modern design: modern
Open kitchen, kitchen island: both yes
Number of regular dining seats: 4
Fireplace: yes
Music / stereo wall: no
Balcony, roof terrace: roof terrace
Garage, carport: preferably a garage set back 5 m (16 ft) from the street (east) so a second car can be parked
Vegetable garden, greenhouse: no
House Design
Designer: planner from a construction company with own adjustments
What do you like most? Why? Kitchen facing the terrace
What do you dislike? Why? Living room is narrow
Price estimate according to architect/planner:
Personal budget limit for the house, including fittings: yet to be determined
Preferred heating technology: district heating
If you had to give up something, what?
Can give up: bathtub
Cannot give up: controlled ventilation system, lift-and-slide doors
Why is the design as it is now? For example:
Standard design from the planner with personal preferences incorporated: kitchen facing the terrace; washing machine/dryer in the upper floor bathroom; large sliding doors to the terrace.
Which requests were implemented by the architect?
A mix of many examples from various magazines and Pinterest
What makes it particularly good or bad in your opinion?
Nice open kitchen/dining area. The sofa corner is relatively narrow but almost identical to our current TV area in the rental apartment.
What is the main question about the floor plan in 130 characters?
General improvement suggestions? Position of garage/carport (with attached extra room)? How to use or divide the set-back upper floor?
Notes on the floor plan:
The kitchen still needs a window on the south wall and the exact dimensions of the lift-and-slide doors and kitchen island must still be discussed with the kitchen studio.
Access from the hall to the living room is still unclear regarding the type and width of sliding door.
Bathroom layout is not really planned yet; no bathtub needed, but a walk-in shower at floor level and washing machine/dryer required.
Due to the end-of-terrace condition and a maximum width of about 7.6 m (25 ft), we are naturally quite limited regarding changes, but we look forward to any suggestions from professionals here for optimization.
Best regards, Michi


Plot Size: 10.66 m * 37.5 m (35 ft * 123 ft)
Slope: flat, facing west
Floor Area Ratio (FAR): 0.3
Site Coverage Ratio: 0.6
Building Window, Building Line, and Boundaries: 3 m (10 ft) to the southern neighboring plot (garage allowed)
Perimeter Development: yes, on the north side
Number of Parking Spaces: 1-2
Number of Floors: 2 full stories plus a set-back upper floor
Roof Type: shed roof / flat roof
Style: modern
Orientation: entrance east, garden west
Maximum Heights / Limits: minimum 6 m (20 ft), maximum 11 m (36 ft)
Owners’ Requirements
Style, Roof Type, Building Type
No basement, 2 full stories plus set-back upper floor, shed roof
Number of Occupants, Age: 2 adults in their mid-thirties, 2 toddlers
Space requirements on ground and upper floors
Office: family use or home office? Family use
Guests per year: 3-5
Open or closed architecture: open
Conservative or modern design: modern
Open kitchen, kitchen island: both yes
Number of regular dining seats: 4
Fireplace: yes
Music / stereo wall: no
Balcony, roof terrace: roof terrace
Garage, carport: preferably a garage set back 5 m (16 ft) from the street (east) so a second car can be parked
Vegetable garden, greenhouse: no
House Design
Designer: planner from a construction company with own adjustments
What do you like most? Why? Kitchen facing the terrace
What do you dislike? Why? Living room is narrow
Price estimate according to architect/planner:
Personal budget limit for the house, including fittings: yet to be determined
Preferred heating technology: district heating
If you had to give up something, what?
Can give up: bathtub
Cannot give up: controlled ventilation system, lift-and-slide doors
Why is the design as it is now? For example:
Standard design from the planner with personal preferences incorporated: kitchen facing the terrace; washing machine/dryer in the upper floor bathroom; large sliding doors to the terrace.
Which requests were implemented by the architect?
A mix of many examples from various magazines and Pinterest
What makes it particularly good or bad in your opinion?
Nice open kitchen/dining area. The sofa corner is relatively narrow but almost identical to our current TV area in the rental apartment.
What is the main question about the floor plan in 130 characters?
General improvement suggestions? Position of garage/carport (with attached extra room)? How to use or divide the set-back upper floor?
Notes on the floor plan:
The kitchen still needs a window on the south wall and the exact dimensions of the lift-and-slide doors and kitchen island must still be discussed with the kitchen studio.
Access from the hall to the living room is still unclear regarding the type and width of sliding door.
Bathroom layout is not really planned yet; no bathtub needed, but a walk-in shower at floor level and washing machine/dryer required.
Due to the end-of-terrace condition and a maximum width of about 7.6 m (25 ft), we are naturally quite limited regarding changes, but we look forward to any suggestions from professionals here for optimization.
Best regards, Michi
N
Nordisch171 Aug 2017 10:55Do you mean the living room window on the east side as a light band?
N
Nordisch171 Aug 2017 17:22Good idea.
I think I need to try putting this into a 3D planner. Can you recommend a program?
I think I need to try putting this into a 3D planner. Can you recommend a program?
Similar topics