
ᐅ Single-family house floor plan, approximately 150-160 sqm on a 480 sqm plot in Middle Franconia
Created on: 18 Mar 2022 00:49
R
RufusJWB
Hello!
Here are our initial thoughts regarding our single-family home. I would greatly appreciate your comments (including critical ones). I will try to answer all questions promptly.
Development Plan / Restrictions
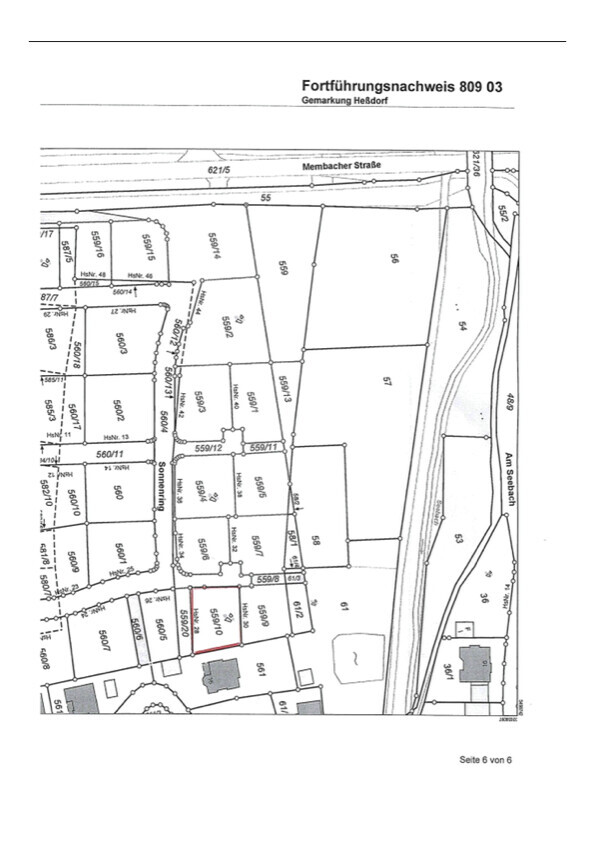
Plot size: 481 sqm (5180 sq ft)
Slope: none
Building coverage ratio: 0.4
Floor area ratio: none
Building window, building line, and boundary: approx. 19 m (62 ft) (north-south) x 24 m (79 ft) (east-west), see cadastral map
Edge development: only carport / garage
Number of parking spaces: 2
Number of floors: 2 + pitched roof
Roof shape: pitched, flat, shed
Design style: none specified
Orientation: none specified
Maximum heights / limits: gable 9 m (30 ft), eaves 6.5 m (21 ft)
Other requirements: none
Client Requirements
Design style, roof shape, building type: modern / Franconian, pitched or shed roof
Basement, floors: yes, ground floor + upper floor
Number of occupants, ages: 4 persons, 2 adults, 2 children aged 1 and 4
Space requirements on ground and upper floors: see room program
Office: family use or home office? Home office & music room (for music teacher) (see room program)
Number of overnight guests per year: typically 1-2, up to 4
Open or closed architecture: open
Conservative or modern construction: modern
Open kitchen, kitchen island: yes
Number of dining seats: 4 (6)
Fireplace: preferably yes, possibly as pellet stove in the living room
Music / stereo wall: not necessary
Balcony, roof terrace: no
Garage, carport: carport in front of the house
Utility garden, greenhouse: no
Other wishes / special features / daily routine, also reasons why some things should or should not be included: The music room should become part of the living room when not used for teaching, as the piano is located there.
House Design
Who created the design:
- Planner from a construction company
- Architect: many inspirations from picture books
- Do-it-yourself: and then supplemented by us according to our needs
What do you particularly like? Why? The open and transparent architecture on the ground floor, the clear southern orientation
What do you not like? Why? Perhaps it is a bit too small, so we might make it one meter longer. We can only fit the home office & guest room in the basement.
Price estimate according to architect/planner: We told the construction company a limit of 500,000 € for the house, and so far there has been no rejection. We do not have any firm offers yet.
Personal price limit for the house, including equipment: 550,000 € + carport + utility connections + etc. → max. 700,000 €
Preferred heating system: pellet stove or heat pump
--> Perhaps a quarter-turn staircase would be better, as it would provide additional space for the music room on the ground floor and allow the play area upstairs to be separated from the staircase by a railing.
--> The basement is still not fully planned.
If you have to give up any details / expansions:
- you can do without: the design is already very simple; if necessary, the guest bathroom in the basement and the kitchen island. An L-shaped kitchen would probably also work.
- you cannot do without: the music room and the WC on the ground floor.
Why has the design turned out the way it is? For example:
Standard design from the planner?
Which wishes from the architect have been implemented? --> The construction company’s planners have difficulty implementing our ideas.
A mix of many examples from various magazines? --> Yes
What do you consider particularly good or bad about it? --> The open architecture on the ground floor and the (almost) equally sized rooms upstairs.
What is the most important / fundamental question about the floor plan in 130 characters?
What is your constructive critical opinion of our design? What would you do differently?
Room program:
Ground floor
Kitchen
Dining room (ideally with direct access to the kitchen)
Living room (with seamless transition to the dining room)
Music room (with a large sliding door to the living room; when open, it becomes part of the living room; direct access from hallway)
Hallway
Guest / student toilet
Basement
Utility / technical room
Storage / laundry room
Guest room
Guest bathroom
Home office
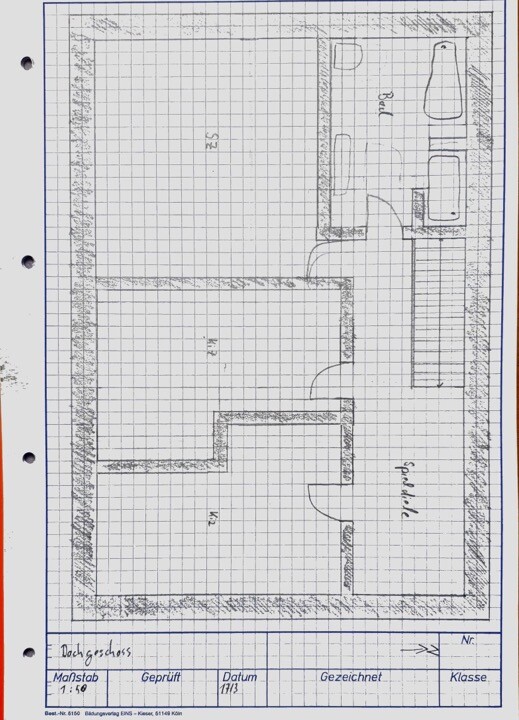
Upper floor
Children’s rooms 1 & 2
Master bedroom
Family bathroom
Outdoor spaces
Carport
Garden shed / storage shed
Waste container shelter
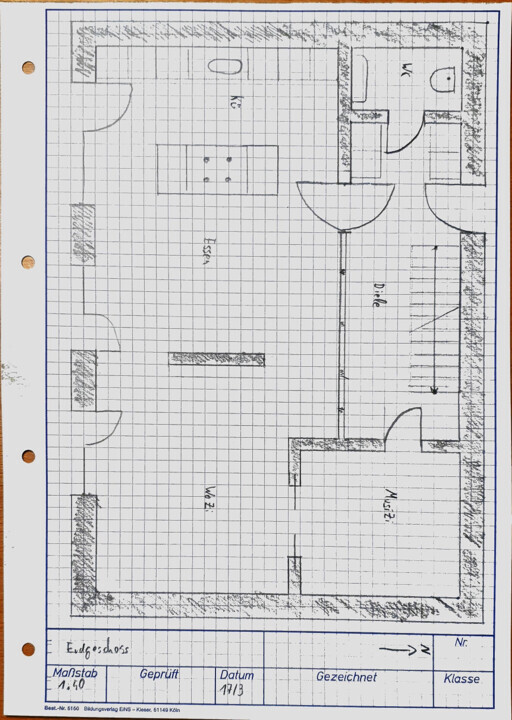
Here are our initial thoughts regarding our single-family home. I would greatly appreciate your comments (including critical ones). I will try to answer all questions promptly.
Development Plan / Restrictions
Plot size: 481 sqm (5180 sq ft)
Slope: none
Building coverage ratio: 0.4
Floor area ratio: none
Building window, building line, and boundary: approx. 19 m (62 ft) (north-south) x 24 m (79 ft) (east-west), see cadastral map
Edge development: only carport / garage
Number of parking spaces: 2
Number of floors: 2 + pitched roof
Roof shape: pitched, flat, shed
Design style: none specified
Orientation: none specified
Maximum heights / limits: gable 9 m (30 ft), eaves 6.5 m (21 ft)
Other requirements: none
Client Requirements
Design style, roof shape, building type: modern / Franconian, pitched or shed roof
Basement, floors: yes, ground floor + upper floor
Number of occupants, ages: 4 persons, 2 adults, 2 children aged 1 and 4
Space requirements on ground and upper floors: see room program
Office: family use or home office? Home office & music room (for music teacher) (see room program)
Number of overnight guests per year: typically 1-2, up to 4
Open or closed architecture: open
Conservative or modern construction: modern
Open kitchen, kitchen island: yes
Number of dining seats: 4 (6)
Fireplace: preferably yes, possibly as pellet stove in the living room
Music / stereo wall: not necessary
Balcony, roof terrace: no
Garage, carport: carport in front of the house
Utility garden, greenhouse: no
Other wishes / special features / daily routine, also reasons why some things should or should not be included: The music room should become part of the living room when not used for teaching, as the piano is located there.
House Design
Who created the design:
- Planner from a construction company
- Architect: many inspirations from picture books
- Do-it-yourself: and then supplemented by us according to our needs
What do you particularly like? Why? The open and transparent architecture on the ground floor, the clear southern orientation
What do you not like? Why? Perhaps it is a bit too small, so we might make it one meter longer. We can only fit the home office & guest room in the basement.
Price estimate according to architect/planner: We told the construction company a limit of 500,000 € for the house, and so far there has been no rejection. We do not have any firm offers yet.
Personal price limit for the house, including equipment: 550,000 € + carport + utility connections + etc. → max. 700,000 €
Preferred heating system: pellet stove or heat pump
--> Perhaps a quarter-turn staircase would be better, as it would provide additional space for the music room on the ground floor and allow the play area upstairs to be separated from the staircase by a railing.
--> The basement is still not fully planned.
If you have to give up any details / expansions:
- you can do without: the design is already very simple; if necessary, the guest bathroom in the basement and the kitchen island. An L-shaped kitchen would probably also work.
- you cannot do without: the music room and the WC on the ground floor.
Why has the design turned out the way it is? For example:
Standard design from the planner?
Which wishes from the architect have been implemented? --> The construction company’s planners have difficulty implementing our ideas.
A mix of many examples from various magazines? --> Yes
What do you consider particularly good or bad about it? --> The open architecture on the ground floor and the (almost) equally sized rooms upstairs.
What is the most important / fundamental question about the floor plan in 130 characters?
What is your constructive critical opinion of our design? What would you do differently?
Room program:
Ground floor
Kitchen
Dining room (ideally with direct access to the kitchen)
Living room (with seamless transition to the dining room)
Music room (with a large sliding door to the living room; when open, it becomes part of the living room; direct access from hallway)
Hallway
Guest / student toilet
Basement
Utility / technical room
Storage / laundry room
Guest room
Guest bathroom
Home office
Upper floor
Children’s rooms 1 & 2
Master bedroom
Family bathroom
Outdoor spaces
Carport
Garden shed / storage shed
Waste container shelter
RufusJWB schrieb:
Mainly so they fit on an A4 sheet ;-) That’s also why both floor plans have a north arrowYou’re right, when it comes to the biggest investment of your life, it’s definitely sensible to save on proper planning / planning tools 🙄

RufusJWB schrieb:
Both floor plans also include a north arrow.Funny guy. The drawing's title block says the draftsman is named "->Z". It’s almost like mental gymnastics to have to imagine that as a north arrow. Seriously... come on... no way, right?https://www.instagram.com/11antgmxde/
https://www.linkedin.com/company/bauen-jetzt/

K a t j a schrieb:
Can you provide the external dimensions, story heights, and the thickness of the exterior walls?In my opinion, 12.5m (41 feet) * 8.5m (28 feet)Exterior wall 50cm (20 inches)?
Without a basement, the utility room is definitely missing.
OK, the original poster seems to have drawn it a bit too optimistically. According to the description, the linked building measures 12m (39 feet) by 8m (26 feet) externally. For a wooden house, I would estimate the wall thickness to be around 50cm (20 inches).
@RufusJWB, do you have a quote from them?
@RufusJWB, do you have a quote from them?