
ᐅ Single-family house floor plan, 175 m² on a 465 m² plot with a basement
Created on: 22 Aug 2024 16:50
T
TechMeister99T
TechMeister9922 Aug 2024 16:50We (a family with two very young children) are planning to build a house on the outskirts of a large city in Bavaria. We would appreciate your general feedback :-)
- Soil survey is all clear
- 170 m2 (1,830 sq ft) living space on ground floor and first floor, corner lot
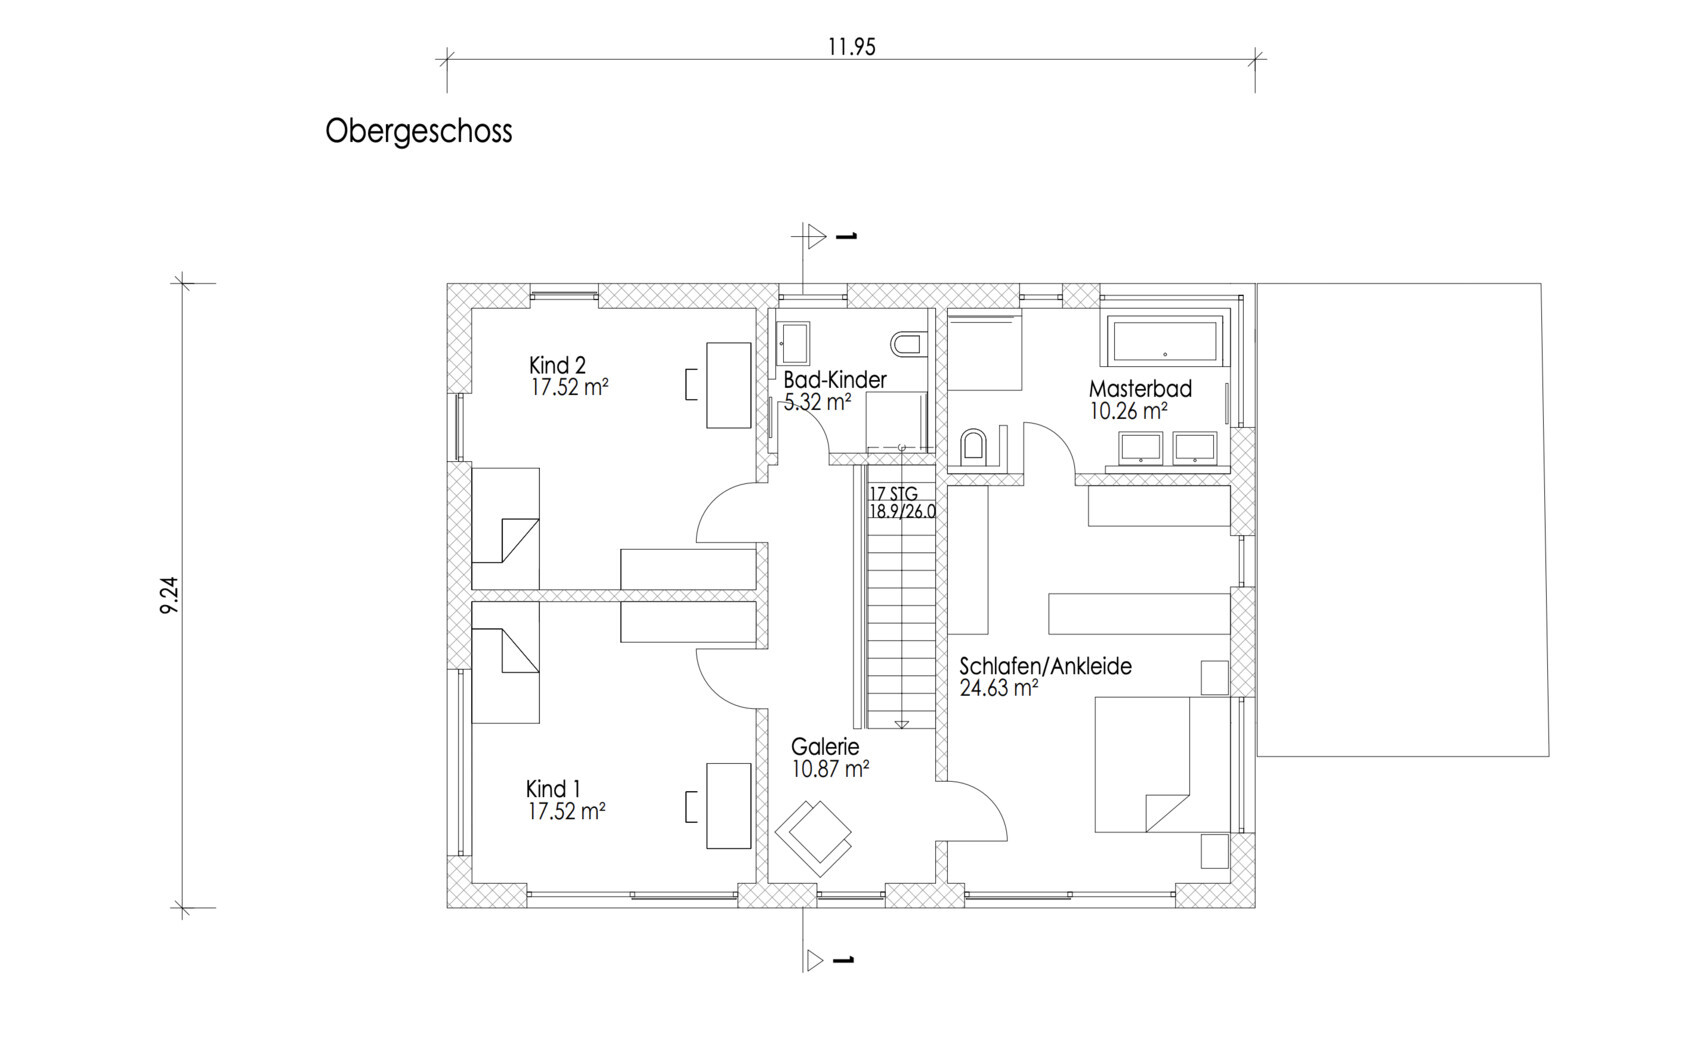
- Two separate bathrooms on the first floor were desired
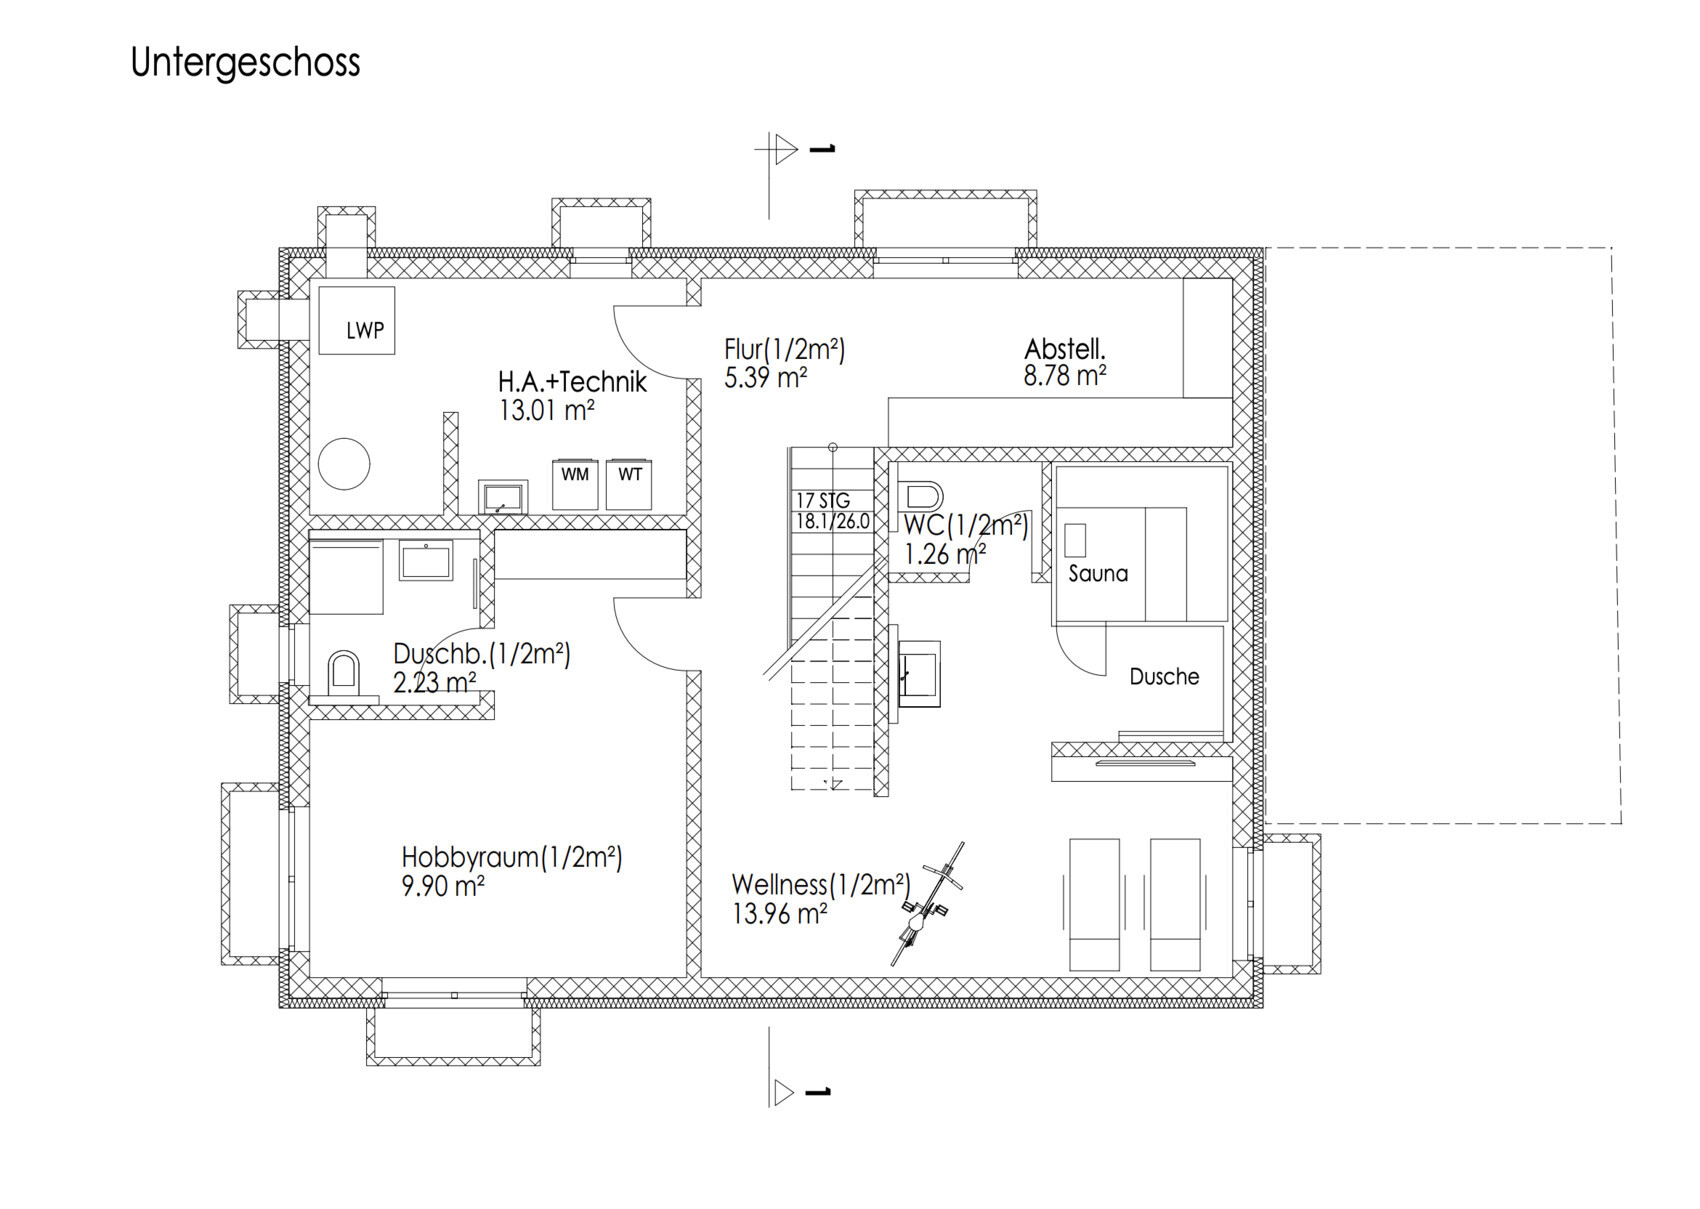
- Important – basement will initially remain unfinished (only the utility room will be constructed)
- Corner lot
- The "family main entrance" is planned to be the garage (mostly no car inside, just all the bicycles, etc. The garage will serve as a “mudroom” (2 boys)
Development plan/restrictions
Plot size – 465 m2 (5,005 sq ft)
Slope – flat
Site coverage ratio – no development plan
Floor area ratio – no development plan
Building envelope, building setback lines – 5 meters (16 ft), marked on the site plan
Edge development – garage at the property boundary
Number of parking spaces – 1 large garage
Number of floors – 2 full stories
Roof style – gable roof
Architectural style – modern
Requirements of the homeowners
Style, roof style, building type – flexible
Basement, floors – with basement
Number of occupants, ages – 4 persons – 43, 35, 3, 1
Space requirements on ground floor and first floor
Office: family use or home office? Two home offices
Guest bedrooms per year – grandparents quite regularly
Fireplace – no fireplace
Garage – 1 large garage with internal access to the house
House design
Architect’s plan
Preferred heating system: air-source heat pump

- Soil survey is all clear
- 170 m2 (1,830 sq ft) living space on ground floor and first floor, corner lot
- Two separate bathrooms on the first floor were desired
- Important – basement will initially remain unfinished (only the utility room will be constructed)
- Corner lot
- The "family main entrance" is planned to be the garage (mostly no car inside, just all the bicycles, etc. The garage will serve as a “mudroom” (2 boys)
Development plan/restrictions
Plot size – 465 m2 (5,005 sq ft)
Slope – flat
Site coverage ratio – no development plan
Floor area ratio – no development plan
Building envelope, building setback lines – 5 meters (16 ft), marked on the site plan
Edge development – garage at the property boundary
Number of parking spaces – 1 large garage
Number of floors – 2 full stories
Roof style – gable roof
Architectural style – modern
Requirements of the homeowners
Style, roof style, building type – flexible
Basement, floors – with basement
Number of occupants, ages – 4 persons – 43, 35, 3, 1
Space requirements on ground floor and first floor
Office: family use or home office? Two home offices
Guest bedrooms per year – grandparents quite regularly
Fireplace – no fireplace
Garage – 1 large garage with internal access to the house
House design
Architect’s plan
Preferred heating system: air-source heat pump
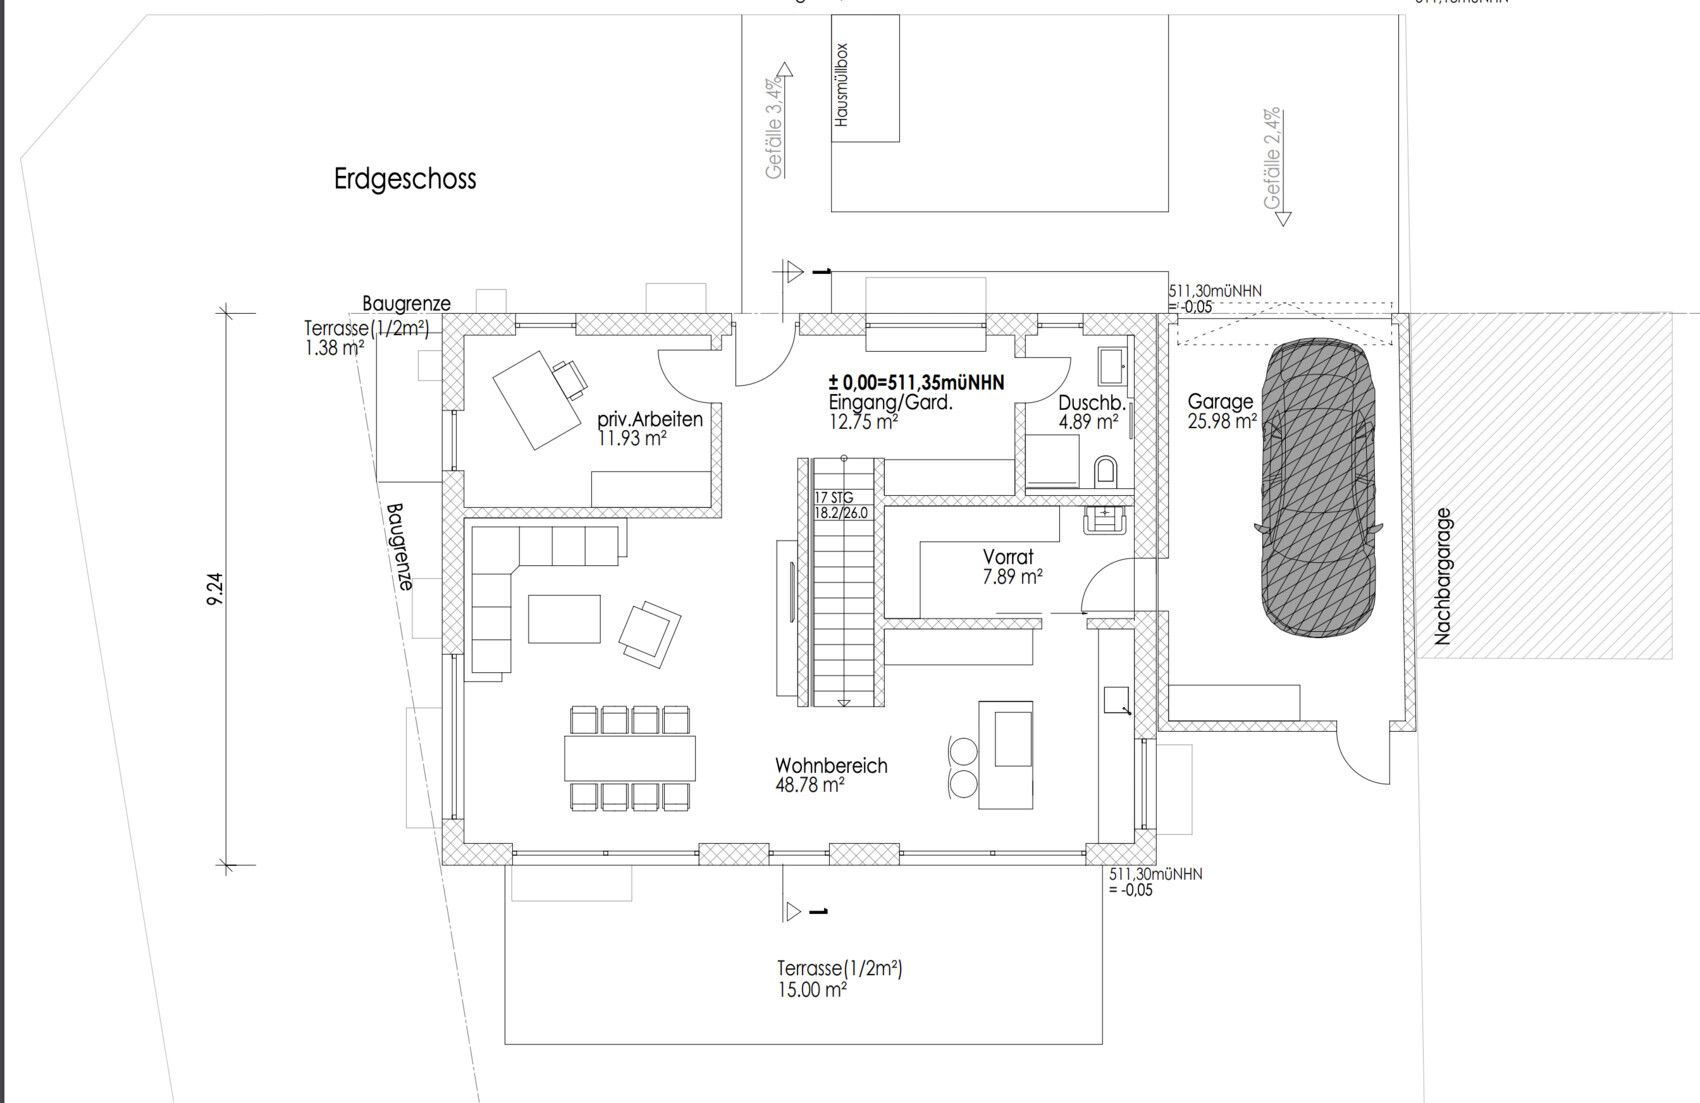
There are quite a few details missing: site plan (is the property really ending just about one meter (3 feet) beyond the terrace?), dimensions of the floor plan, and the living room and kitchen don’t seem very well designed.
With the idea of having a basement, that would ultimately mean 4 bathrooms. It looks like the downstairs is intended as a guest area.
I think the secondary entrance through the pantry and then the kitchen is unsuitable. You would need a second coatroom there.
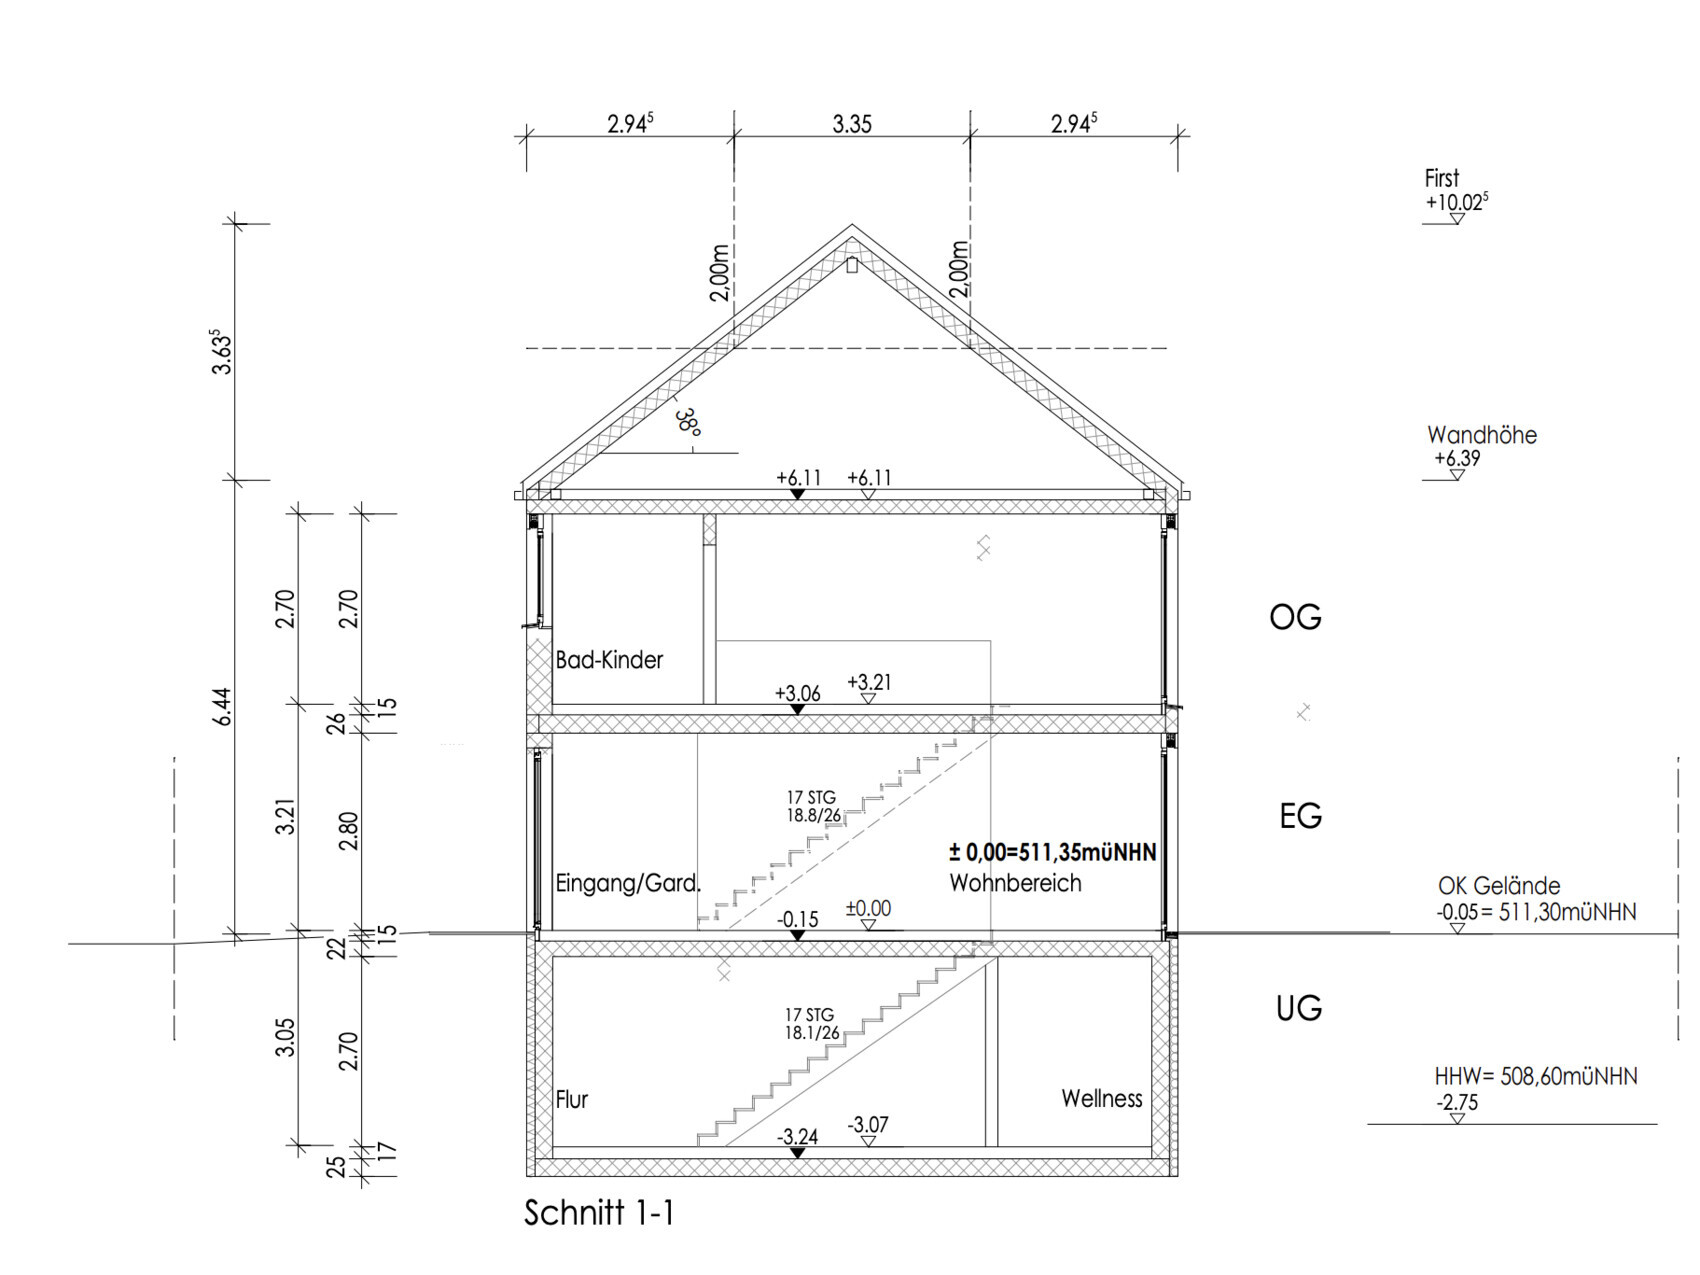
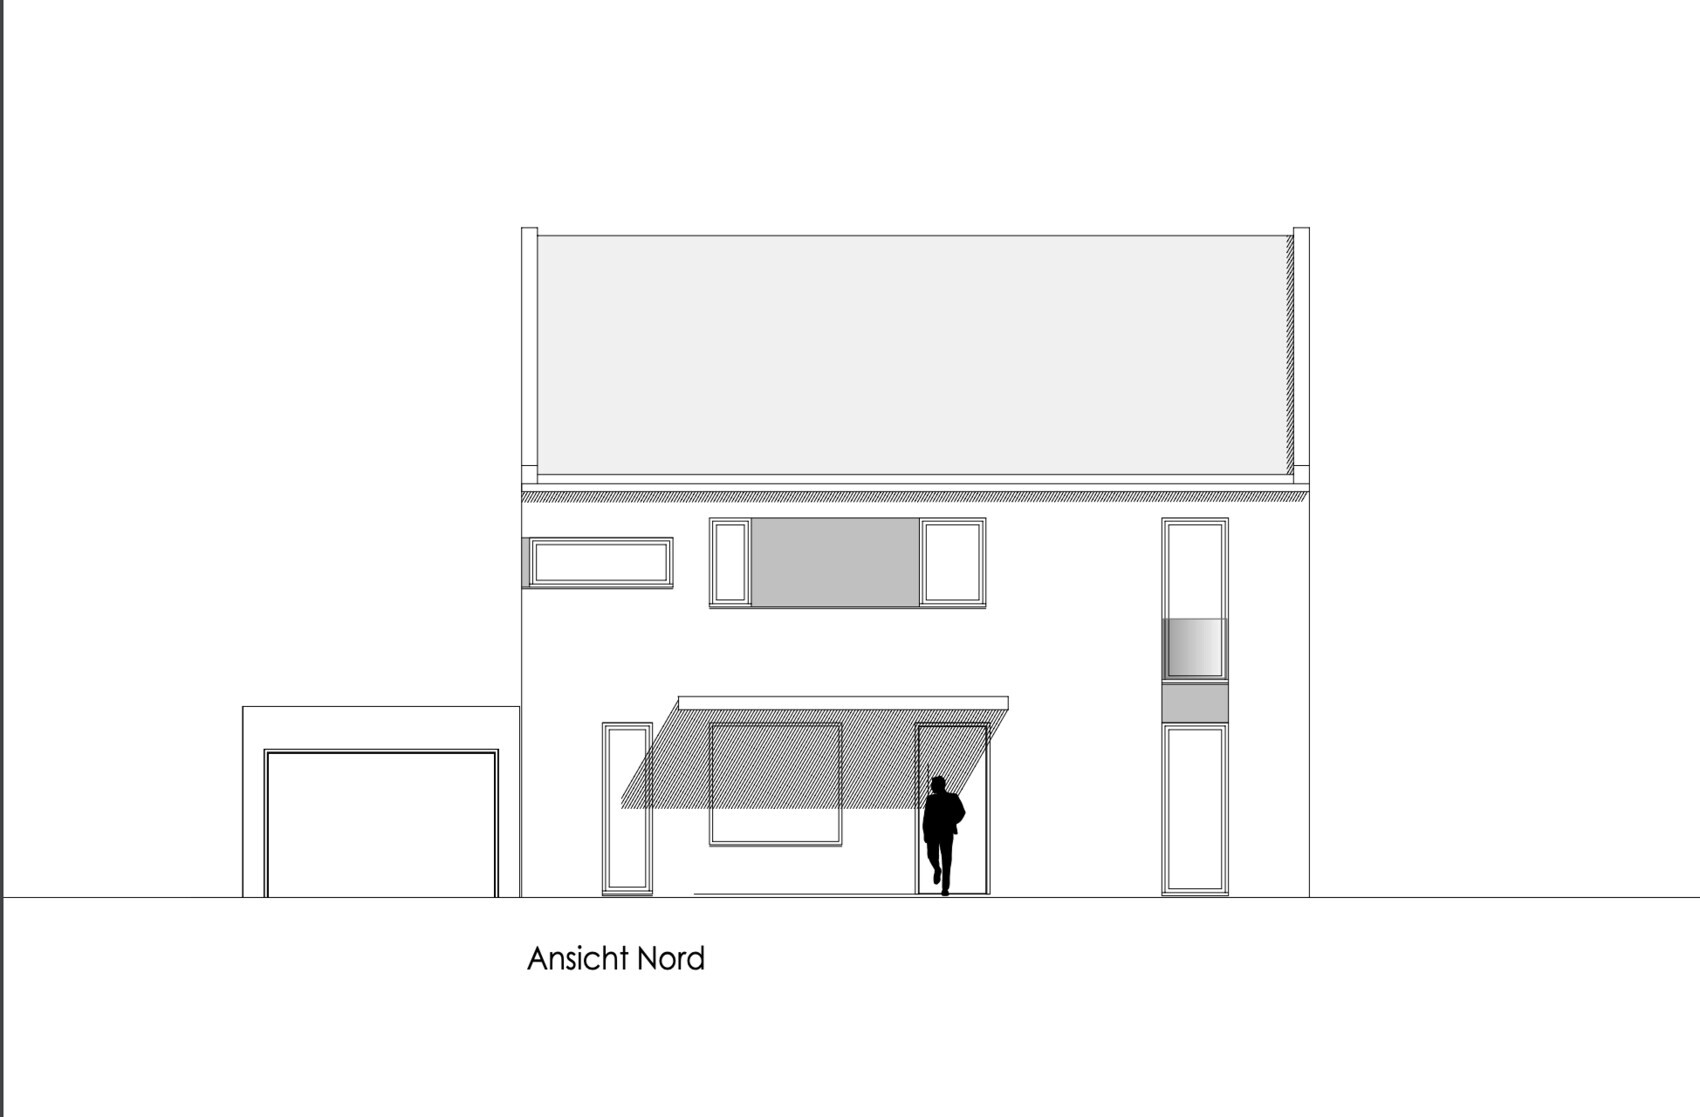
How many parking spaces are required? And does the development plan really allow for a house with a ridge height over 10 meters (33 feet)?
Also, what is the budget?
With the idea of having a basement, that would ultimately mean 4 bathrooms. It looks like the downstairs is intended as a guest area.
I think the secondary entrance through the pantry and then the kitchen is unsuitable. You would need a second coatroom there.
How many parking spaces are required? And does the development plan really allow for a house with a ridge height over 10 meters (33 feet)?
Also, what is the budget?
S
Schorsch_baut22 Aug 2024 18:25I find the floor plan very poorly thought out. Five bathrooms? And the entrance through the pantry? Plus having to always open the garage? And the cloakroom is at the opposite end of the house? That’s not a mudroom, but a dirt collector. And the living room is so carelessly squeezed into a corner in the passage area next to the dining table?

TechMeister99 schrieb:
The basement will remain unfinished for now (only the utility room will be built) [...] The "main family entrance" will be the garage (probably no car inside, just all the bicycles, etc.). The garage will then be the "mudroom" (2 boys) That sounds like twice as much money as needed—will you give me some?
https://www.instagram.com/11antgmxde/
https://www.linkedin.com/company/bauen-jetzt/
To be honest, at first, I liked the entrance area with the built-in closet and the bench or dresser opposite (whether it’s a window seat or not). Then I think about the nice sightline that could have been created if there were a nice window opposite the front door looking out onto the garden. And then I read this here:
How should we imagine this? Everyone goes into the garage (the garage door is hardly an elegant entrance, especially not for school kids), then quickly into the pantry or storage room. Shoes and jackets come off there, one child refuses and runs through the kitchen, tracking dirt everywhere; the other child soils themselves on the long way to the toilet. But we don’t want to blame everything on the kids: what about you? There’s a reason why coat storage and a toilet are usually located right at the entrance – short distances where they are needed.
And the next morning, do the clothes get put back on in the pantry? Or gathered from both the pantry and the official wardrobe?
One could really plan a side entrance nicely here, for example by splitting the pantry in half and instead placing a guest toilet on the exterior wall with direct access from the enlarged wardrobe to the garage. And as I write this offhand, I wonder where the design effort went, for which quite a few thousand dollars were charged.
But now to the rest: the living area is not suitable for relaxing or watching TV because it is a through-way to the "mudroom" and kitchen. You have to like having the basement stairs in the living area.
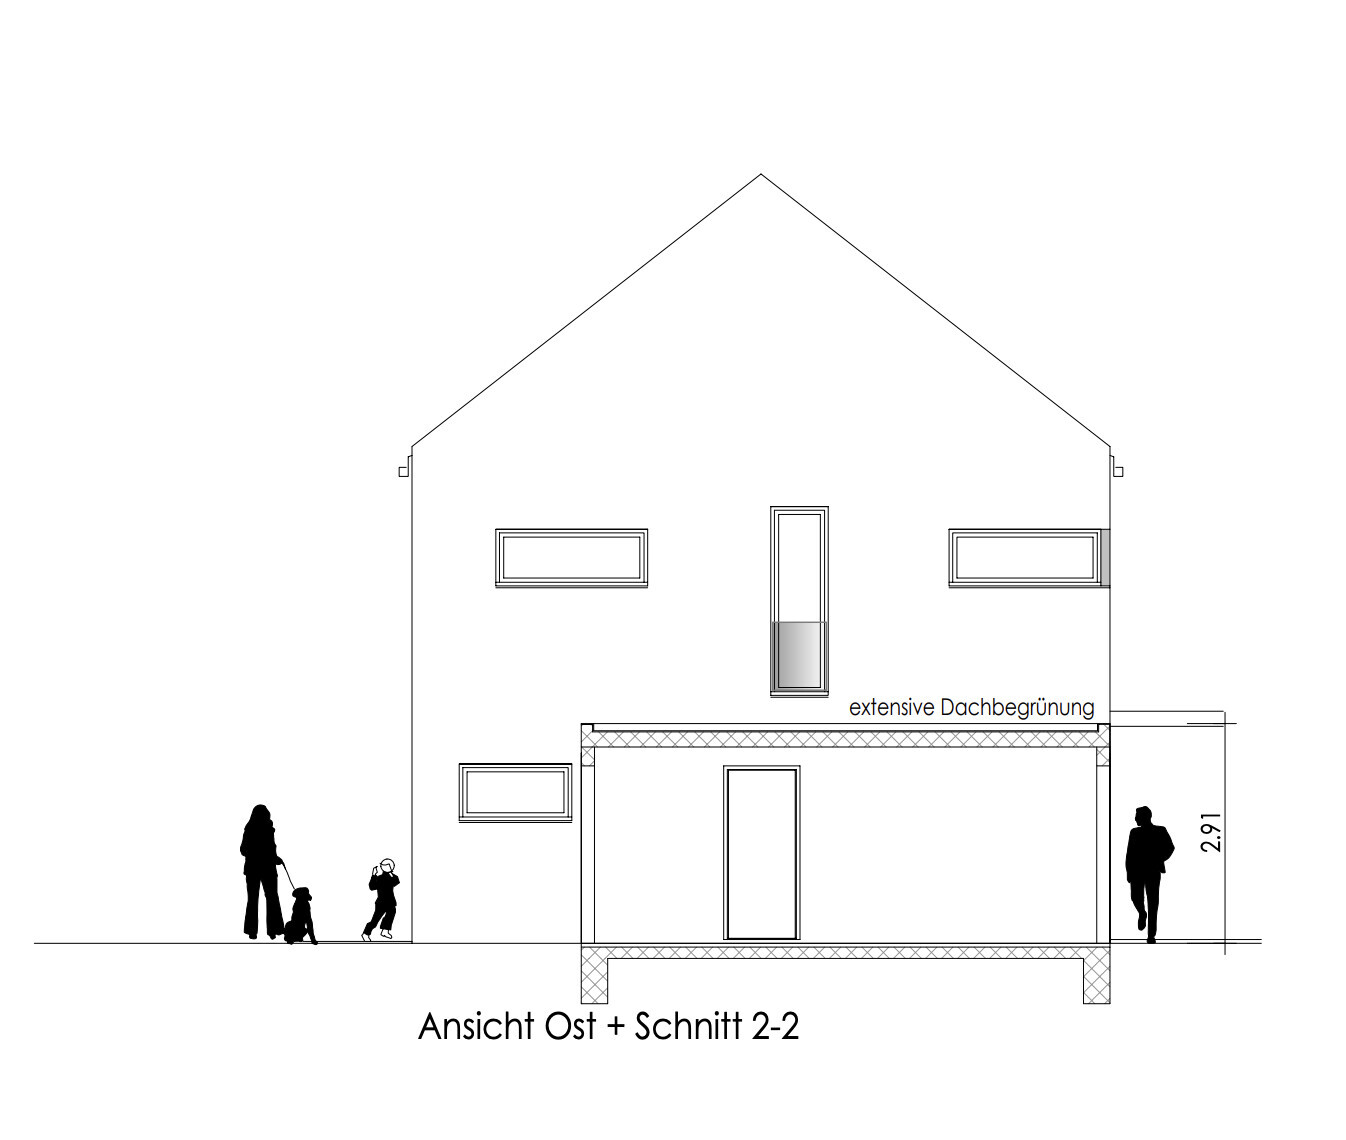
I am surprised by all the ribbon windows that prevent a clear view of the garden. Ribbon windows should serve as an accent—either a small variation within a homogenous facade or to direct views from outside, for example when a sidewalk runs too close to the house, or like here on the bathroom on the upper floor.
Here, the exterior walls probably remind you of a basement atmosphere. Such a ribbon window would be better suited for the coat area than a window seat that allows a view inside the house.
And why are sliding doors indicated on the south side of the upper floor?
And one more important thing many ignore, if they even know it: every toilet needs to be vented through the roof. This also applies to toilets in the basement. That’s why residents often plan toilets in the same place throughout the house, to avoid too many roof penetrations that can cause construction defects. But the architect should explain this when giving their advice.
Overall, a site plan and measurements are missing here. When building under Paragraph 34 of the Federal Building Code (Baugesetzbuch), a screenshot of the surroundings is also required.
TechMeister99 schrieb:
The "family main entrance" is supposed to be the garage (rather no car inside, just all the bicycles, etc.). The garage then becomes the "mudroom" (2 boys)
How should we imagine this? Everyone goes into the garage (the garage door is hardly an elegant entrance, especially not for school kids), then quickly into the pantry or storage room. Shoes and jackets come off there, one child refuses and runs through the kitchen, tracking dirt everywhere; the other child soils themselves on the long way to the toilet. But we don’t want to blame everything on the kids: what about you? There’s a reason why coat storage and a toilet are usually located right at the entrance – short distances where they are needed.
And the next morning, do the clothes get put back on in the pantry? Or gathered from both the pantry and the official wardrobe?
One could really plan a side entrance nicely here, for example by splitting the pantry in half and instead placing a guest toilet on the exterior wall with direct access from the enlarged wardrobe to the garage. And as I write this offhand, I wonder where the design effort went, for which quite a few thousand dollars were charged.
But now to the rest: the living area is not suitable for relaxing or watching TV because it is a through-way to the "mudroom" and kitchen. You have to like having the basement stairs in the living area.
I am surprised by all the ribbon windows that prevent a clear view of the garden. Ribbon windows should serve as an accent—either a small variation within a homogenous facade or to direct views from outside, for example when a sidewalk runs too close to the house, or like here on the bathroom on the upper floor.
Here, the exterior walls probably remind you of a basement atmosphere. Such a ribbon window would be better suited for the coat area than a window seat that allows a view inside the house.
And why are sliding doors indicated on the south side of the upper floor?
And one more important thing many ignore, if they even know it: every toilet needs to be vented through the roof. This also applies to toilets in the basement. That’s why residents often plan toilets in the same place throughout the house, to avoid too many roof penetrations that can cause construction defects. But the architect should explain this when giving their advice.
Overall, a site plan and measurements are missing here. When building under Paragraph 34 of the Federal Building Code (Baugesetzbuch), a screenshot of the surroundings is also required.
H
hanghaus202323 Aug 2024 13:10kbt09 schrieb:
How many parking spaces are required? This might be specified in a municipal ordinance. The architect should know.
kbt09 schrieb:
And does the development plan really allow a house with a ridge height over 10 m (33 feet)? There is no development plan. What heights have been built in the neighborhood? The architect should also know that.
kbt09 schrieb:
So, what is the intended budget? I am wondering about that as well.
In my opinion, the architect has implemented the client’s wishes.
Similar topics