
Hello everyone,
We are planning to buy a plot of land, and I am now facing the big task of creating a floor plan.
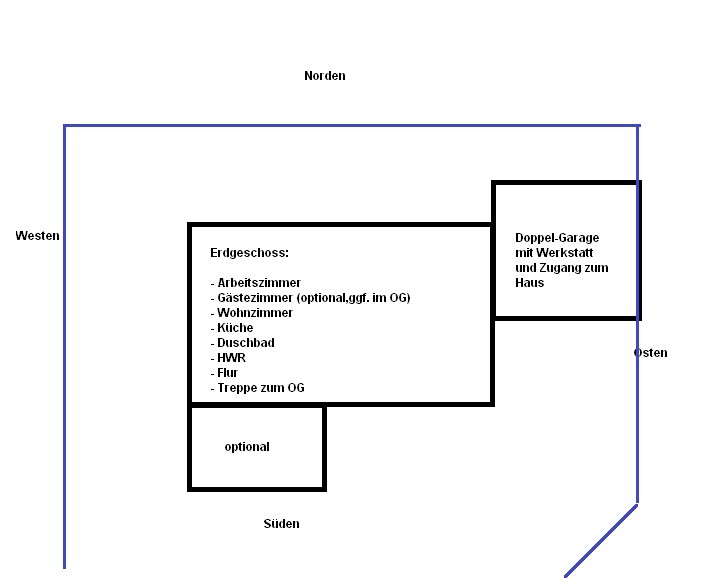
Attached is a rough sketch.
A double garage is to be built on the east side, with access to the house from there as well.
In addition to the usual rooms, a home office must also be included on the ground floor.
There is about 120–150 sqm (1290–1615 sq ft) of space available on the ground floor, depending on the budget.
Does anyone here in the forum have any ideas on where to find planning basics and collections of ideas, or can I find that here in the floor plan forum as well?
Developers usually are not much help, as they mostly offer only their standard floor plans and don’t seem very motivated to provide detailed consulting. Apparently, as a homeowner, you have to define the structure yourself from the start.
Many thanks and best regards,
Ostsee
We are planning to buy a plot of land, and I am now facing the big task of creating a floor plan.
Attached is a rough sketch.
A double garage is to be built on the east side, with access to the house from there as well.
In addition to the usual rooms, a home office must also be included on the ground floor.
There is about 120–150 sqm (1290–1615 sq ft) of space available on the ground floor, depending on the budget.
Does anyone here in the forum have any ideas on where to find planning basics and collections of ideas, or can I find that here in the floor plan forum as well?
Developers usually are not much help, as they mostly offer only their standard floor plans and don’t seem very motivated to provide detailed consulting. Apparently, as a homeowner, you have to define the structure yourself from the start.
Many thanks and best regards,
Ostsee
I have had extensive experience with architects, and what they all had in common was that the quality of their consulting was not particularly strong.
Therefore, I would like to first gather some floor plan ideas here in the forum, which I can then have refined by professionals.
Usually, you only get off-the-shelf floor plans and no real creativity.
Of course, you can get lucky sometimes, but being prepared in advance definitely increases the chances.
But back to the main question: Does anyone have suggestions on how to prepare well and where to find floor plan ideas or inspiration?
Therefore, I would like to first gather some floor plan ideas here in the forum, which I can then have refined by professionals.
Usually, you only get off-the-shelf floor plans and no real creativity.
Of course, you can get lucky sometimes, but being prepared in advance definitely increases the chances.
But back to the main question: Does anyone have suggestions on how to prepare well and where to find floor plan ideas or inspiration?
ostsee schrieb:
Thanks for this really impressively constructive comment...
I actually found this remark very constructive. If you’re wondering where to get creativity regarding floor plan design and house planning, then an architect is probably the most obvious alternative to a developer, isn’t it?
Try looking in a good library. There are plenty of books about floor plan design and related topics.
Or did you expect someone here to draw a floor plan for your specific design requirements?
B
Brombadegs17 Oct 2011 12:05Hi,
I was facing (or had faced) the same floor plan problem. None of the floor plans I found online really appealed to me, and I liked the idea of hiring an architect even less. This is because one of my currently preferred companies actually includes an architect.
Since my husband suddenly changed his mind from a one-and-a-half-story house to a bungalow, the floor plan became even more of a challenge.
I eventually found “my” floor plan on the internet. I simply googled “bungalow floor plan” and spent a lot of time looking. Before that, I went through all the catalogs and marked the ones that were somewhat suitable.
But I also think (based on information from the internet and conversations with homeowners) that you need to present architects with a rough draft first. Unfortunately, most of them don’t have many ideas left. Or their ideas are so abstract that we cannot afford them.
Regards,
Brombadegs
I was facing (or had faced) the same floor plan problem. None of the floor plans I found online really appealed to me, and I liked the idea of hiring an architect even less. This is because one of my currently preferred companies actually includes an architect.
Since my husband suddenly changed his mind from a one-and-a-half-story house to a bungalow, the floor plan became even more of a challenge.
I eventually found “my” floor plan on the internet. I simply googled “bungalow floor plan” and spent a lot of time looking. Before that, I went through all the catalogs and marked the ones that were somewhat suitable.
But I also think (based on information from the internet and conversations with homeowners) that you need to present architects with a rough draft first. Unfortunately, most of them don’t have many ideas left. Or their ideas are so abstract that we cannot afford them.
Regards,
Brombadegs
G
Goldbeere17 Oct 2011 12:52I cannot agree with the idea that architects have no ideas left or only those that ordinary people cannot afford.
After our construction company terminated the contract and we had to start from scratch, we decided to hire our own architect and then proceed with a separate contracting approach together with them. The designs and proposals our architect made were by no means unrealistic or abstract. From the very beginning, they were tailored to our budget (which, of course, they knew from the first meeting) and aligned with our wishes. This means: no unnecessary cost drivers like bay windows, dormers, etc., but the best possible use of space and practicality! We are more than satisfied with the result! Even when the house existed only on paper, we already wanted to move in. Now that the shell, roof, and electrical work are complete, we can hardly wait. For us, it turned out just as great as we expected from the plans.
What is crucial, of course, is that you get along well with your architect! That they understand you! And that you clearly communicate your wishes! It can certainly happen that the chemistry with the first architect isn’t right. In that case, don’t judge them all the same way—keep looking.
Good luck!!
Goldbeere
P.S.: A small note regarding plans and later implementation: it’s essential to develop a good sense of dimensions. This means: if the plan shows a room width of 3.50 m (about 11.5 ft), you need to visualize how big that really is and whether it will be enough for you! Compare it with your current living situation. We spent a lot of time using a tape measure and taking measurements at home! If any room ends up smaller than expected, it would be such a shame!
After our construction company terminated the contract and we had to start from scratch, we decided to hire our own architect and then proceed with a separate contracting approach together with them. The designs and proposals our architect made were by no means unrealistic or abstract. From the very beginning, they were tailored to our budget (which, of course, they knew from the first meeting) and aligned with our wishes. This means: no unnecessary cost drivers like bay windows, dormers, etc., but the best possible use of space and practicality! We are more than satisfied with the result! Even when the house existed only on paper, we already wanted to move in. Now that the shell, roof, and electrical work are complete, we can hardly wait. For us, it turned out just as great as we expected from the plans.
What is crucial, of course, is that you get along well with your architect! That they understand you! And that you clearly communicate your wishes! It can certainly happen that the chemistry with the first architect isn’t right. In that case, don’t judge them all the same way—keep looking.
Good luck!!
Goldbeere
P.S.: A small note regarding plans and later implementation: it’s essential to develop a good sense of dimensions. This means: if the plan shows a room width of 3.50 m (about 11.5 ft), you need to visualize how big that really is and whether it will be enough for you! Compare it with your current living situation. We spent a lot of time using a tape measure and taking measurements at home! If any room ends up smaller than expected, it would be such a shame!
Similar topics