
ᐅ Floor plan for our single-family home (one child). We would like to hear your opinions.
Created on: 24 Jan 2021 08:04
M
Max0818Good morning everyone,
Below you can see our floor plan. The house is designed for 3 people, without a basement. The entrance is currently on the east side (3.45 m (11 ft) to the property boundary). However, we are considering moving the entrance to the south (we know this is usually not recommended), but the driveway actually comes from the south. We are also thinking about possibly placing the utility room under the stairs and making the office a bit smaller in order to create a cloakroom, which seems reasonable to us. Additionally, we are unsure whether to position the garage (single garage with carport) directly adjacent to the house (if the front door remains on the east) or in front of the house (if the front door is on the south). Thank you very much for your opinions (also regarding the window design).
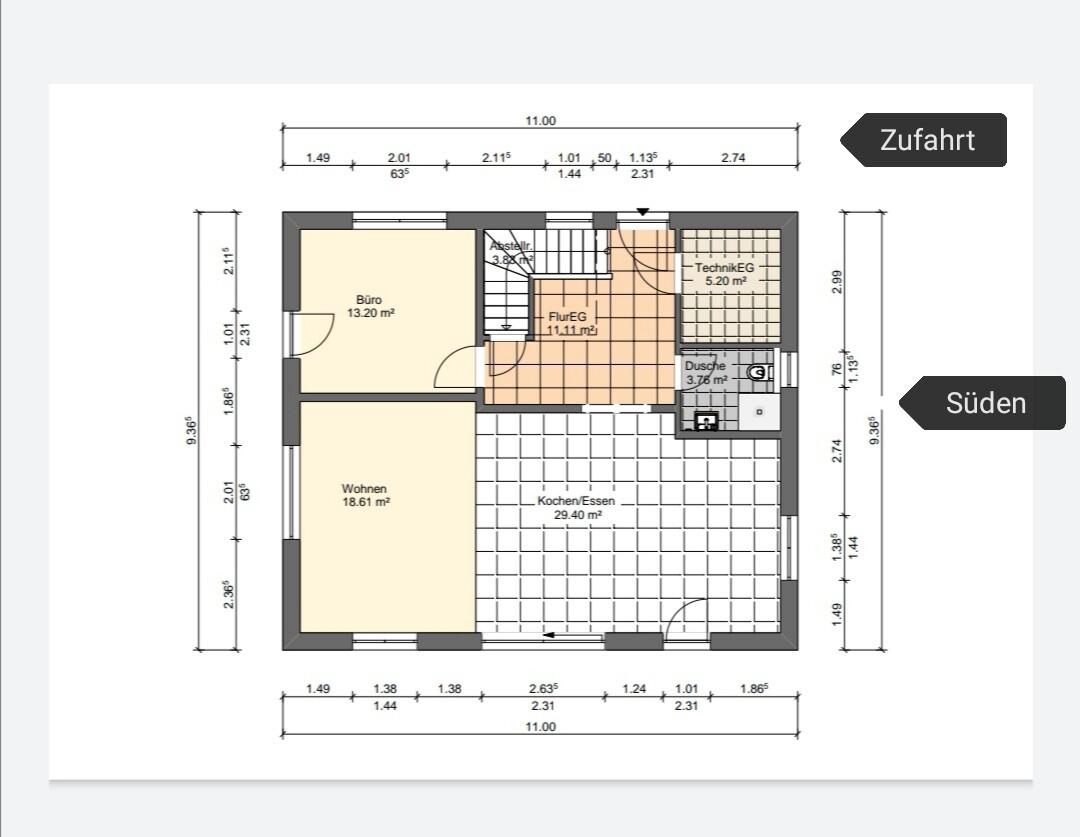
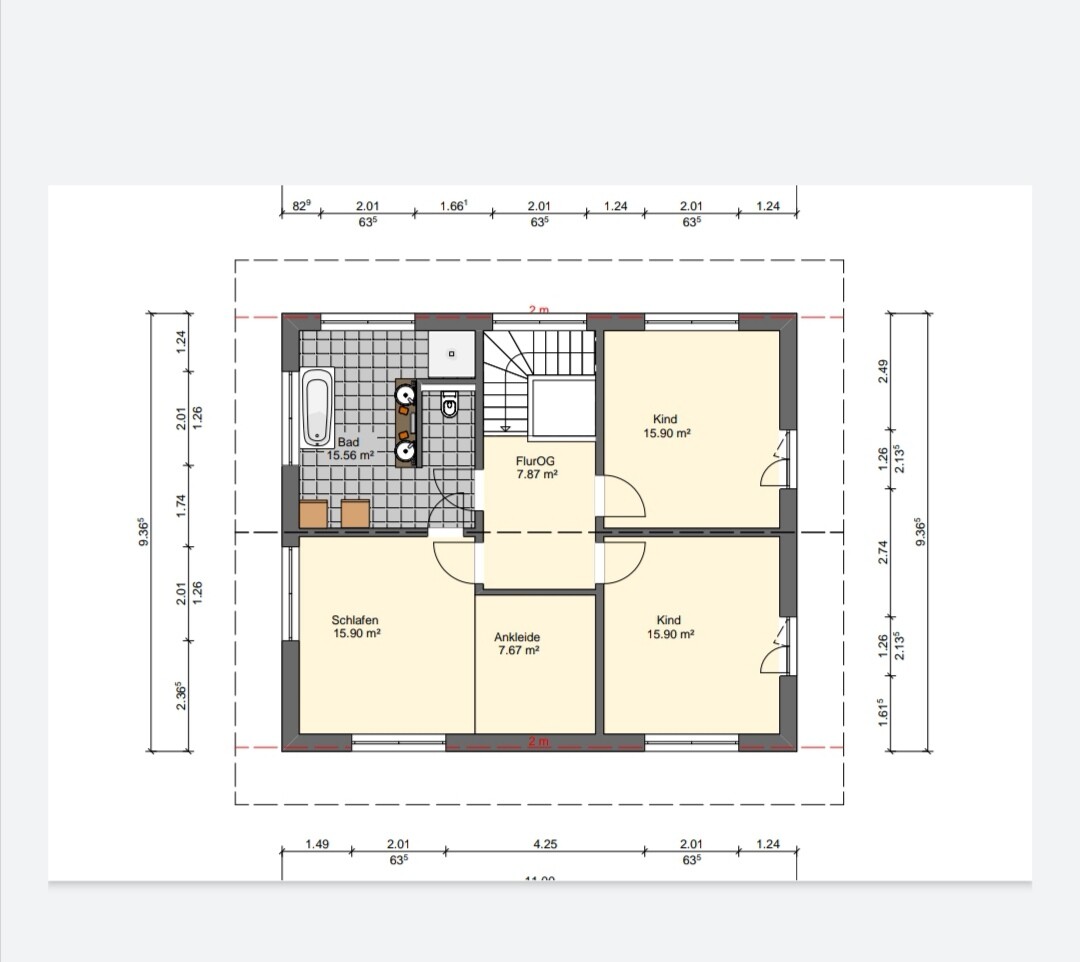
Below you can see our floor plan. The house is designed for 3 people, without a basement. The entrance is currently on the east side (3.45 m (11 ft) to the property boundary). However, we are considering moving the entrance to the south (we know this is usually not recommended), but the driveway actually comes from the south. We are also thinking about possibly placing the utility room under the stairs and making the office a bit smaller in order to create a cloakroom, which seems reasonable to us. Additionally, we are unsure whether to position the garage (single garage with carport) directly adjacent to the house (if the front door remains on the east) or in front of the house (if the front door is on the south). Thank you very much for your opinions (also regarding the window design).
W
WilderSueden24 Jan 2021 09:45And when you fill out the questionnaire, please rotate the drawings so that south is at the bottom and, ideally, add a north arrow.
In general, I can say right away that having a technical room in the south is very unusual. What is the reason for placing the technical room in the south and the living room in the north instead of the other way around?
What wall thickness are you working with? For example, with a 40mm (1.6 inch) wall, the shower upstairs is only about 80cm (31.5 inches) wide.
Who is the second bedroom upstairs planned for? Do you need two offices?
Questions like "to add a garage or not" can only be answered if you have a plan of the plot. We also have access from the southeast and definitely will not build an extension. The driveway would simply become too large for us.
In general, I can say right away that having a technical room in the south is very unusual. What is the reason for placing the technical room in the south and the living room in the north instead of the other way around?
What wall thickness are you working with? For example, with a 40mm (1.6 inch) wall, the shower upstairs is only about 80cm (31.5 inches) wide.
Who is the second bedroom upstairs planned for? Do you need two offices?
Questions like "to add a garage or not" can only be answered if you have a plan of the plot. We also have access from the southeast and definitely will not build an extension. The driveway would simply become too large for us.
H
hampshire24 Jan 2021 09:57I don’t understand the south arrow in relation to the floor plan. Are the children's rooms located on the north side? If so, they should be swapped with the bathroom and bedroom.
Yes, technical space is not enough when I see what I have here. I have an anteroom of about 4 sqm (43 sq ft) with the washing machine, and then a passage to the utility room of about 6 sqm (65 sq ft), and there isn’t much more space there. So both “parts” together are just over 10 sqm (108 sq ft); I consider it one utility room, but 5 sqm (54 sq ft)... never.
The bathroom is on the opposite side from the guest toilet... I think that’s usually avoided because of the pipes running from top to bottom. So it’s best if everything that needs to go down is aligned vertically.
Otherwise, your ground floor layout looks very similar to mine...
The bathroom is on the opposite side from the guest toilet... I think that’s usually avoided because of the pipes running from top to bottom. So it’s best if everything that needs to go down is aligned vertically.
Otherwise, your ground floor layout looks very similar to mine...
Similar topics