
ᐅ Floor Plan for a 150 sqm Single-Family Home – Window and Bathroom Design Planning
Created on: 6 Apr 2022 11:49
R
RIU2807Dear forum members,
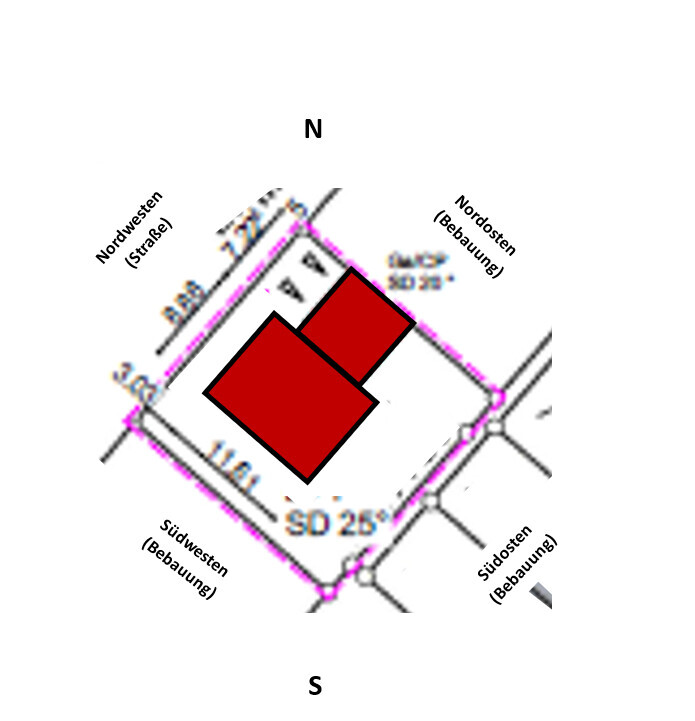
Our detailed planning phase for our new build (solid construction) single-family house for 4 people (2 adults, 2 children) is coming up soon. Since I have followed the forum discussions several times and find every opinion valuable, I would like to share our overall design and describe the details below in the questionnaire. Basically, due to high construction costs and the size of the plot, we tried to keep the total floor area as small as possible. The basic room layout and house dimensions are no longer changeable. However, we are very satisfied with the location of the house and the orientation of the rooms on the plot (a 90° rotation of the house was tested but then discarded). Therefore, our main focus is on the interior and facade design.
From a cost-benefit perspective, the design appears to be a good compromise that addresses the most important aspects for us.
I would like to ask if anyone sees any fundamental issues with the design?
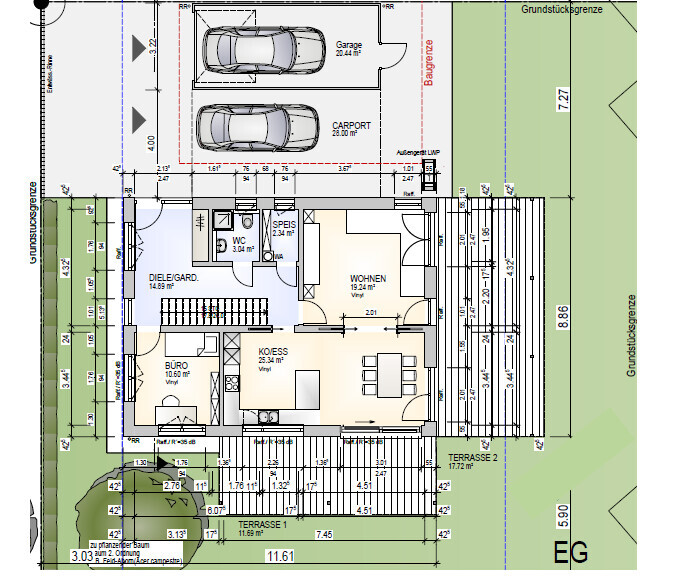
We are aware that on the ground floor, separating the living area from the kitchen and dining area limits movement space; however, this separation is essential for us – we have experience with both open living/dining areas and with separating the kitchen from eating and living areas, and this arrangement suits our lifestyle best.
The straight staircase was originally not a must-have, but it is now the preferred type.
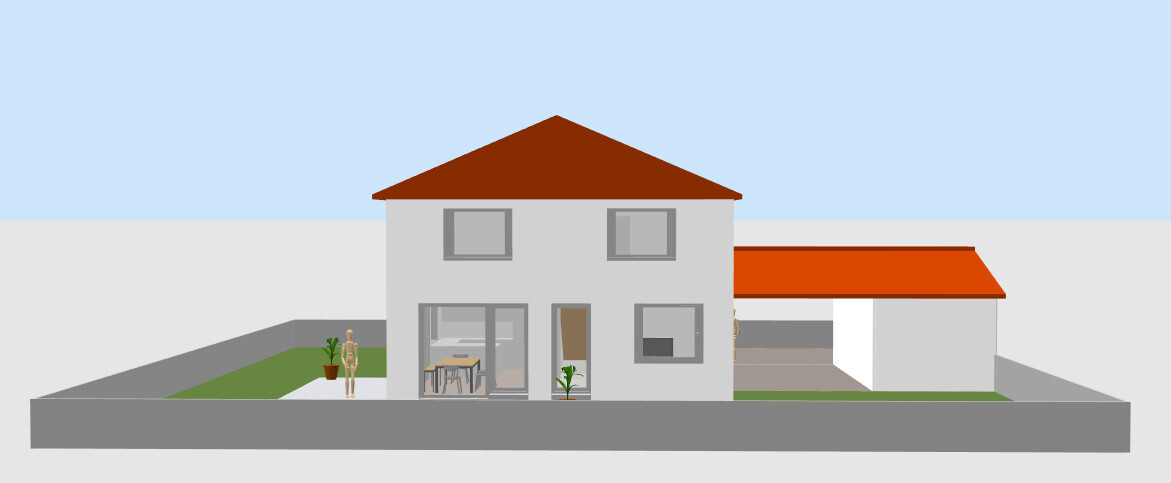
We are particularly unsure about the window planning, which is still completely open – starting with the master bedroom on the upper floor.
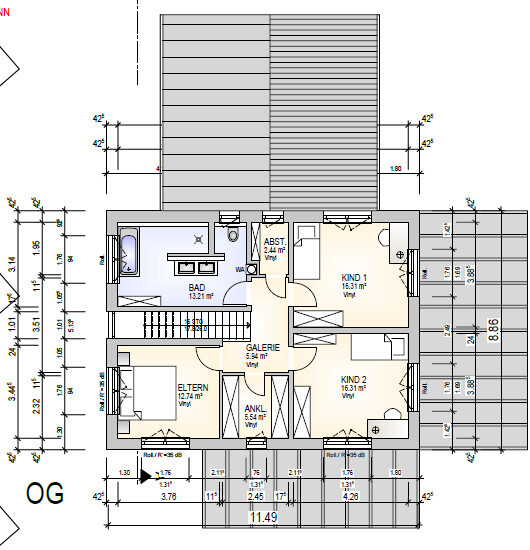
Here, we would like the option to place the bed against either the northwest or southwest wall but are uncertain how to plan the windows accordingly, as a symmetrical view of the house from the street side (northwest) is important to us. It is generally acceptable to us if the bed would be under a window in one of the variants. How large would a window need to be, with a sill height of 120cm (47 inches), to provide sufficient light in the room? Or would you definitely plan a window on the other wall as well (which means the bed would be under a window in both options)? How would you design the other windows on the southwest side of the house (dressing room, children’s rooms)? Do you have completely different suggestions?
Currently, on the upper floor, the two children’s rooms on the southeast side have windows with a sill height of 55cm (22 inches) shown – we would probably change these to a standard sill height for better furniture placement. On the upper floor, shading is done using roller shutters.
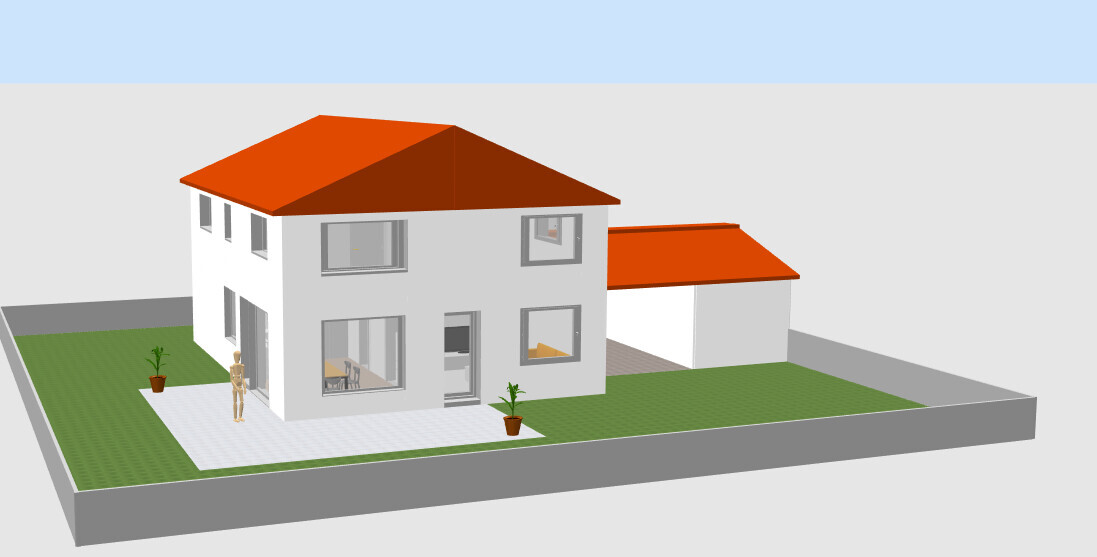
On the ground floor, in the living area, there is a floor-to-ceiling element next to the terrace door — we would also set this to a standard sill height, as a sofa will likely be placed in front of it. In the kitchen, the window is intended to be positioned differently from the plan — at countertop height, meaning the countertop should integrate into the window.
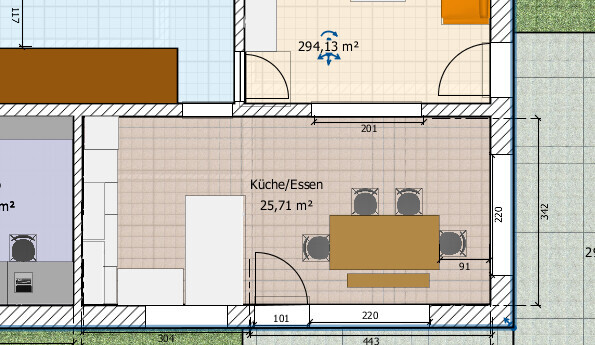
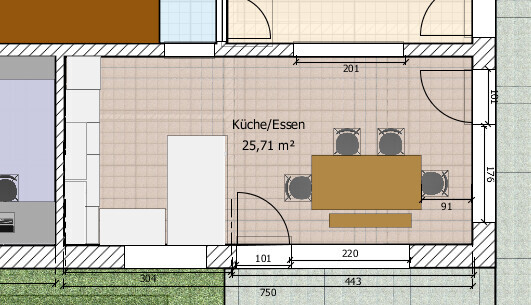
We are still completely uncertain about the window planning in the dining area. The shading on the ground floor will be with venetian blinds. From our point of view, the lift-and-slide door makes little sense because the opening cannot be fully used. I am attaching two ideas for the dining area’s window design: (1) two terrace doors with window fronts, (2) one terrace door with a window front plus one window with a sill height of 55cm (22 inches) that could be used as a seating window. What do you think of these ideas?
Another point is the bathroom planning:
The architect and two bathroom planners recommend a T-shaped layout with a bathtub on the northwest wall (window above). However, the limited storage space bothers us (no room for a tall cabinet). Do you have any ideas or suggestions regarding storage or even alternative bathroom layouts?
Development plan / restrictions
Plot size: 490sqm (5270 sq ft)
Number of parking spaces: 2
Number of floors: 2
Client requirements
Basement, floors: Basement + 2 full floors
Number of people, ages
Space requirements on ground and upper floors
Office: home office for one person
Fireplace: no, but laundry chute
Garage, carport: garage with carport
Further wishes / special features / daily routine, also reasons why some things should or should not be:
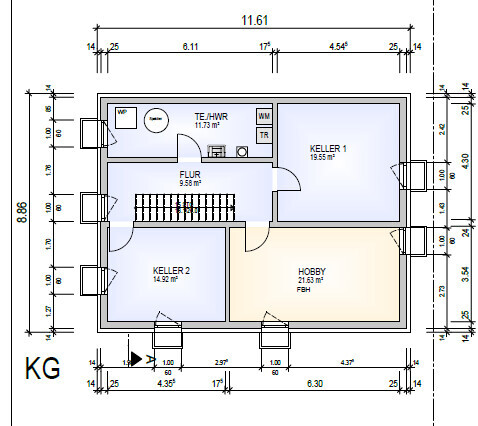
In the basement, we want: one mandatory utility room with washing machine and dryer, one workshop and storage room, one additional storage room, and one hobby room (with underfloor heating).
On the ground floor, we want: one office for home office (alternatively usable as a bedroom for one person), kitchen and dining separated from the living area, L-shaped living/dining/kitchen arrangement, kitchen with peninsula, guest toilet with optional shower, and storage room. The final ceiling height on the ground floor will be 2.60m (8ft 6in).
On the upper floor, our wish is: family bathroom (T-shape recommended here by the architect and two bathroom planners), small storage room, two children’s rooms, master bedroom, dressing room (the entrance from the corridor is intentionally chosen and preferred).
House design
Designed by: architect from a construction company
What do you like most? Why?
Basic wishes considered; good use of space; room orientation; small “circular flow” on the ground floor (hallway, kitchen/dining, living); little hallway space on upper floor; equally sized children’s rooms; corner terrace possible; laundry chute.
What do you dislike? Why?
Bathroom layout; concern about too small dining area; current window planning.
Preferred heating technology: air-source heat pump.
If you had to give up, on which details / extensions
- can you give up: T-shaped bathroom layout, high window sill heights
- cannot give up: separation of living area
Why is the design the way it is?
Good space utilization, good room orientation, the above-mentioned wishes.
What is your key/basic question about the floor plan in 130 characters?
What storage solutions or alternatives do you see for the T-shaped bathroom? Any ideas/suggestions/recommendations regarding window planning?
We look forward to your suggestions, recommendations, and opinions!
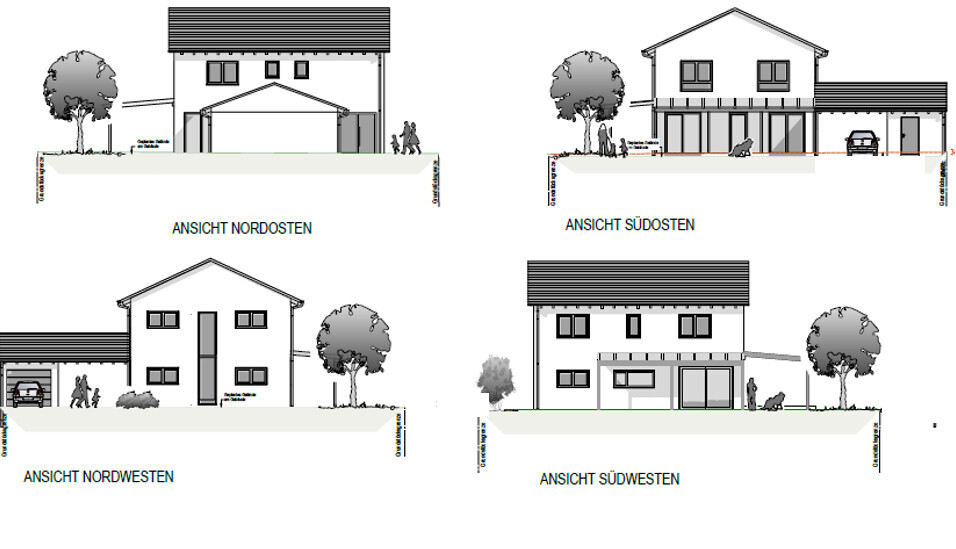

Our detailed planning phase for our new build (solid construction) single-family house for 4 people (2 adults, 2 children) is coming up soon. Since I have followed the forum discussions several times and find every opinion valuable, I would like to share our overall design and describe the details below in the questionnaire. Basically, due to high construction costs and the size of the plot, we tried to keep the total floor area as small as possible. The basic room layout and house dimensions are no longer changeable. However, we are very satisfied with the location of the house and the orientation of the rooms on the plot (a 90° rotation of the house was tested but then discarded). Therefore, our main focus is on the interior and facade design.
From a cost-benefit perspective, the design appears to be a good compromise that addresses the most important aspects for us.
I would like to ask if anyone sees any fundamental issues with the design?
We are aware that on the ground floor, separating the living area from the kitchen and dining area limits movement space; however, this separation is essential for us – we have experience with both open living/dining areas and with separating the kitchen from eating and living areas, and this arrangement suits our lifestyle best.
The straight staircase was originally not a must-have, but it is now the preferred type.
We are particularly unsure about the window planning, which is still completely open – starting with the master bedroom on the upper floor.
Here, we would like the option to place the bed against either the northwest or southwest wall but are uncertain how to plan the windows accordingly, as a symmetrical view of the house from the street side (northwest) is important to us. It is generally acceptable to us if the bed would be under a window in one of the variants. How large would a window need to be, with a sill height of 120cm (47 inches), to provide sufficient light in the room? Or would you definitely plan a window on the other wall as well (which means the bed would be under a window in both options)? How would you design the other windows on the southwest side of the house (dressing room, children’s rooms)? Do you have completely different suggestions?
Currently, on the upper floor, the two children’s rooms on the southeast side have windows with a sill height of 55cm (22 inches) shown – we would probably change these to a standard sill height for better furniture placement. On the upper floor, shading is done using roller shutters.
On the ground floor, in the living area, there is a floor-to-ceiling element next to the terrace door — we would also set this to a standard sill height, as a sofa will likely be placed in front of it. In the kitchen, the window is intended to be positioned differently from the plan — at countertop height, meaning the countertop should integrate into the window.
We are still completely uncertain about the window planning in the dining area. The shading on the ground floor will be with venetian blinds. From our point of view, the lift-and-slide door makes little sense because the opening cannot be fully used. I am attaching two ideas for the dining area’s window design: (1) two terrace doors with window fronts, (2) one terrace door with a window front plus one window with a sill height of 55cm (22 inches) that could be used as a seating window. What do you think of these ideas?
Another point is the bathroom planning:
The architect and two bathroom planners recommend a T-shaped layout with a bathtub on the northwest wall (window above). However, the limited storage space bothers us (no room for a tall cabinet). Do you have any ideas or suggestions regarding storage or even alternative bathroom layouts?
Development plan / restrictions
Plot size: 490sqm (5270 sq ft)
Number of parking spaces: 2
Number of floors: 2
Client requirements
Basement, floors: Basement + 2 full floors
Number of people, ages
Space requirements on ground and upper floors
Office: home office for one person
Fireplace: no, but laundry chute
Garage, carport: garage with carport
Further wishes / special features / daily routine, also reasons why some things should or should not be:
In the basement, we want: one mandatory utility room with washing machine and dryer, one workshop and storage room, one additional storage room, and one hobby room (with underfloor heating).
On the ground floor, we want: one office for home office (alternatively usable as a bedroom for one person), kitchen and dining separated from the living area, L-shaped living/dining/kitchen arrangement, kitchen with peninsula, guest toilet with optional shower, and storage room. The final ceiling height on the ground floor will be 2.60m (8ft 6in).
On the upper floor, our wish is: family bathroom (T-shape recommended here by the architect and two bathroom planners), small storage room, two children’s rooms, master bedroom, dressing room (the entrance from the corridor is intentionally chosen and preferred).
House design
Designed by: architect from a construction company
What do you like most? Why?
Basic wishes considered; good use of space; room orientation; small “circular flow” on the ground floor (hallway, kitchen/dining, living); little hallway space on upper floor; equally sized children’s rooms; corner terrace possible; laundry chute.
What do you dislike? Why?
Bathroom layout; concern about too small dining area; current window planning.
Preferred heating technology: air-source heat pump.
If you had to give up, on which details / extensions
- can you give up: T-shaped bathroom layout, high window sill heights
- cannot give up: separation of living area
Why is the design the way it is?
Good space utilization, good room orientation, the above-mentioned wishes.
What is your key/basic question about the floor plan in 130 characters?
What storage solutions or alternatives do you see for the T-shaped bathroom? Any ideas/suggestions/recommendations regarding window planning?
We look forward to your suggestions, recommendations, and opinions!

RIU2807 schrieb:
The detailed construction planning for our new build (solid construction) as a single-family home for 4 people (2 adults, 2 children) will soon begin. Since I have read the forum frequently and value every opinion, I would now like to share our overall design and describe the details below in the questionnaire. First of all, thank you for showing the entire house for such a question, and not just the bathroom floor plan. As shown in the overview plan, I like the house, and I find the floor plans acceptable as well. However, the colored elevations seem to differ quite significantly — is that still possible without causing delays in the building permit / planning permission process? I interpret "detailed construction planning" as the finalized submission plan, and the variations in window sizes and, in some cases, positions between the two drawing versions seem to go beyond the usual scope of changes. I would probably not have the "staircase window" extend so high; in other words, I would place its lintel approximately at the ridge height of the garage (as the only deviation from the façades shown in the overview plan version).
https://www.instagram.com/11antgmxde/
https://www.linkedin.com/company/bauen-jetzt/
RIU2807 schrieb:
Concern about insufficient space in the dining areaValid concern. I also find it too tight, especially since the separated living and kitchen areas are too large. If separated, then only the kitchen should be separate.
I also find the entrance area problematic with its "zigzag path" and the staircase access.
If the detailed planning phase is about to start, possible changes to the exterior are mostly just cosmetic anyway.
A
aw39_bonn7 Apr 2022 16:22RIU2807 schrieb:
Another point is the bathroom planning:
The architect and two bathroom planners recommend the T-layout with the bathtub along the northwest wall (window above). However, we are bothered by the limited storage space (no room for a tall cabinet). Do you have any ideas or suggestions regarding storage, or maybe alternative layout ideas for the bathroom?
For this, you might consider the following approach:
- What "items" do you need in the bathroom that should be within easy reach (towels, cosmetics, personal care products)?
- How much space do these usually require?
- What type of access or access restrictions make sense (for example, keeping medications out of reach of young children, such as at ceiling height)?
- What storage needs arise from this?
Basically, I’m a fan of integrated solutions that can be built into drywall constructions (try searching for “bathroom storage” on visual social networks for inspiration).
Concretely, this could look like installing a floor-to-ceiling partition at the head end of the bathtub, and building shelves with a door between this new partition and the existing exterior bathroom wall.
Maybe one more practical thought regarding the toilet:
By design, it takes up quite a bit of space because of the entrance and surrounding walls. Without a door, it probably won’t serve its intended purpose (the bathroom needs to be usable at the same time). So either you install a door here—if not already planned (simple sliding doors don’t really work, as I’ve learned from experiences in hotel rooms 😉)—or you omit the small separate toilet area and design the bathroom layout without it.

Similar topics