
ᐅ Floor plan design for a single-family house with a basement
Created on: 27 Apr 2019 20:22
P
Projekt2019P
Projekt201927 Apr 2019 20:22Development Plan / Restrictions
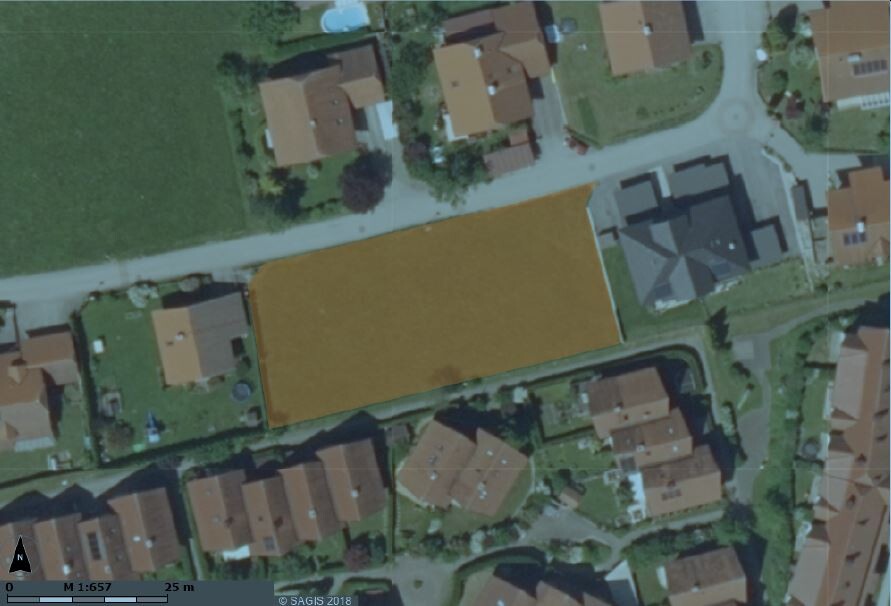
Plot size 1,245 sqm (13,387 sq ft)
Slope no
Floor area ratio
Plot ratio 0.4
Building zone, building line and boundary dashed line on the plan
Edge development
Number of parking spaces 2
Number of floors 2 + attic
Roof type
Architectural style
Orientation
Maximum heights / limits
Additional requirements
Client Requirements
Architectural style, roof type, building type simple, modern, gable roof
Basement, floors basement, upper floor, ground floor, attic
Number of people, age currently 2
Space requirements on ground and upper floors
Office: family use or home office? small home office
Overnight guests per year 5
Open or closed architecture mixed
Conservative or modern construction style modern, practical
Open kitchen, kitchen island open kitchen: yes, L-shape, with built-in appliance cabinet for kitchen appliances; freezer and refrigerator to be installed in the cabinet with a door to the kitchen
Number of dining seats 8
Fireplace yes
Music / stereo wall
Balcony, roof terrace no
Garage, carport 2 garage spaces
Utility garden, greenhouse
Additional wishes / special features / daily routine, including reasons why some things should or should not be included
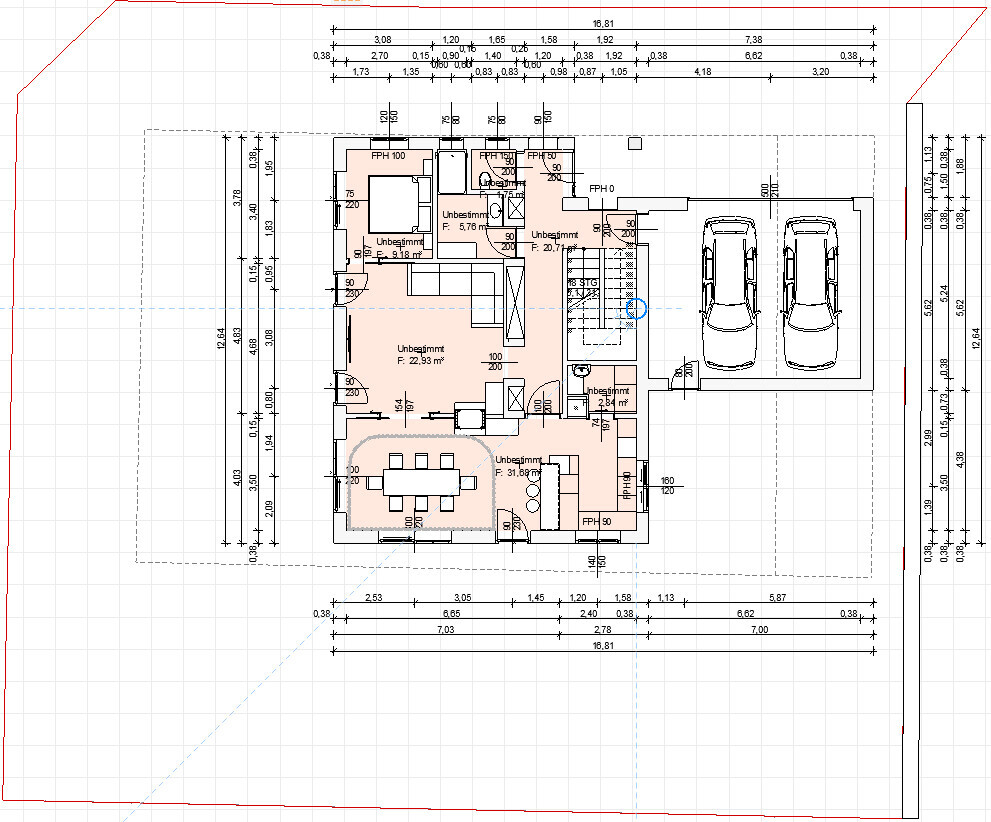
The house will be located in the northeast part of the plot to allow for a long garden to the west.
Ground floor:
Niches in the hallway as coat storage,
the guest room / office is designed as a flexible space to grow with changing needs, can be a playroom, reading / homework room etc.
Separate guest WC
Option to separate via a second entrance (planned as fixed glazing)
Terrace planned on the southwest side
Upper floor
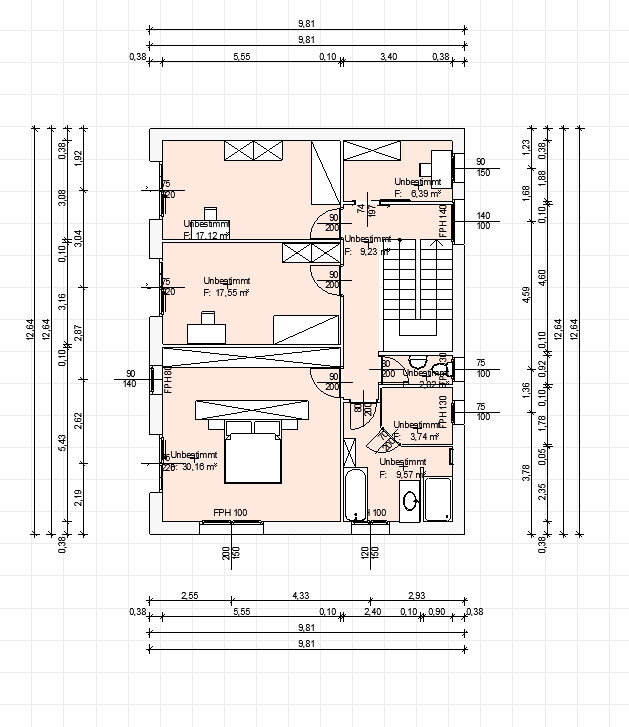
Sauna in the bathroom.
House Design
Who designed the plan:
-planner
-do-it-yourself
What do you particularly like? Why? Sliding doors, open dining room, fireplace with glass view from living and dining areas, direct access from the garage
What do you dislike? Why? length of the hallway
Cost estimate according to architect/planner:
Personal budget limit for the house, including fittings and fixtures:
Preferred heating system: deep geothermal drilling
If you had to give up, which details / additions
-you could give up: maybe a few square meters?
-you cannot give up: fireplace, separate WCs
Why has the design turned out the way it is?
For example:
A mix of many examples from various magazines...
What, in your view, makes it particularly good or bad?
What is the most important / fundamental question about the floor plan, summarized in 130 characters?
Hello, first time here. We (30 and 33 years old) are currently planning a house and would appreciate your opinions on our design. We already discarded several versions, and this is a result that feels right for us. Of course, we welcome tips and suggestions! Thanks!
Plot size 1,245 sqm (13,387 sq ft)
Slope no
Floor area ratio
Plot ratio 0.4
Building zone, building line and boundary dashed line on the plan
Edge development
Number of parking spaces 2
Number of floors 2 + attic
Roof type
Architectural style
Orientation
Maximum heights / limits
Additional requirements
Client Requirements
Architectural style, roof type, building type simple, modern, gable roof
Basement, floors basement, upper floor, ground floor, attic
Number of people, age currently 2
Space requirements on ground and upper floors
Office: family use or home office? small home office
Overnight guests per year 5
Open or closed architecture mixed
Conservative or modern construction style modern, practical
Open kitchen, kitchen island open kitchen: yes, L-shape, with built-in appliance cabinet for kitchen appliances; freezer and refrigerator to be installed in the cabinet with a door to the kitchen
Number of dining seats 8
Fireplace yes
Music / stereo wall
Balcony, roof terrace no
Garage, carport 2 garage spaces
Utility garden, greenhouse
Additional wishes / special features / daily routine, including reasons why some things should or should not be included
The house will be located in the northeast part of the plot to allow for a long garden to the west.
Ground floor:
Niches in the hallway as coat storage,
the guest room / office is designed as a flexible space to grow with changing needs, can be a playroom, reading / homework room etc.
Separate guest WC
Option to separate via a second entrance (planned as fixed glazing)
Terrace planned on the southwest side
Upper floor
Sauna in the bathroom.
House Design
Who designed the plan:
-planner
-do-it-yourself
What do you particularly like? Why? Sliding doors, open dining room, fireplace with glass view from living and dining areas, direct access from the garage
What do you dislike? Why? length of the hallway
Cost estimate according to architect/planner:
Personal budget limit for the house, including fittings and fixtures:
Preferred heating system: deep geothermal drilling
If you had to give up, which details / additions
-you could give up: maybe a few square meters?
-you cannot give up: fireplace, separate WCs
Why has the design turned out the way it is?
For example:
A mix of many examples from various magazines...
What, in your view, makes it particularly good or bad?
What is the most important / fundamental question about the floor plan, summarized in 130 characters?
Hello, first time here. We (30 and 33 years old) are currently planning a house and would appreciate your opinions on our design. We already discarded several versions, and this is a result that feels right for us. Of course, we welcome tips and suggestions! Thanks!

I find the layout and overall design appealing.
To be honest, I have an issue with the type of drawings. They are not very easy to interpret, so some errors might simply be overlooked 😉
However, I do notice a few things: the first, which I would definitely change if this were my house, is the staircase. Such a beautiful staircase is tucked away in an overlooked corner and pushed aside by the living area... The impractical part is the access to the garage. There will always be a dirty spot there where you won’t want to walk in socks, and the wall opposite is not only inconvenient for moving things in and out but also simply "wrong" — having to walk into a wall. I would definitely place the staircase with entrances along the longer side: a nice two-quarter-turn staircase with two landings! This way, you avoid having two narrow corridors in the hallway and instead create an open and spacious area.
The other issue is the separate toilet apart from the guest bathroom. That seems unnecessary. 🤨
I’m also wondering what the purpose of this bathroom is if the guest room/guest bathroom can only be accessed through the living room.
Finally, the bathroom upstairs seems too small for four people.
To be honest, I have an issue with the type of drawings. They are not very easy to interpret, so some errors might simply be overlooked 😉
However, I do notice a few things: the first, which I would definitely change if this were my house, is the staircase. Such a beautiful staircase is tucked away in an overlooked corner and pushed aside by the living area... The impractical part is the access to the garage. There will always be a dirty spot there where you won’t want to walk in socks, and the wall opposite is not only inconvenient for moving things in and out but also simply "wrong" — having to walk into a wall. I would definitely place the staircase with entrances along the longer side: a nice two-quarter-turn staircase with two landings! This way, you avoid having two narrow corridors in the hallway and instead create an open and spacious area.
The other issue is the separate toilet apart from the guest bathroom. That seems unnecessary. 🤨
I’m also wondering what the purpose of this bathroom is if the guest room/guest bathroom can only be accessed through the living room.
Finally, the bathroom upstairs seems too small for four people.
...and the bathroom on the upper floor feels too narrow to me... the door would have to open outward to allow comfortable use of the toilet and sink.
Also, I would position the children's bedrooms more toward the south rather than the master bedroom, which I find quite spacious at 30m² (323 ft²). On the positive side, this plan does create a nicely usable corner closet.
Regarding the half-landing staircase, I agree with Yvonne... it’s a shame that a proper half-landing staircase is squeezed into the corner like this. This also results in a long hallway...
The garage has some extra space, but it would be difficult to get bicycles in.
And what exactly is intended to be stored in the basement?
Basically, I agree with katja as well... it would be helpful to know the budget. The profile says construction location: abroad... where exactly?
Also, I would position the children's bedrooms more toward the south rather than the master bedroom, which I find quite spacious at 30m² (323 ft²). On the positive side, this plan does create a nicely usable corner closet.
Regarding the half-landing staircase, I agree with Yvonne... it’s a shame that a proper half-landing staircase is squeezed into the corner like this. This also results in a long hallway...
The garage has some extra space, but it would be difficult to get bicycles in.
And what exactly is intended to be stored in the basement?
Basically, I agree with katja as well... it would be helpful to know the budget. The profile says construction location: abroad... where exactly?
P
Projekt20192 May 2019 09:07Hello,
the planned budget is 450,000 without land and landscaping.
The location abroad is Austria 🙂.
@ypg Personally, I also like a double-landing staircase, but I wouldn’t know how to fit it without losing the window in the WC and access to the garage.
The staircase is currently planned on the side with a glass and wood railing to add depth to the hallway.
The basement will include a storage room, technical room, laundry room with space for drying clothes when the weather outside is bad, and a fitness room. Originally, the sauna was also planned there, but it has been moved to the upper floor.
One idea is also to remove the recess on the north side and instead add a canopy or similar.
the planned budget is 450,000 without land and landscaping.
The location abroad is Austria 🙂.
@ypg Personally, I also like a double-landing staircase, but I wouldn’t know how to fit it without losing the window in the WC and access to the garage.
The staircase is currently planned on the side with a glass and wood railing to add depth to the hallway.
The basement will include a storage room, technical room, laundry room with space for drying clothes when the weather outside is bad, and a fitness room. Originally, the sauna was also planned there, but it has been moved to the upper floor.
One idea is also to remove the recess on the north side and instead add a canopy or similar.
Similar topics