
Welcome to my second floor plan thread.
The feedback in the first thread was really valuable, but we ultimately did not agree on the design or the construction company. So now this is the second approach. For clarity, I’ve started a new thread.
Regarding the situation:
On the plan, which is oriented north:
red: the plot of land, access via the pink driveway, the house is currently planned at the blue location. Existing building in yellow serves as garage and cellar replacement, with garden surrounding the plot.
On the western boundary of the plot is the neighbor’s existing building, consisting of tall agricultural storage halls.
Two full floors allowed.
"Closed building line" is mandatory, meaning the house must adjoin at least one side of the property, and the other side should be at least enclosed by a wall/gate or similar.
The plot is narrowest at the very northern end, exactly 12m (39 feet) wide. A drive-through option would be nice (also because of the existing garage), so the house width should not exceed 9m (30 feet).
Plot size: 630m² (6785 ft²)
Slope: none, only very gently sloping
No cellar, additional garage already existing, see yellow marking on the plan.
Two stories, currently two adults aged 34 and 35. Planning for 1-2 children.
Desired rooms:
Ground floor:
Living room / dining / kitchen with fireplace
Pantry / storage room
Guest WC + shower
Entrance / cloakroom
Utility/technical room
Upper floor:
Master bedroom
Dressing/utility room with washing machine
1 children’s bedroom
Bathroom
Office for home office use (if there is really a second child, the room will be converted to a children’s bedroom)
Guests: very rare visits, a sofa bed in the office is sufficient.
Style: classic-modern, gable roof
Definitely an open kitchen, an island would be nice, seating for 6 with room to accommodate more.
“Normal” living room wall with TV, nothing special.
Size: 140–170m² (1500–1830 ft²)
Current house design:
From an architect of a prefab house provider.
We are quite satisfied with it. The exact layout of the bathroom perhaps could be improved?
Upper floor layout not yet perfect? Swap master bedroom and children’s room? Fireplace “through” the children’s room?
The current design has about 148m² (1593 ft²) of living space.
Budget: $400,000 for the house, turnkey.
Technology: heat pump. Mechanical ventilation and KNX smart home system still under discussion (this would probably affect the budget…).
If you had to skip something, which details or extras could you live without?
- Must-have: open living area with terrace.
Otherwise flexible.
Open questions:
General comments are welcome. Opinions on the room layout? What weaknesses does the plan have?
Thank you very much for all contributions!
The feedback in the first thread was really valuable, but we ultimately did not agree on the design or the construction company. So now this is the second approach. For clarity, I’ve started a new thread.
Regarding the situation:
On the plan, which is oriented north:
red: the plot of land, access via the pink driveway, the house is currently planned at the blue location. Existing building in yellow serves as garage and cellar replacement, with garden surrounding the plot.
On the western boundary of the plot is the neighbor’s existing building, consisting of tall agricultural storage halls.
Two full floors allowed.
"Closed building line" is mandatory, meaning the house must adjoin at least one side of the property, and the other side should be at least enclosed by a wall/gate or similar.
The plot is narrowest at the very northern end, exactly 12m (39 feet) wide. A drive-through option would be nice (also because of the existing garage), so the house width should not exceed 9m (30 feet).
Plot size: 630m² (6785 ft²)
Slope: none, only very gently sloping
No cellar, additional garage already existing, see yellow marking on the plan.
Two stories, currently two adults aged 34 and 35. Planning for 1-2 children.
Desired rooms:
Ground floor:
Living room / dining / kitchen with fireplace
Pantry / storage room
Guest WC + shower
Entrance / cloakroom
Utility/technical room
Upper floor:
Master bedroom
Dressing/utility room with washing machine
1 children’s bedroom
Bathroom
Office for home office use (if there is really a second child, the room will be converted to a children’s bedroom)
Guests: very rare visits, a sofa bed in the office is sufficient.
Style: classic-modern, gable roof
Definitely an open kitchen, an island would be nice, seating for 6 with room to accommodate more.
“Normal” living room wall with TV, nothing special.
Size: 140–170m² (1500–1830 ft²)
Current house design:
From an architect of a prefab house provider.
We are quite satisfied with it. The exact layout of the bathroom perhaps could be improved?
Upper floor layout not yet perfect? Swap master bedroom and children’s room? Fireplace “through” the children’s room?
The current design has about 148m² (1593 ft²) of living space.
Budget: $400,000 for the house, turnkey.
Technology: heat pump. Mechanical ventilation and KNX smart home system still under discussion (this would probably affect the budget…).
If you had to skip something, which details or extras could you live without?
- Must-have: open living area with terrace.
Otherwise flexible.
Open questions:
General comments are welcome. Opinions on the room layout? What weaknesses does the plan have?
Thank you very much for all contributions!

ypg schrieb:
Nice that we chat: the original poster stays silentWe’ve gotten used to that by now, haven’t we?I try to read the answers, understand them, and think things through before writing my first reaction. I will try to check in and respond more frequently!
We have already tried having the stairs more centrally located with a separate kitchen-dining area and living room, but we didn’t like it as much as the combined layout. See:

We have also discussed moving the entire kitchen-dining-living area to the upper floor, but that was “rejected” since it would lose direct garden access. However, putting only the living room upstairs is a very interesting idea and worth a more detailed consideration.
The disadvantages I see: The family might be more spread out across the house, for example when cooking/watching TV/playing.
With small children across two floors: that is at least only a temporary issue.
When having visitors: upstairs or downstairs?
And presumably, both rooms might feel smaller separately than combined.
Where would the stove go?
I will take some time this weekend to try drawing this with accurate measurements to see if it could work.
In my opinion, having the terrace facing northwest is not suitable because of neighboring buildings.
The house should be placed here, with the gable shown on the overview plan as the house with the photovoltaic panels.
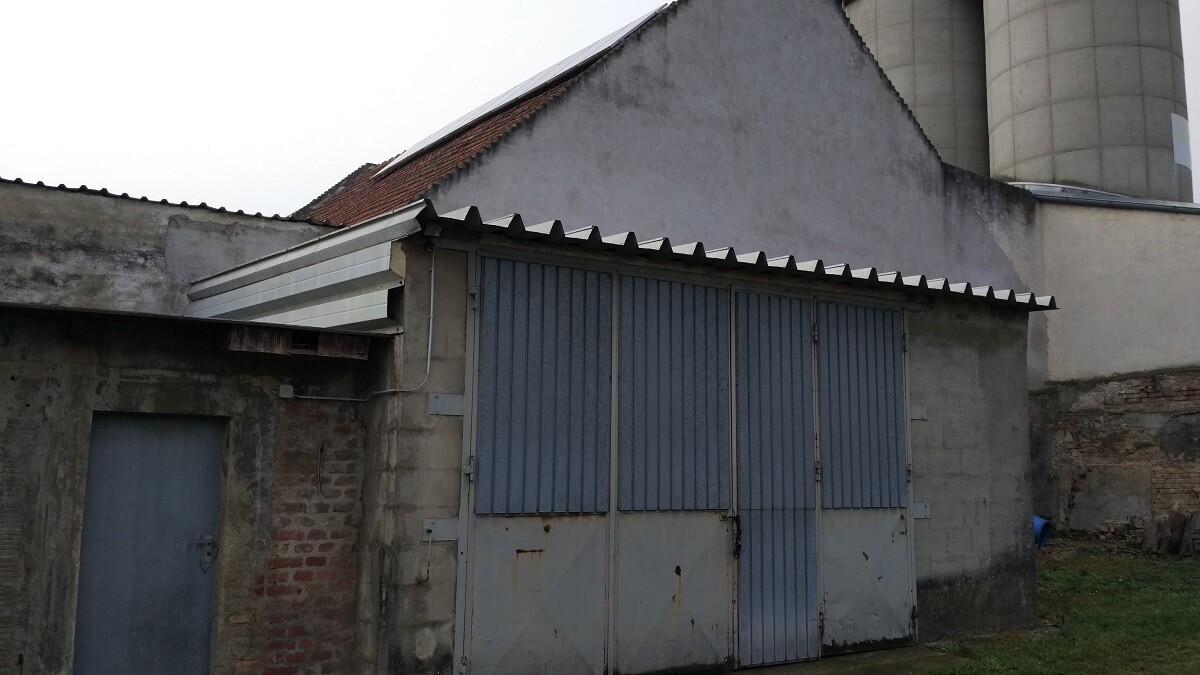
The rotated upper floor is partly due to the adjacent building, to achieve proper water drainage and aesthetics, while having as many windows as possible for light.
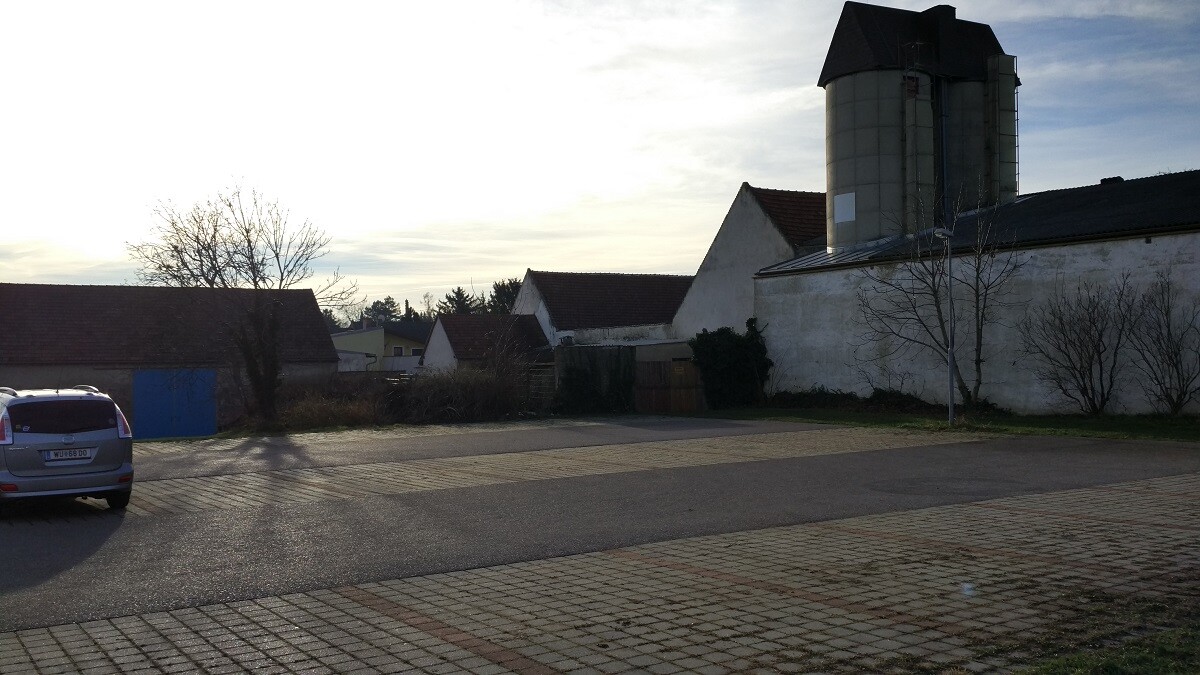
View from the driveway side:
Back to the topic of the utility room ;-)
How should an optimal utility room be designed? Should it be combined with the technical room? With additional ventilation? What is considered best practice here?
Having it in the hallway doesn’t seem to make sense to me since I wouldn’t even have the option to ventilate through a window there.
A controlled mechanical ventilation system, as mentioned, is still under discussion (budget…).
Or is the main problem just the mix with fresh laundry?
Thank you! :-)
We have already tried having the stairs more centrally located with a separate kitchen-dining area and living room, but we didn’t like it as much as the combined layout. See:
We have also discussed moving the entire kitchen-dining-living area to the upper floor, but that was “rejected” since it would lose direct garden access. However, putting only the living room upstairs is a very interesting idea and worth a more detailed consideration.
The disadvantages I see: The family might be more spread out across the house, for example when cooking/watching TV/playing.
With small children across two floors: that is at least only a temporary issue.
When having visitors: upstairs or downstairs?
And presumably, both rooms might feel smaller separately than combined.
Where would the stove go?
I will take some time this weekend to try drawing this with accurate measurements to see if it could work.
In my opinion, having the terrace facing northwest is not suitable because of neighboring buildings.
The house should be placed here, with the gable shown on the overview plan as the house with the photovoltaic panels.
The rotated upper floor is partly due to the adjacent building, to achieve proper water drainage and aesthetics, while having as many windows as possible for light.
View from the driveway side:
Back to the topic of the utility room ;-)
How should an optimal utility room be designed? Should it be combined with the technical room? With additional ventilation? What is considered best practice here?
Having it in the hallway doesn’t seem to make sense to me since I wouldn’t even have the option to ventilate through a window there.
A controlled mechanical ventilation system, as mentioned, is still under discussion (budget…).
Or is the main problem just the mix with fresh laundry?
Thank you! :-)
Similar topics