
ᐅ Floor Plan Design for a Gable Roof House (Knee Wall Height 2.20 m) Approximately 170 sqm
Created on: 2 Nov 2021 15:01
B
Bauwunsch85
Hello everyone,
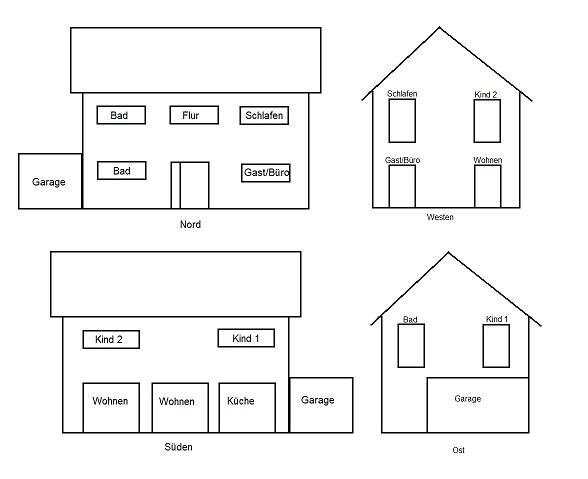
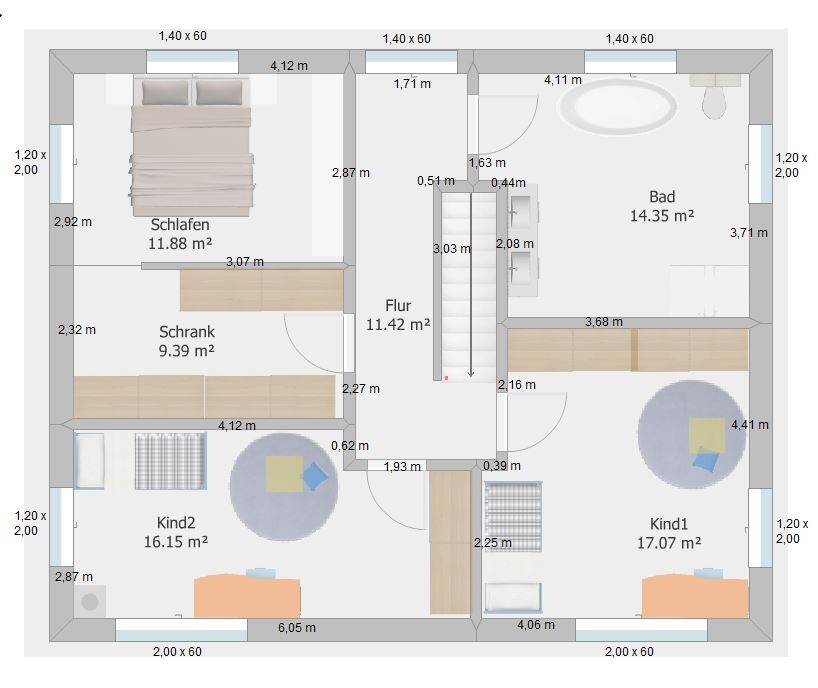
We would appreciate your suggestions and ideas on our first floor plan draft.
Please excuse the unprofessional sketches, but we are still at the beginning and have our first meeting with a potential construction company next week.
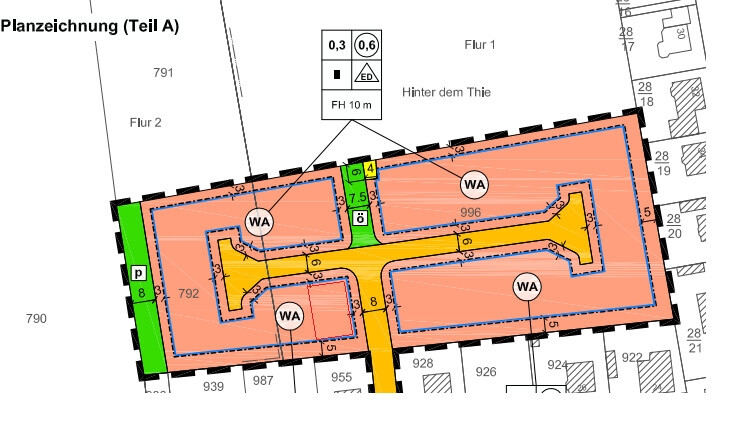
Zoning plan / restrictions
Plot size: 550 m² (5,920 sq ft)
Slope: no
Site coverage ratio (building coverage ratio): 0.3
Floor area ratio: 0.6
Building boundaries, building line, and setbacks: 3 m (10 ft)
Edge development
Number of parking spaces: 2
Number of floors: 2
Roof type: gable roof
Style: modern
Orientation as shown in pictures (almost perfect north-south orientation)
Maximum heights / limits
Ridge height: 10 m (33 ft)
Eaves height at least 1.5 m (5 ft) lower than ridge height
Homeowners’ requirements
Style, roof type, building type: gable roof house with a high knee wall 2.20 m (7 ft 3 in)
Basement, floors: no
Number of occupants, age: 2 adults and 1 child planned
Space requirements on ground floor and upper floor
Office: family use or home office? Both home offices
Guests sleeping per year: negligible
Open or closed architecture
Conservative or modern construction style
Open kitchen, kitchen island
Number of dining seats: 6
Fireplace: yes
Music / stereo wall: no
Balcony, roof terrace: no
Garage, carport: yes, garage
Utility garden, greenhouse: no
Other wishes / special features / daily routine, including reasons why or why not for these elements
- Passage from garage to utility room for bringing dry groceries / beverage crates into the house
- 2 office options as both work from home
- Passage in front of the bed is sufficient for us; currently we only have 40 cm (16 inches) in front of a dresser with TV
- Wardrobe to be under the stairs (possibly enclosed)
- Child 2 room to serve as office / sports room
House design
Who created the planning:
- Do-it-yourself
What do you particularly like? Why?
What do you dislike? Why? Preferably an additional storage room
Cost estimate according to architect/planner: €395,000
Personal price limit for house including fittings: €500,000
Preferred heating system: heat pump
If you have to give up something, which details / expansions can you do without?
- Can do without: fireplace
- Cannot do without: walk-in closet (storage for bed linen / towels for the house)
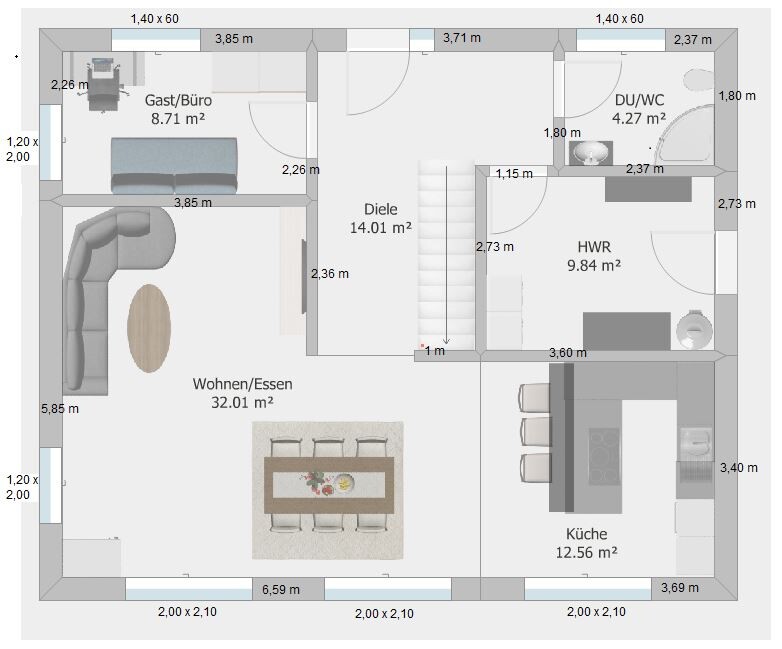
We would appreciate your suggestions and ideas on our first floor plan draft.
Please excuse the unprofessional sketches, but we are still at the beginning and have our first meeting with a potential construction company next week.
Zoning plan / restrictions
Plot size: 550 m² (5,920 sq ft)
Slope: no
Site coverage ratio (building coverage ratio): 0.3
Floor area ratio: 0.6
Building boundaries, building line, and setbacks: 3 m (10 ft)
Edge development
Number of parking spaces: 2
Number of floors: 2
Roof type: gable roof
Style: modern
Orientation as shown in pictures (almost perfect north-south orientation)
Maximum heights / limits
Ridge height: 10 m (33 ft)
Eaves height at least 1.5 m (5 ft) lower than ridge height
Homeowners’ requirements
Style, roof type, building type: gable roof house with a high knee wall 2.20 m (7 ft 3 in)
Basement, floors: no
Number of occupants, age: 2 adults and 1 child planned
Space requirements on ground floor and upper floor
Office: family use or home office? Both home offices
Guests sleeping per year: negligible
Open or closed architecture
Conservative or modern construction style
Open kitchen, kitchen island
Number of dining seats: 6
Fireplace: yes
Music / stereo wall: no
Balcony, roof terrace: no
Garage, carport: yes, garage
Utility garden, greenhouse: no
Other wishes / special features / daily routine, including reasons why or why not for these elements
- Passage from garage to utility room for bringing dry groceries / beverage crates into the house
- 2 office options as both work from home
- Passage in front of the bed is sufficient for us; currently we only have 40 cm (16 inches) in front of a dresser with TV
- Wardrobe to be under the stairs (possibly enclosed)
- Child 2 room to serve as office / sports room
House design
Who created the planning:
- Do-it-yourself
What do you particularly like? Why?
What do you dislike? Why? Preferably an additional storage room
Cost estimate according to architect/planner: €395,000
Personal price limit for house including fittings: €500,000
Preferred heating system: heat pump
If you have to give up something, which details / expansions can you do without?
- Can do without: fireplace
- Cannot do without: walk-in closet (storage for bed linen / towels for the house)

Bauwunsch85 schrieb:
pointing out where potential pitfalls might be, since we also made small changes hereYou have already found them yourself and even made significant adjustments: namely the changes that were downplayed as small without a hint of shame. Either accept the principle yes or no, but half measures are useless. Bauwunsch85 schrieb:
Current dimensions are 10.10x10.10m (33.14x33.14 ft)That’s because you removed the bay window. As economical as it may seem not to include one, it’s unwise to cut out an element that belongs to the design concept. You can also change the roof to a gable roof and then extend it over the bay window. However, I would keep the hipped roof here; as a truss structure it’s not as costly as a rafter roof. A gable on a square base is possible but visually it can make the house look narrower than it is deep. Straight, single-flight stairs work poorly when the ridge runs perpendicular to them. Bauwunsch85 schrieb:
The symmetrical arrangement of the windows in a city villa is causing headachesThose headaches disappear once I tell you that there is no such thing as a city villa symmetry law. At least, not in Germany; I haven’t checked Austria or Switzerland.https://www.instagram.com/11antgmxde/
https://www.linkedin.com/company/bauen-jetzt/
Similar topics