
ᐅ Floor plan by architect for a single-family house with a basement
Created on: 8 Dec 2016 15:57
L
LopovHello dear forum members,
here is the information about our planning.
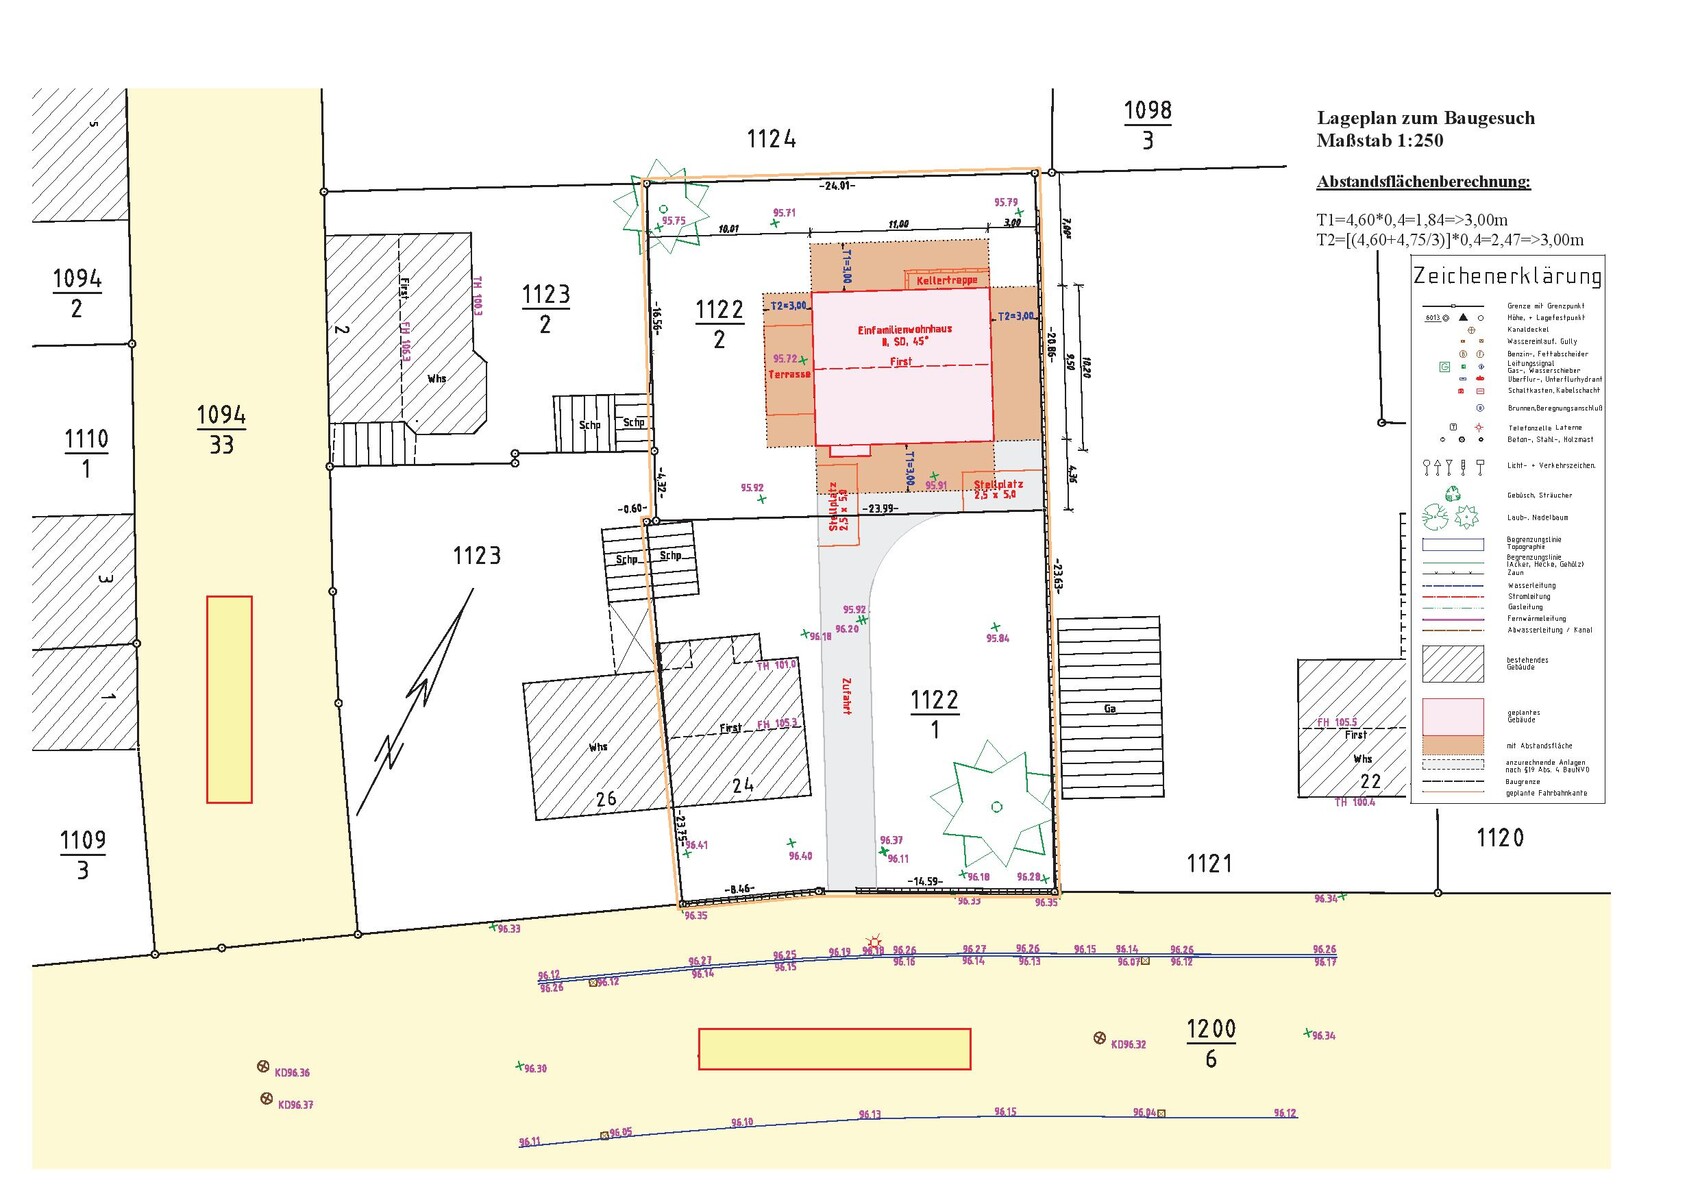
Development plan / restrictions
Plot size 500 sqm (5,382 sq ft)
Slope no
Site occupancy index max 0.6 including parking spaces
Number of parking spaces 2
Number of storeys 1.5
Roof type gable roof 30° - 45°
Distance: Minimum setback to the northern neighboring plot 7 m (23 ft)
Homeowner requirements
Number of people currently 2 adults + 1 child (1 year), planned 2–3 children
Office: possible home office use once per week
Overnight guests per year none
Number of dining seats up to 10
Fireplace yes
Balcony, roof terrace no
Garage, carport no
House design
Designed by: architect
What do you dislike?
possibly the kitchen is too small
Preferred heating technology: air-to-water heat pump, underfloor heating
-can be omitted: attic, stairs from basement to garden
-cannot be omitted: fireplace, basement
Why does the design look like this?
Orientation of rooms on the ground floor:
Living/dining area and kitchen should face southwest to allow for as much natural light as possible.
We placed the front door here to have direct access from the street without needing to go around the house.
Orientation of rooms on upper floor and basement:
no particular reason
Problem statement:
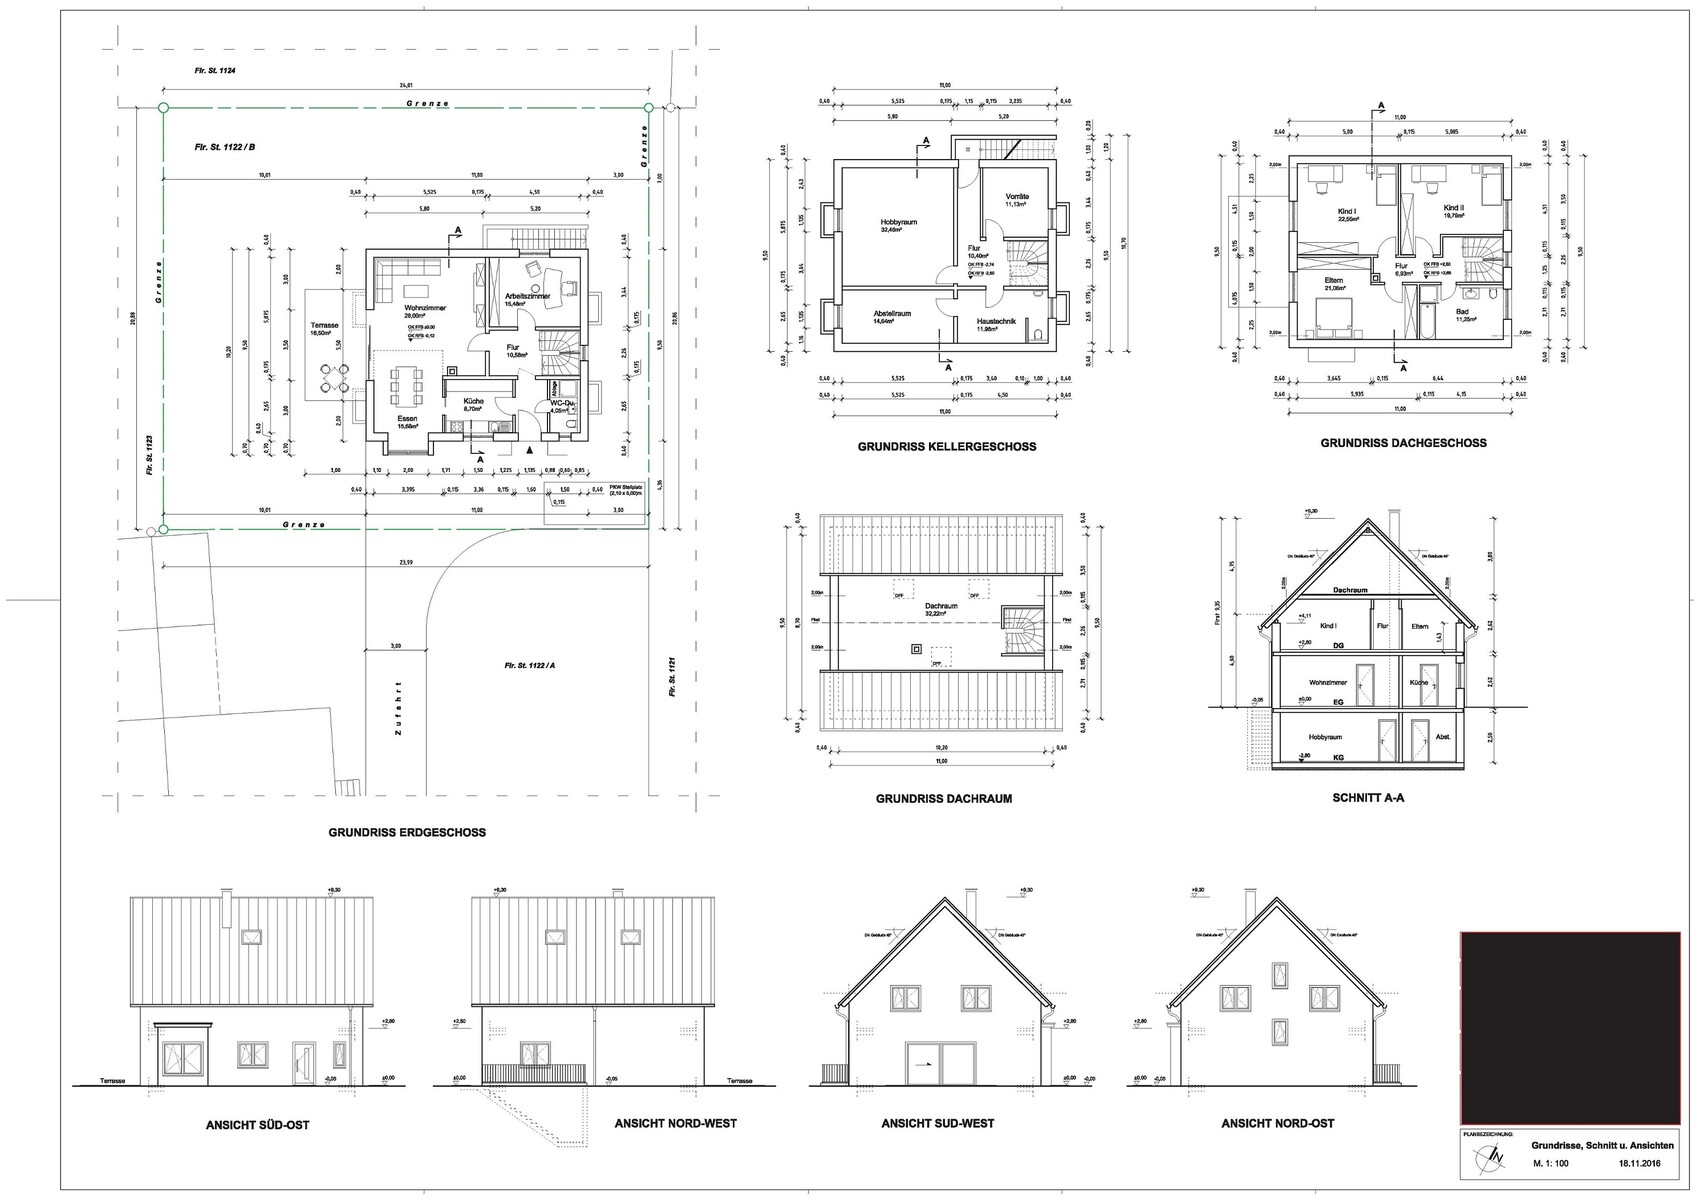
Currently, we are unsure if the kitchen might be a bit too small or how it could be sensibly enlarged. We have thought about moving the interior wall opposite the main house wall further back to create more space. However, we are uncertain whether this would make the hallway too narrow and how best to position the fireplace with stove.
I would appreciate any suggestions or ideas.
here is the information about our planning.
Development plan / restrictions
Plot size 500 sqm (5,382 sq ft)
Slope no
Site occupancy index max 0.6 including parking spaces
Number of parking spaces 2
Number of storeys 1.5
Roof type gable roof 30° - 45°
Distance: Minimum setback to the northern neighboring plot 7 m (23 ft)
Homeowner requirements
Number of people currently 2 adults + 1 child (1 year), planned 2–3 children
Office: possible home office use once per week
Overnight guests per year none
Number of dining seats up to 10
Fireplace yes
Balcony, roof terrace no
Garage, carport no
House design
Designed by: architect
What do you dislike?
possibly the kitchen is too small
Preferred heating technology: air-to-water heat pump, underfloor heating
-can be omitted: attic, stairs from basement to garden
-cannot be omitted: fireplace, basement
Why does the design look like this?
Orientation of rooms on the ground floor:
Living/dining area and kitchen should face southwest to allow for as much natural light as possible.
We placed the front door here to have direct access from the street without needing to go around the house.
Orientation of rooms on upper floor and basement:
no particular reason
Problem statement:
Currently, we are unsure if the kitchen might be a bit too small or how it could be sensibly enlarged. We have thought about moving the interior wall opposite the main house wall further back to create more space. However, we are uncertain whether this would make the hallway too narrow and how best to position the fireplace with stove.
I would appreciate any suggestions or ideas.
Hello building expert,
the small bay window was my wife’s idea to create a kind of window seat.
We didn’t really give the wardrobe much thought.
Regarding the kitchen:
What exactly do you mean by ergonomically acceptable? Would enlarging it even make sense, and if so, how would that be meaningful?
Attached are the plans in JPG format.
the small bay window was my wife’s idea to create a kind of window seat.
We didn’t really give the wardrobe much thought.
Regarding the kitchen:
What exactly do you mean by ergonomically acceptable? Would enlarging it even make sense, and if so, how would that be meaningful?
Attached are the plans in JPG format.
I may be ypg and not a construction expert, but that’s okay. I’m the one with the floor plans 😉
In my opinion, the kitchen layout is perfectly fine. The space between the counters could even be 20cm (8 inches) narrower. A distance of 120cm to 140cm (47 to 55 inches) works well, especially since the kitchen also serves as a passageway. However, this could become an issue if "everyone" needs to pass through; it might then be obstructive.
The wardrobe should be planned generously, either as a walk-in closet or built-in cupboard. I don’t see any space where shoes, bags, and coats are easily accessible in the hallway. A stroller would also be a problem.
Best regards
In my opinion, the kitchen layout is perfectly fine. The space between the counters could even be 20cm (8 inches) narrower. A distance of 120cm to 140cm (47 to 55 inches) works well, especially since the kitchen also serves as a passageway. However, this could become an issue if "everyone" needs to pass through; it might then be obstructive.
The wardrobe should be planned generously, either as a walk-in closet or built-in cupboard. I don’t see any space where shoes, bags, and coats are easily accessible in the hallway. A stroller would also be a problem.
Best regards
Similar topics