
Hello everyone,
My girlfriend and I are planning to start building a house next year. Three weeks ago, we reserved and made a down payment on a plot of land. Once the municipality has developed the area, we will have 5 years to realize our dream home. The area will be located in the Simmern district.
We have spent the last few weekends having many discussions with prefab house manufacturers, and there are still many more appointments planned. Since we are not under time pressure, on my father’s advice I also want to get some quotes for a solid masonry house. But first, here are our ideas...
About the plot:
650 sqm (approximately 7,000 sq ft), roughly 20 x 30 m (65 x 98 ft). We will get the exact dimensions once the area is developed.
The plot is flat with no slope.
The street is located north of the plot; our garden will face south.
Development plan:
Ridge height 10 m (33 ft)
Eaves height 6 m (20 ft)
Site coverage ratio 0.4
Floor area ratio 0.8
About the house:
Size: 160-180 sqm (1,720-1,940 sq ft)
Children’s rooms: 2 rooms of about 18 sqm (194 sq ft) each
Office: at least 14 sqm (150 sq ft) so it can be converted into a children’s room if needed
Master bedroom: without a separate dressing area, rather a larger floor space
Bathrooms: one upstairs and one downstairs, both with showers, upstairs also with a corner bathtub
Basement: none
Garage: double garage with additional storage space
Roof: preferably a hip roof but we could also imagine a gable roof
A fireplace is shown in the living room on the plans.
Heating:
Gas condensing boiler with heat recovery
About the floor plan:
186 sqm (2,000 sq ft)
The cost for the floor plan would be around €280,000, almost turnkey except for floor coverings and wallpapering.
Without the extra bay window, it would be about €30,000 cheaper. The question is whether it’s worth it? It makes the house bigger and provides a south/west-facing balcony.
Equity:
Currently about €80,000
About us:
We are both just turned 30.
Children: none yet, but two are planned.
Since I have only received this one offer with a floor plan from a manufacturer so far, I don’t have real comparison options yet. I hope this will change soon.
What would you do differently or improve?
Would you recommend building such a house as a prefab or a masonry house?
Can anyone recommend a particular provider?
I have already spent several nights searching the internet for answers to these questions and keep coming back to them.
Thank you for your constructive opinions.
Best regards,
Invi85
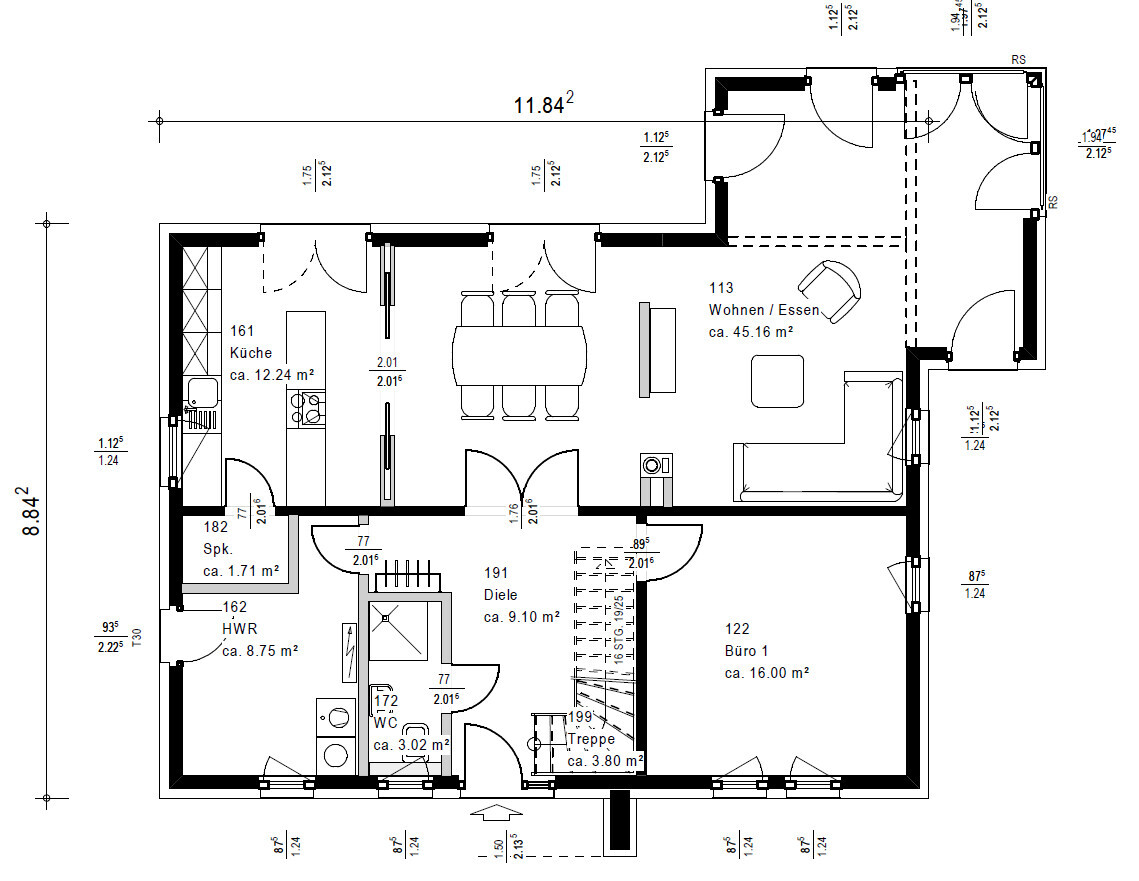
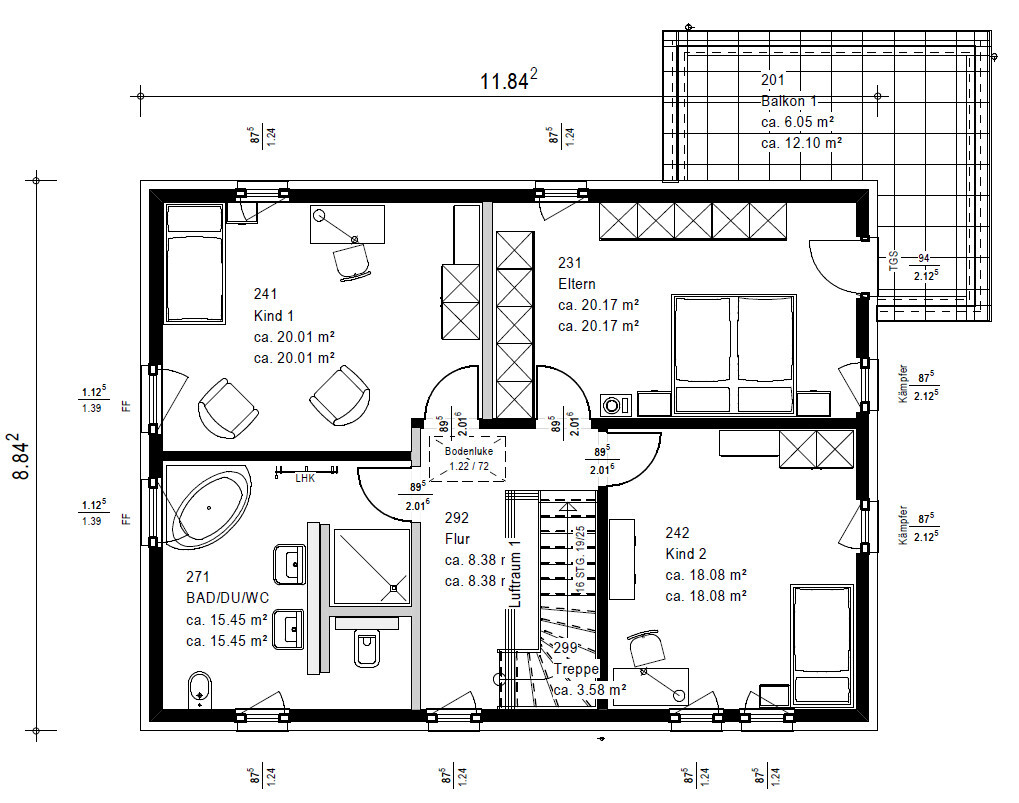
My girlfriend and I are planning to start building a house next year. Three weeks ago, we reserved and made a down payment on a plot of land. Once the municipality has developed the area, we will have 5 years to realize our dream home. The area will be located in the Simmern district.
We have spent the last few weekends having many discussions with prefab house manufacturers, and there are still many more appointments planned. Since we are not under time pressure, on my father’s advice I also want to get some quotes for a solid masonry house. But first, here are our ideas...
About the plot:
650 sqm (approximately 7,000 sq ft), roughly 20 x 30 m (65 x 98 ft). We will get the exact dimensions once the area is developed.
The plot is flat with no slope.
The street is located north of the plot; our garden will face south.
Development plan:
Ridge height 10 m (33 ft)
Eaves height 6 m (20 ft)
Site coverage ratio 0.4
Floor area ratio 0.8
About the house:
Size: 160-180 sqm (1,720-1,940 sq ft)
Children’s rooms: 2 rooms of about 18 sqm (194 sq ft) each
Office: at least 14 sqm (150 sq ft) so it can be converted into a children’s room if needed
Master bedroom: without a separate dressing area, rather a larger floor space
Bathrooms: one upstairs and one downstairs, both with showers, upstairs also with a corner bathtub
Basement: none
Garage: double garage with additional storage space
Roof: preferably a hip roof but we could also imagine a gable roof
A fireplace is shown in the living room on the plans.
Heating:
Gas condensing boiler with heat recovery
About the floor plan:
186 sqm (2,000 sq ft)
The cost for the floor plan would be around €280,000, almost turnkey except for floor coverings and wallpapering.
Without the extra bay window, it would be about €30,000 cheaper. The question is whether it’s worth it? It makes the house bigger and provides a south/west-facing balcony.
Equity:
Currently about €80,000
About us:
We are both just turned 30.
Children: none yet, but two are planned.
Since I have only received this one offer with a floor plan from a manufacturer so far, I don’t have real comparison options yet. I hope this will change soon.
What would you do differently or improve?
Would you recommend building such a house as a prefab or a masonry house?
Can anyone recommend a particular provider?
I have already spent several nights searching the internet for answers to these questions and keep coming back to them.
Thank you for your constructive opinions.
Best regards,
Invi85
D
Doc.Schnaggls29 May 2015 12:13Patchwork schrieb:
Hello,
a few thoughts on the topic of prefabricated houses vs. solid (or masonry) houses.
- We decided on a solid (or masonry) house and are currently going through the selections process with the individual companies one by one. For prefabricated houses, you usually complete all selections within 1-3 days at the factory, and after that, you generally have limited options to make changes. We plan gradually as construction progresses and can therefore make our selections calmly and according to our own timing. For example, we are planning the electrical connections onsite during the shell construction phase, meaning we can decide on the exact position of every single outlet right there. It would have been difficult for me to finalize this in advance only on paper (or in a 3D model).
- We decided to move a non-load-bearing wall during the shell construction. Try doing that with a prefabricated house...
- We compared a lot. No (large, German) prefabricated house manufacturer was able to offer us the price/performance ratio of our local solid (masonry) general contractor.
Greetings and have fun planning!Hello,
this is only partly correct.
What is true, for example, is that for our house (timber frame prefabricated house), we completed the selections process within the planned 3 days. We prepared accordingly and were guided through the process by a very competent employee of the manufacturer. Stress or time pressure were unknown to us.
However, changes to fittings and even to the position of door openings were still possible after the selections process and right up until just before production.
Even after the house was assembled, we still changed outlet positions, ordered additional LED spotlights, and had an extra USB charging socket installed (after moving in!).
It is also true that local solid (masonry) general contractors are usually cheaper than manufacturers of high-quality prefabricated houses, but that has been the case for quite some time now.
Regards,
Dirk
For our prefabricated house, we only selected the interior finishes during the initial specification phase (floor coverings, sanitary fixtures, window sills, etc.). The electrical planning was done on-site with the electrician after the house was installed, which allowed us to flexibly place outlets, switches, and lights. It was also possible to add non-load-bearing walls after the house was set up, as long as you coordinated with the drywall contractor.
Between the dining and living areas, we installed a small half-height partition wall (which can also be seen in the floor plan on our construction blog), and we still find it very nice and practical because it subtly separates the spaces. Additionally, this gave us more surface area on the dining room side to place a sideboard against the partition wall. The living area also feels much cozier since the sofa isn’t just standing out in the open room. However, to use such a partition wall, you need enough space; otherwise, it can quickly feel cramped.
Between the dining and living areas, we installed a small half-height partition wall (which can also be seen in the floor plan on our construction blog), and we still find it very nice and practical because it subtly separates the spaces. Additionally, this gave us more surface area on the dining room side to place a sideboard against the partition wall. The living area also feels much cozier since the sofa isn’t just standing out in the open room. However, to use such a partition wall, you need enough space; otherwise, it can quickly feel cramped.
Similar topics