
ᐅ Floor-to-ceiling roof windows: What to consider and which manufacturer to choose?
Created on: 28 Sep 2023 12:49
A
Araknis
Hello,
According to the building plan, our house will have the eaves side facing the large, hopefully beautiful garden eventually. The bedroom and one child’s room will be located under this roof side. To be able to look outside and enjoy the neighboring lands, I would like to install floor-to-ceiling roof windows. The eaves side is oriented roughly 30° northeast.
Something like this, with casement windows beneath that would allow a slight balcony-like feeling when standing (but it should not be a “real” balcony window):
[IMG width="407px"]https://velcdn.azureedge.net/-/media/marketing/de/produkte/dachfenster/lichtlosesungen-fensterkombinationen/Velux-lichtband-wohnzimmer-750x563.jpg?as=true&h=563&w=750&la=de-DE&hash=10C498D052079AAAAA17BD5304DFD515[/IMG]
Velux calls this a “light strip” and apparently has invested heavily in search engine optimization, so you would think it only exists from Velux. Alternatively, I found something similar from Fakro.
Are there other reliable manufacturers that offer something like this? Essentially, isn’t this “just” a standard roof window with a fixed glazing section below?
From a construction point of view, can it be considered like a normal roof window, or are there potential problem areas or structural pitfalls to watch out for? Of course, this will also need a roller shutter, as my wife wakes up immediately at the first ray of sunlight.
According to the building plan, our house will have the eaves side facing the large, hopefully beautiful garden eventually. The bedroom and one child’s room will be located under this roof side. To be able to look outside and enjoy the neighboring lands, I would like to install floor-to-ceiling roof windows. The eaves side is oriented roughly 30° northeast.
Something like this, with casement windows beneath that would allow a slight balcony-like feeling when standing (but it should not be a “real” balcony window):
[IMG width="407px"]https://velcdn.azureedge.net/-/media/marketing/de/produkte/dachfenster/lichtlosesungen-fensterkombinationen/Velux-lichtband-wohnzimmer-750x563.jpg?as=true&h=563&w=750&la=de-DE&hash=10C498D052079AAAAA17BD5304DFD515[/IMG]
Velux calls this a “light strip” and apparently has invested heavily in search engine optimization, so you would think it only exists from Velux. Alternatively, I found something similar from Fakro.
Are there other reliable manufacturers that offer something like this? Essentially, isn’t this “just” a standard roof window with a fixed glazing section below?
From a construction point of view, can it be considered like a normal roof window, or are there potential problem areas or structural pitfalls to watch out for? Of course, this will also need a roller shutter, as my wife wakes up immediately at the first ray of sunlight.

Araknis schrieb:
Is this basically constructed like a standard roof window, or does it come with any potential issues or structural challenges? You can do it as shown. Bending it, that is, recessing it into a knee wall, is better avoided (this is coming from a former window manufacturer). There are reasons for that; back in my youth, it was just a fashionable one-off trend.
https://www.instagram.com/11antgmxde/
https://www.linkedin.com/company/bauen-jetzt/
K
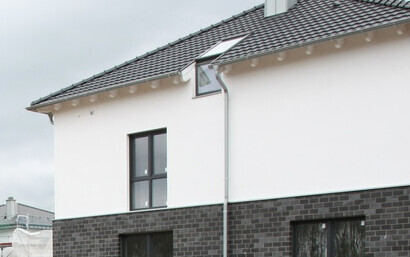
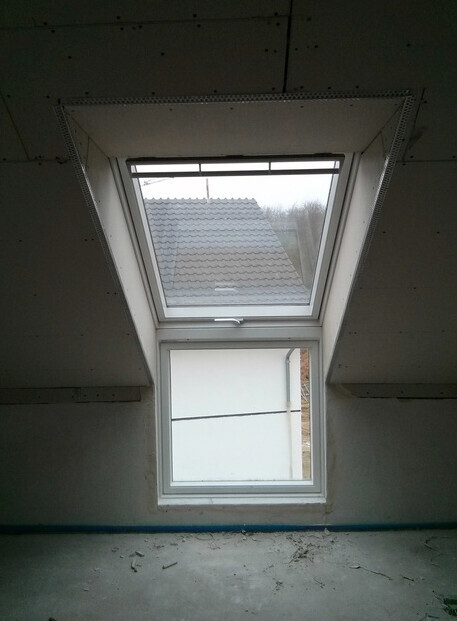
KarstenausNRW28 Sep 2023 14:26Do you mean something like this? I had this done a few years ago in my previous house. It’s from Velux. The only thing you really need to consider is shading. Technically, it’s not a problem if planned and executed properly. Don’t let anyone tell you it’s just a fad from their youth ;-)
KarstenausNRW schrieb:
Technically no problem if properly planned and executed. Don’t let Fanten tell you that it’s a fashion mistake from his youth ;-) I didn’t say it like that ;-) and it really is a master-level challenge for the installer – I could have put my hand in the fire that my guys would have botched it. The issue has two aspects: the three-dimensional nature of the installation situation on one hand, and the fitting into two components that expand and contract differently (both relative to each other and to the element). Apparently, several window manufacturers noticed back then that this tends to cause many complaints.
https://www.instagram.com/11antgmxde/
https://www.linkedin.com/company/bauen-jetzt/
Similar topics