
Hello everyone,
The building plan is finalized, and we are about to start construction. We are currently planning our flat roof garage and have some questions, so we would appreciate your input.
What options are there for the garage roof, and what would you recommend? Is waterproofing with bitumen and gravel the most sensible solution? Would it be easy to build a small platform on top of this? Or would you suggest other alternatives?
Do we need to consider insulation for our garage? There is no window, and no insulation is planned. Could there be issues with air circulation?
We have already received a quote (bitumen and gravel) with two layers of bitumen and roof drainage due to the boundary construction for $14,000. Generally, we do a lot of work ourselves, but in this case, we would prefer to have a professional handle it.
We look forward to your feedback.
Thank you and best regards
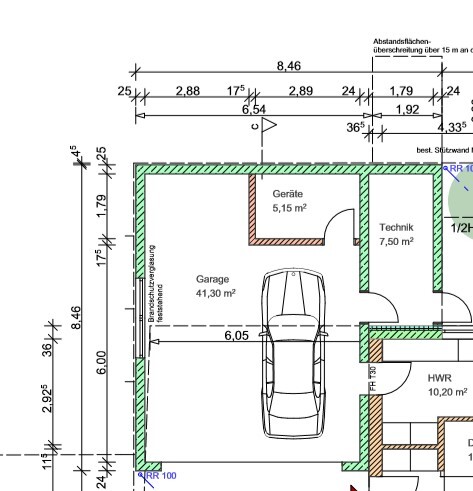
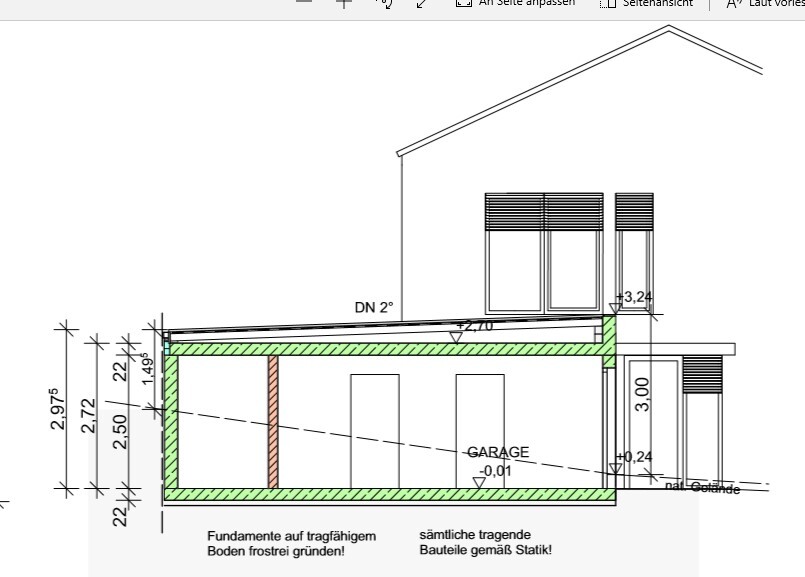
The building plan is finalized, and we are about to start construction. We are currently planning our flat roof garage and have some questions, so we would appreciate your input.
- It is a flat roof garage built on the property boundary (plan attached).
- The flat roof garage should be accessible from the terrace door on the first floor. It should be possible to create a small platform here for two chairs, for example (of course, complying with the required setback distances).
What options are there for the garage roof, and what would you recommend? Is waterproofing with bitumen and gravel the most sensible solution? Would it be easy to build a small platform on top of this? Or would you suggest other alternatives?
Do we need to consider insulation for our garage? There is no window, and no insulation is planned. Could there be issues with air circulation?
We have already received a quote (bitumen and gravel) with two layers of bitumen and roof drainage due to the boundary construction for $14,000. Generally, we do a lot of work ourselves, but in this case, we would prefer to have a professional handle it.
We look forward to your feedback.
Thank you and best regards
Similar topics