
ᐅ Request for Feedback on Lighting Design for Single-Family Home
Created on: 16 Apr 2018 13:42
D
Don_Mikele87
Hello everyone,
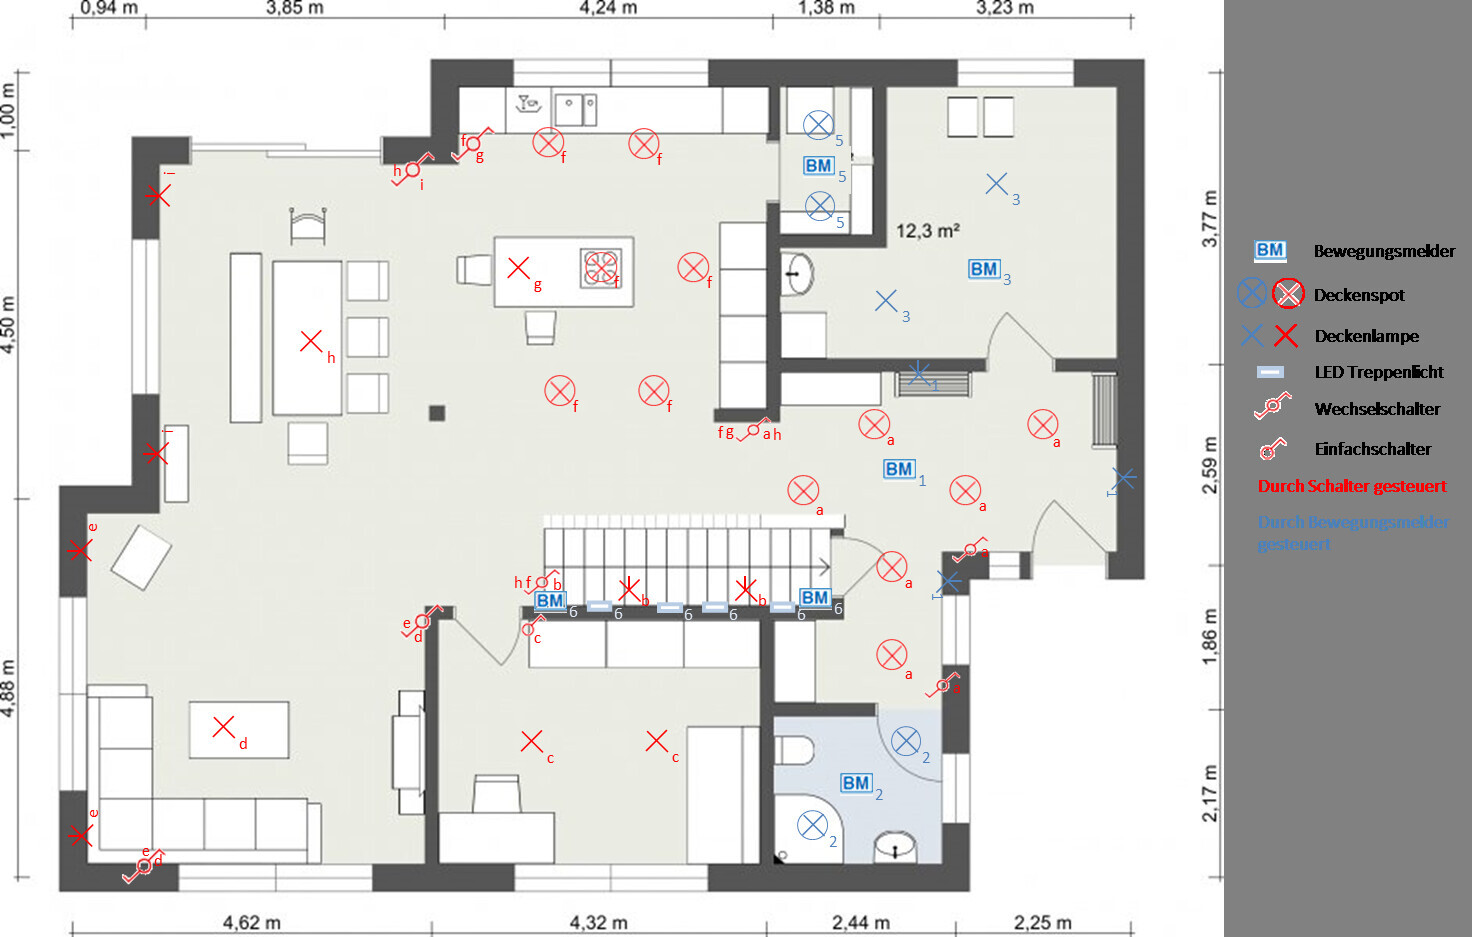
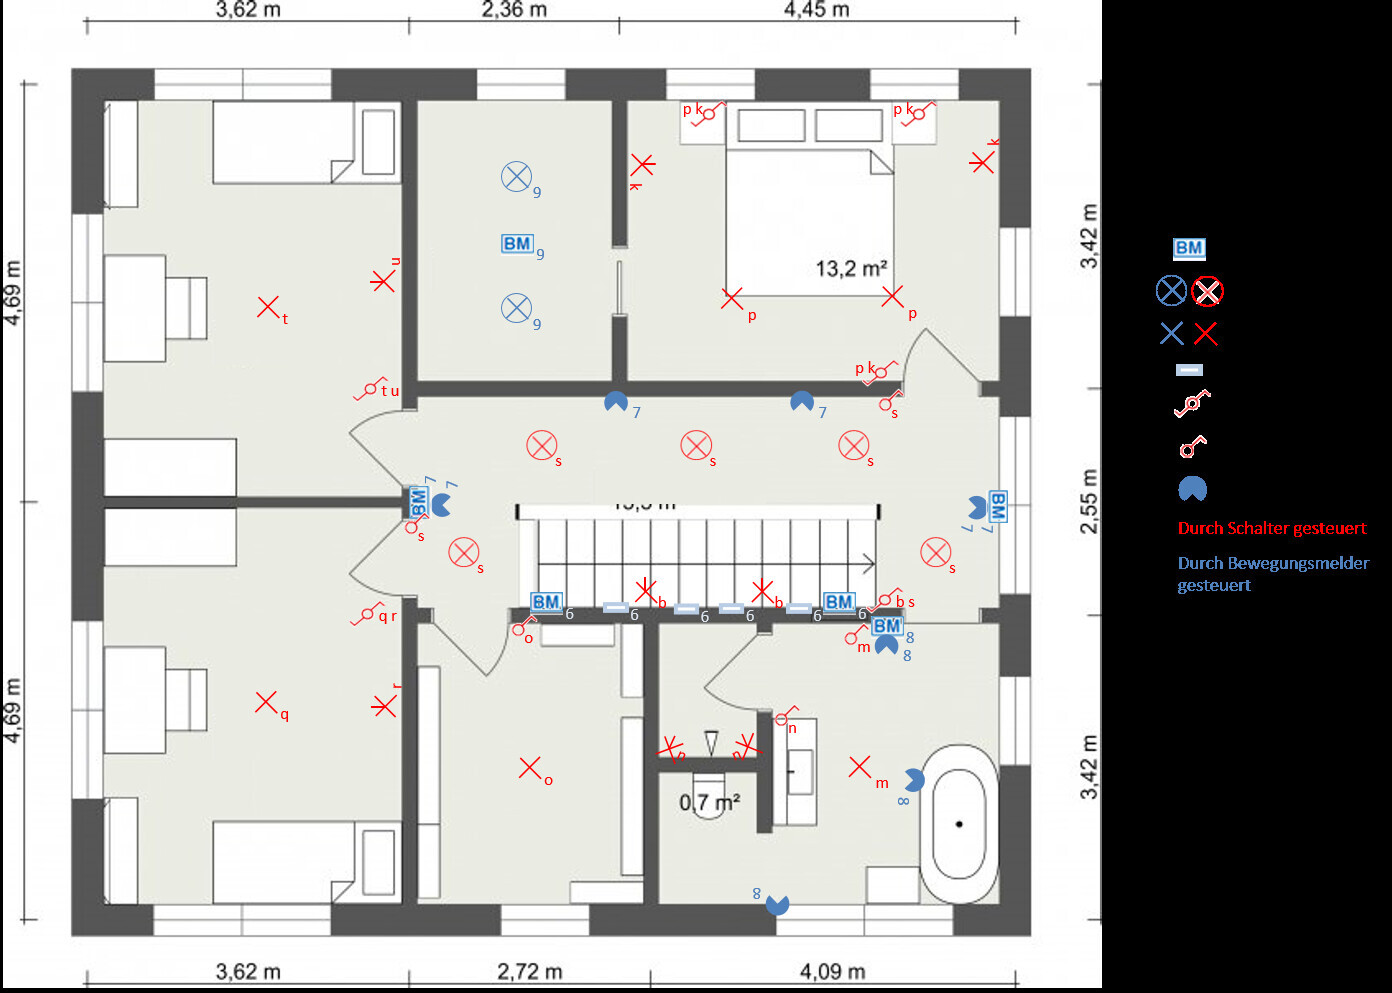
We are currently working on the electrical planning for our single-family home. The main focus right now is on the lighting design. We already have plans for the network and power outlets, but those will be addressed separately later.
Like most here, this is our first time doing such detailed lighting planning. We have checked out many examples in person, done a lot of reading and research, and after several adjustments and a few months of work, the plan below has been developed.
I would really appreciate your feedback – I’m sure that despite the thorough planning, there are valuable suggestions and ideas to be gained here. I’m particularly not yet 100% satisfied with the entrance area and the kitchen.
Before we get into the details, a small request from me: please do not comment on the floor plan or the overall layout – that is fixed and will remain exactly as it is.
About the house:
- Single-family house with 2 floors and no basement
- Approx. 183 sqm (1,970 sq ft) total living area
- Timber frame construction
Ceiling height on ground floor:
In the entrance area 2.4 m (7 ft 10 in) (hallway, bathroom, technical room – height lowers at the passage to kitchen/living room)
Rest of ground floor 2.5 m (8 ft 2 in)
Ceiling height on upper floor:
2.5 m (8 ft 2 in) in the hallway (dropped ceiling due to attic)
Rest of upper floor: knee wall at outer walls about 1.85 m (6 ft 1 in)
Roof slope runs from there to the hallway interior wall, reaching about 3.8 m (12 ft 6 in) in height
Other notes
- Under the stairs on the ground floor is a storage room, which will also have a light source, but for clarity I have left it out on the plan here.
- The LED stair lights will be “strips” on every 2nd or 3rd step, but for simplicity this is not shown exactly like that here.
- The T-wall in the upstairs bathroom is only about 2.3 m (7 ft 7 in) high; the rest above is open so light can reach the shower and WC area as well.
- Our (visual) aim is to have no more than 3 switches (up to 6 individual circuits) grouped in one place. In addition to lighting, there will sometimes be switches for exterior power and electric blinds, so for example at the terrace door and just around the corner to the right, each switch will have “only” 2 circuits assigned.
I hope I have thought of everything.
Thanks in advance for your feedback
Best regards
Michael
We are currently working on the electrical planning for our single-family home. The main focus right now is on the lighting design. We already have plans for the network and power outlets, but those will be addressed separately later.
Like most here, this is our first time doing such detailed lighting planning. We have checked out many examples in person, done a lot of reading and research, and after several adjustments and a few months of work, the plan below has been developed.
I would really appreciate your feedback – I’m sure that despite the thorough planning, there are valuable suggestions and ideas to be gained here. I’m particularly not yet 100% satisfied with the entrance area and the kitchen.
Before we get into the details, a small request from me: please do not comment on the floor plan or the overall layout – that is fixed and will remain exactly as it is.
About the house:
- Single-family house with 2 floors and no basement
- Approx. 183 sqm (1,970 sq ft) total living area
- Timber frame construction
Ceiling height on ground floor:
In the entrance area 2.4 m (7 ft 10 in) (hallway, bathroom, technical room – height lowers at the passage to kitchen/living room)
Rest of ground floor 2.5 m (8 ft 2 in)
Ceiling height on upper floor:
2.5 m (8 ft 2 in) in the hallway (dropped ceiling due to attic)
Rest of upper floor: knee wall at outer walls about 1.85 m (6 ft 1 in)
Roof slope runs from there to the hallway interior wall, reaching about 3.8 m (12 ft 6 in) in height
Other notes
- Under the stairs on the ground floor is a storage room, which will also have a light source, but for clarity I have left it out on the plan here.
- The LED stair lights will be “strips” on every 2nd or 3rd step, but for simplicity this is not shown exactly like that here.
- The T-wall in the upstairs bathroom is only about 2.3 m (7 ft 7 in) high; the rest above is open so light can reach the shower and WC area as well.
- Our (visual) aim is to have no more than 3 switches (up to 6 individual circuits) grouped in one place. In addition to lighting, there will sometimes be switches for exterior power and electric blinds, so for example at the terrace door and just around the corner to the right, each switch will have “only” 2 circuits assigned.
I hope I have thought of everything.
Thanks in advance for your feedback
Best regards
Michael
D
Don_Mikele8716 Apr 2018 16:13kbt09 schrieb:
Regarding the kitchen... ceiling spotlights above the countertop near the window should be positioned closer to the wall, otherwise the person working will cast shadows onto the countertop. Also, only having 2 spots over 4 m (13 feet) seems a bit sparse.
For the kitchen, I would also consider a "cozy ambiance" setup, for example, when sitting at the dining table and you just want some soft lighting in the kitchen.Thanks for the tip!
The idea is that the ceiling light above the two bar stools, which can be switched individually (a concrete pendant light), is left on for coziness, while the spotlights come on only during active kitchen use. Possibly, a dimmer feature could also be considered here...
D
Don_Mikele8716 Apr 2018 16:15Deliverer schrieb:
But only slightly. It’s placed exactly on the countertop edge.For the outer kitchen row, that’s clear, but how does it work with the kitchen island? Or is it generally only about the upper edge of the countertop? We’re still unsure about the island since we actually don’t want a ceiling-mounted range hood. As mentioned, I’m not completely satisfied yet with the kitchen and entrance area spotlights.
Something different, Michael:
Nice floor plan on the ground floor, I like it.
In the kitchen, I would box in the tall cabinets by increasing the pantry towards the kitchen by 60cm (24 inches).
Regarding the topic: two stylish pendant lights above the kitchen island would provide light, possibly matching the dining table light.
Nice floor plan on the ground floor, I like it.
In the kitchen, I would box in the tall cabinets by increasing the pantry towards the kitchen by 60cm (24 inches).
Regarding the topic: two stylish pendant lights above the kitchen island would provide light, possibly matching the dining table light.
D
Don_Mikele8716 Apr 2018 23:12Thank you, we like it too. The post in the middle will be an exposed double I-beam at the end. We both like the rustic/industrial chic style...
Do you mean the two pendant lights above the island instead of the spotlights? Or as an addition? I’m just worried that a light above the stove might get greasy and unpleasant...
The current plan for the pantry is to put a small apothecary cabinet or similar next to the tall cabinets and then hide the pantry door, so from the outside it looks like part of the cabinetry. Whether this will actually be feasible and cost-effective remains to be seen [emoji1]
Do you mean the two pendant lights above the island instead of the spotlights? Or as an addition? I’m just worried that a light above the stove might get greasy and unpleasant...
The current plan for the pantry is to put a small apothecary cabinet or similar next to the tall cabinets and then hide the pantry door, so from the outside it looks like part of the cabinetry. Whether this will actually be feasible and cost-effective remains to be seen [emoji1]
Don_Mikele87 schrieb:
And you come to this conclusion based on your three questions above? We actually know which lamp, or at least what type (pendant, hanging, track, etc.), will be used in almost all cases.
Thanks for your feedback!Maybe I don’t quite understand the purpose of some lighting—it’s all a matter of personal taste anyway!
Even better if you already have a fixture in mind for every application. Many only start thinking about it once everything is finished!
Don_Mikele87 schrieb:
Are you referring to the two pendant lamps above the island instead of the spotlights? Or as an addition? I’m just worried that a lamp above the stove might get greasy and dirty...[emoji1] I’d also like pendant lamps above the island. I’d have the same concern about them getting a bit grimy, but I’d be willing to take that risk! You’ll have some sort of range hood planned anyway, so it should keep things under control!
I don’t understand some of the lighting choices either. For example, in the bathrooms, the important mirror lighting was omitted.
In the shower on the upper floor, in my opinion, a centrally placed spotlight would be best and should be sufficient.
Also, the spotlights seem too scattered to me — I would arrange them in lines as directional guides. For instance, starting from the entrance running parallel to the stairs, then making a 90-degree turn to the right toward the kitchen, running parallel to the tall cabinets, then another turn, this time to the left, running parallel to the countertop.
I would not use spotlights as task lighting but rather as the main ambient light of the room, possibly dimmable. If you need task lighting for work, that should be provided separately at a lower level.
In the shower on the upper floor, in my opinion, a centrally placed spotlight would be best and should be sufficient.
Also, the spotlights seem too scattered to me — I would arrange them in lines as directional guides. For instance, starting from the entrance running parallel to the stairs, then making a 90-degree turn to the right toward the kitchen, running parallel to the tall cabinets, then another turn, this time to the left, running parallel to the countertop.
I would not use spotlights as task lighting but rather as the main ambient light of the room, possibly dimmable. If you need task lighting for work, that should be provided separately at a lower level.
Similar topics