
Hello everyone,
I am currently working on a small renovation in the house – the kitchen is being renewed.
For the following two reasons, I removed the floor:
- The old heating pipes (unfortunately a single circuit system) were already 50 years old.
- The rest of the floor structure (height) in the apartment had already been renovated, resulting in a 3cm (1.2 inches) step up to the kitchen.
Previously, there was a standard screed laid on a membrane and thin Styrodur boards, but it was already heavily cracked, which I want to avoid as much as possible this time.
Originally, I planned to install a bituminous screed (gußasphalt), but it now costs 2,600€ for 12m² (213€/m²), which is too expensive for me.
Due to time constraints, I would like to use a fast-setting screed from Baumit (reportedly ready for covering after 3 days).
My questions to the experts here:
- What is the best way to arrange the floor build-up? Insulation – membrane – insulated lightweight concrete boards – screed – impact sound insulation – 16mm (0.6 inches) parquet?
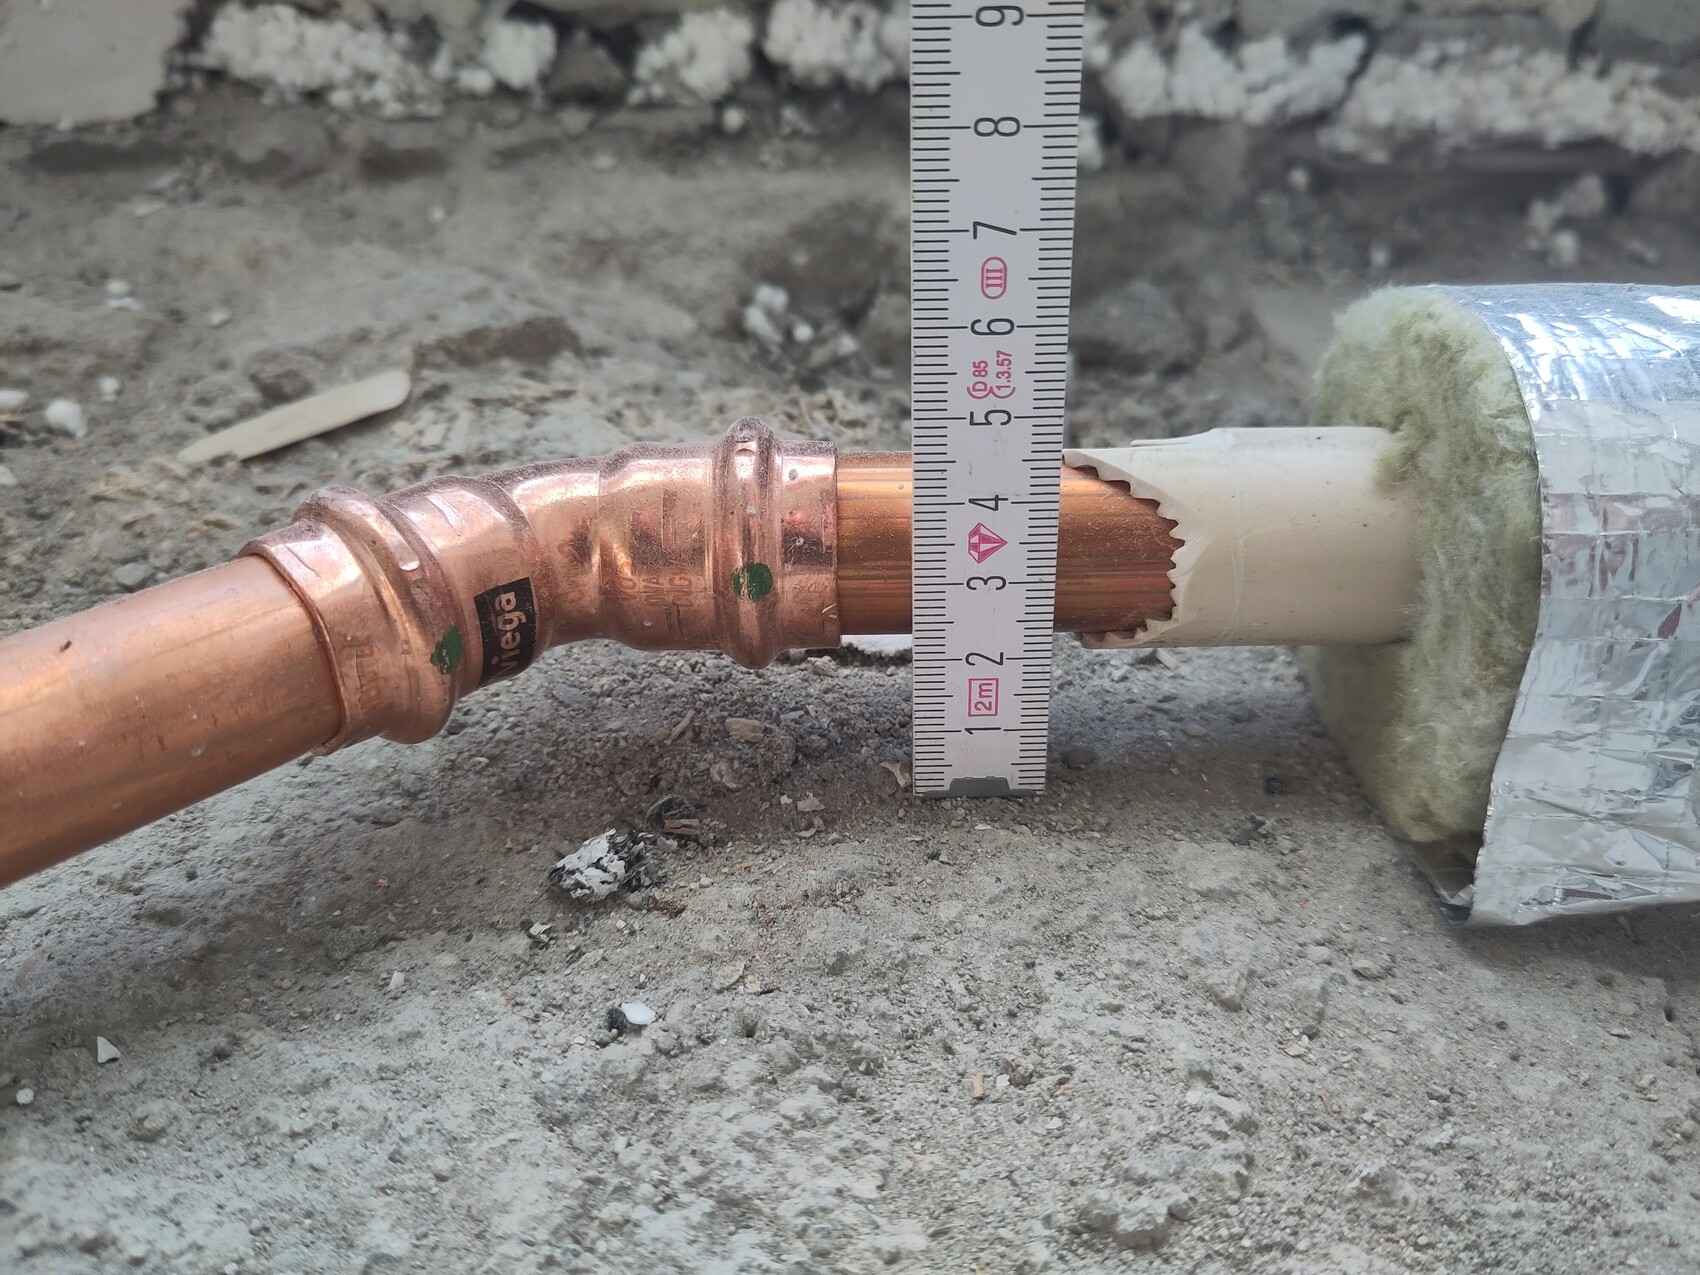
- What is the best way to protect the copper pipes from contact corrosion? I was thinking about fiberglass pipe insulation like in the attached picture.
- How thick should I make the insulation? I also don’t want to put too much weight on the joists.
Thanks in advance
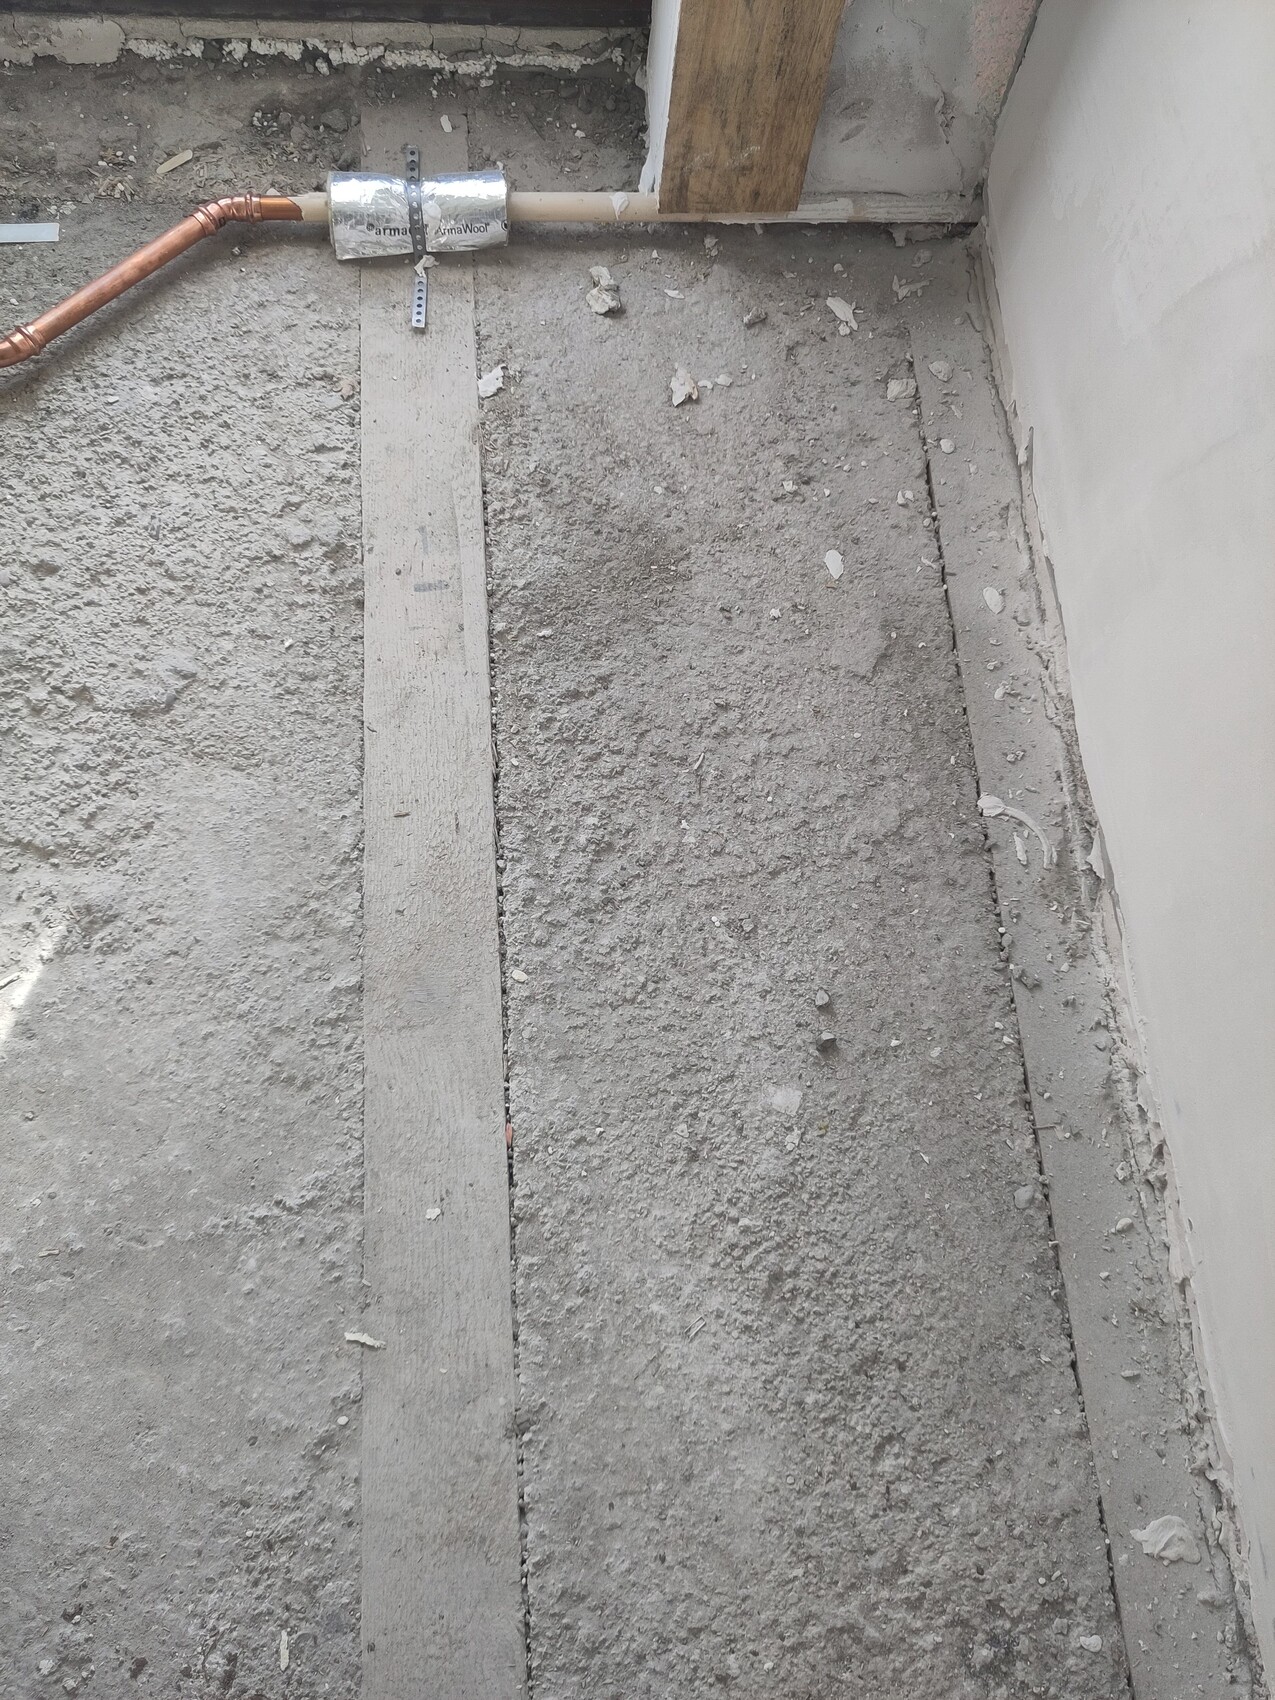
I am currently working on a small renovation in the house – the kitchen is being renewed.
For the following two reasons, I removed the floor:
- The old heating pipes (unfortunately a single circuit system) were already 50 years old.
- The rest of the floor structure (height) in the apartment had already been renovated, resulting in a 3cm (1.2 inches) step up to the kitchen.
Previously, there was a standard screed laid on a membrane and thin Styrodur boards, but it was already heavily cracked, which I want to avoid as much as possible this time.
Originally, I planned to install a bituminous screed (gußasphalt), but it now costs 2,600€ for 12m² (213€/m²), which is too expensive for me.
Due to time constraints, I would like to use a fast-setting screed from Baumit (reportedly ready for covering after 3 days).
My questions to the experts here:
- What is the best way to arrange the floor build-up? Insulation – membrane – insulated lightweight concrete boards – screed – impact sound insulation – 16mm (0.6 inches) parquet?
- What is the best way to protect the copper pipes from contact corrosion? I was thinking about fiberglass pipe insulation like in the attached picture.
- How thick should I make the insulation? I also don’t want to put too much weight on the joists.
Thanks in advance

Hello questioner.
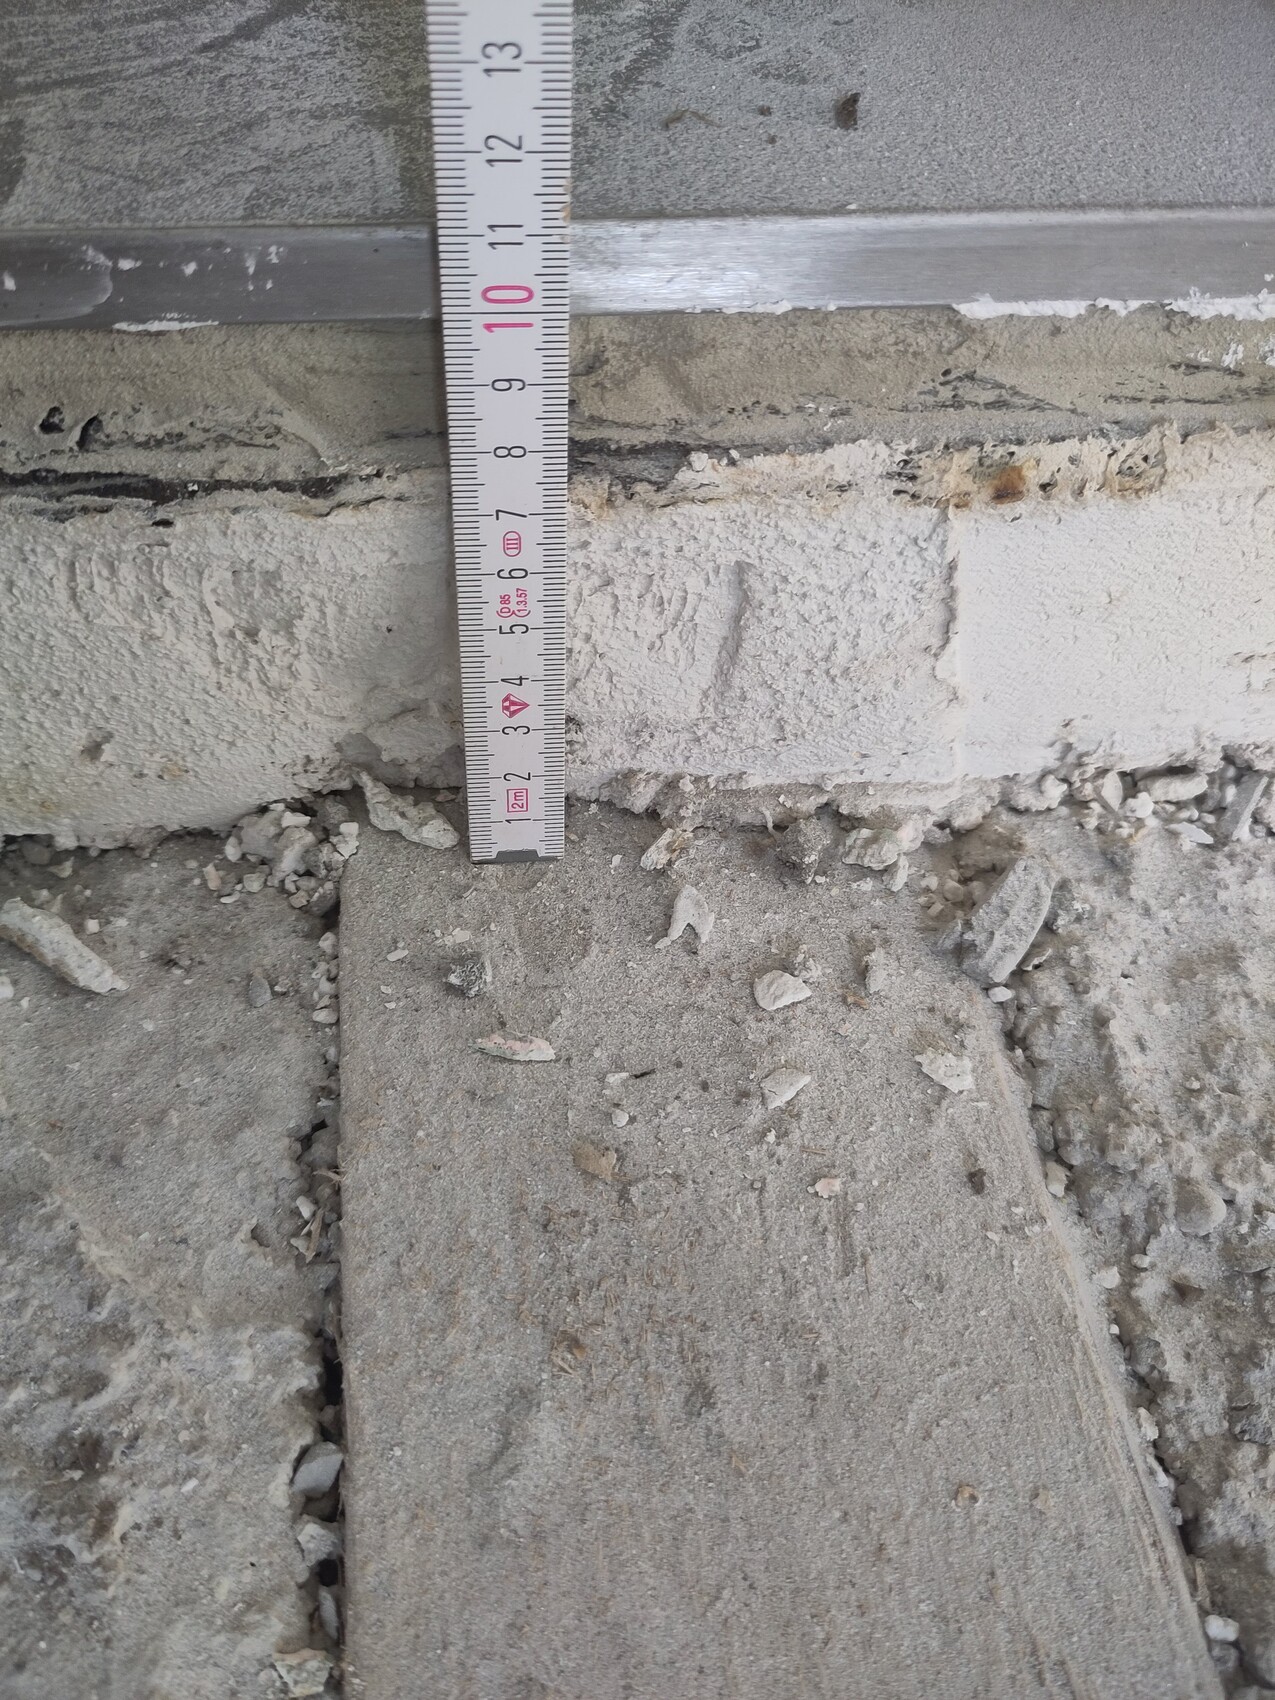
From the (informative) middle photo, it can be seen that the old screed construction had a build-up height of about 10cm (4 inches).
If the copper pipe, which is not yet insulated/wrapped, is provided with the appropriate protection or insulation, the remaining build-up height will be 10cm (4 inches) minus 6cm (2.4 inches) = 4cm (1.6 inches).
This is quite "limited" in practice.
I suggest leveling the entire area (after wrapping the exposed copper pipes) with a lightweight screed, Thermocell or similar material, up to the top edge of the insulation.
On top of this, install a load distribution board made of HDF or MDF, a 20mm (0.8 inch) impact sound insulation layer, a PE foil, and then a prefabricated screed panel made of gypsum fiberboard or OSB board.
This should then meet all requirements.
-----------------
Regards and good luck: KlaRa
From the (informative) middle photo, it can be seen that the old screed construction had a build-up height of about 10cm (4 inches).
If the copper pipe, which is not yet insulated/wrapped, is provided with the appropriate protection or insulation, the remaining build-up height will be 10cm (4 inches) minus 6cm (2.4 inches) = 4cm (1.6 inches).
This is quite "limited" in practice.
I suggest leveling the entire area (after wrapping the exposed copper pipes) with a lightweight screed, Thermocell or similar material, up to the top edge of the insulation.
On top of this, install a load distribution board made of HDF or MDF, a 20mm (0.8 inch) impact sound insulation layer, a PE foil, and then a prefabricated screed panel made of gypsum fiberboard or OSB board.
This should then meet all requirements.
-----------------
Regards and good luck: KlaRa
Similar topics