
Hello everyone,
I am new here and would like to briefly introduce myself. My name is Bastian, 32 years old, from Baden-Württemberg. Skilled with hands-on work, with lots of experience in the automotive field (self-praise aside). I have also done a lot of renovation work myself so far—screwing, hammering, sawing—except for electrical (high voltage) and gas/water installations, where it’s better to call in a professional. However, the new project exceeds my skills, which is why I found this forum online and am asking for help 🙂
Now, a bit about the situation and the plan:
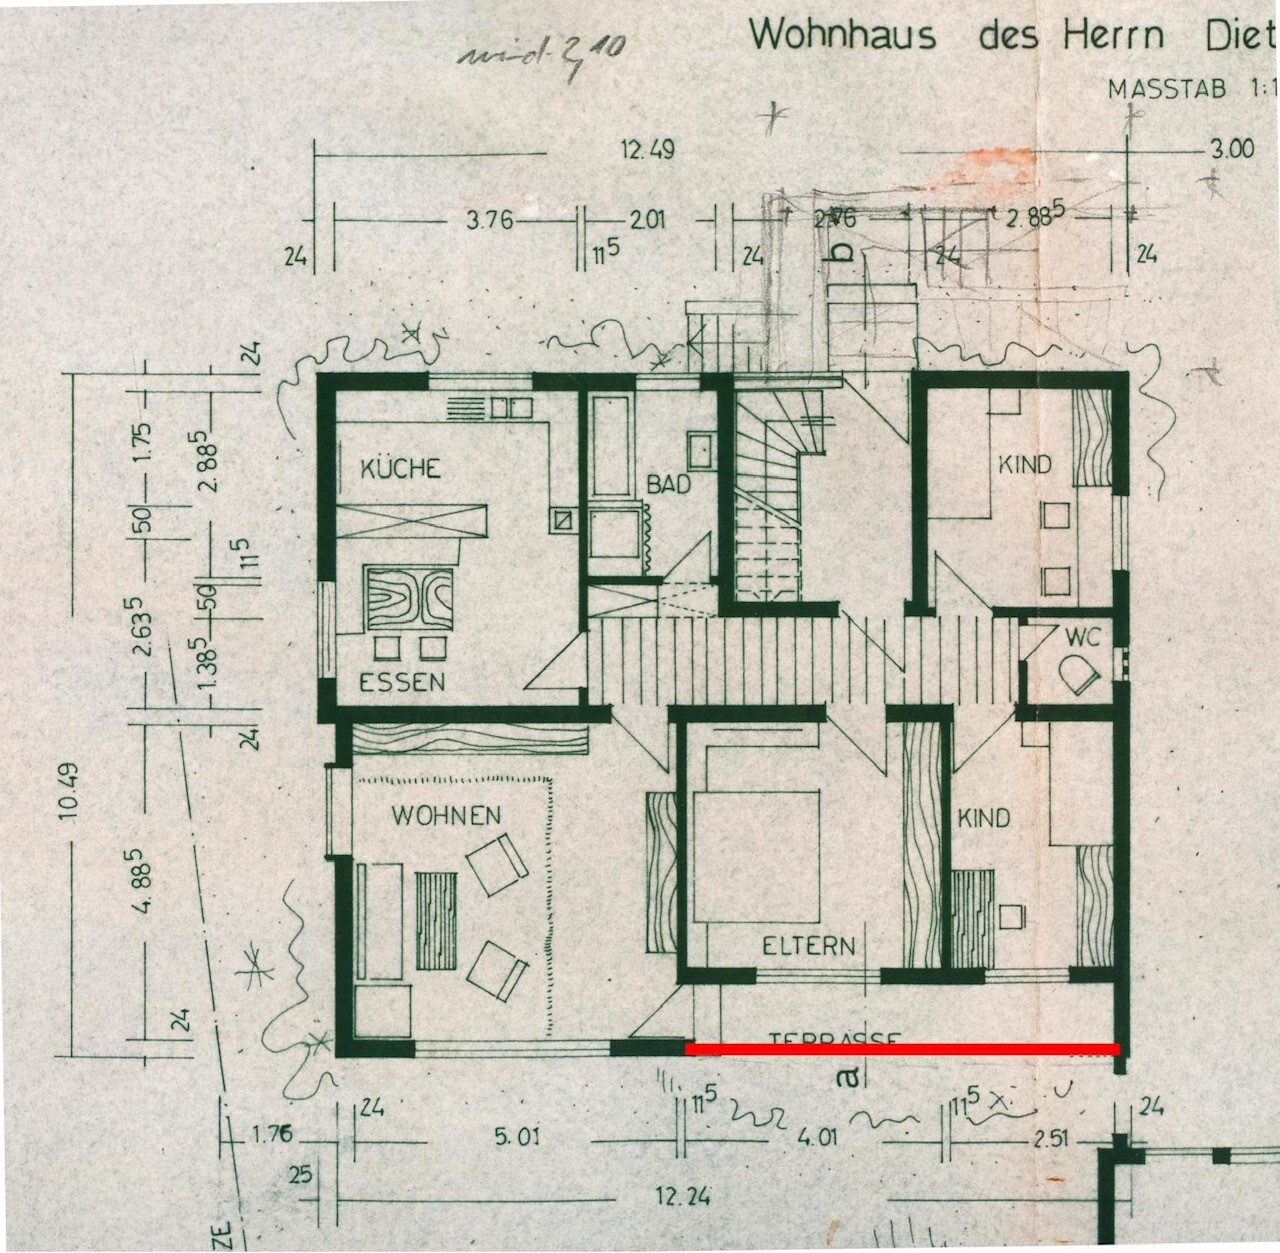
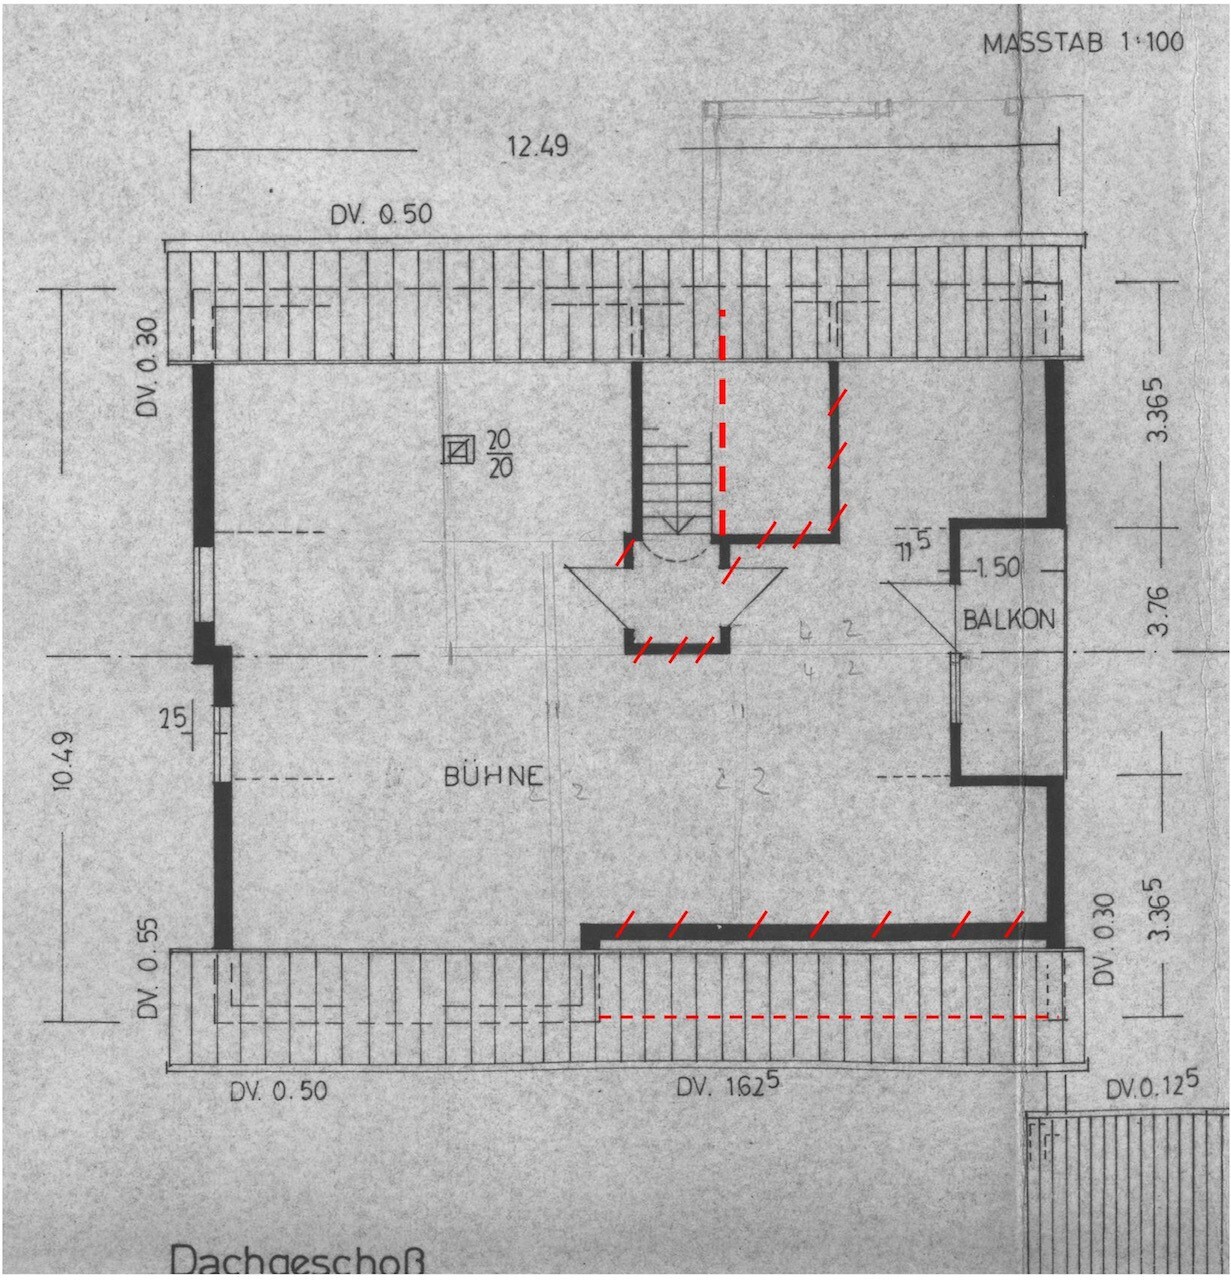
Currently, we live on the first floor of my parents’ house, with our own bathroom, kitchen, etc. However, the sloped ceilings waste a lot of space. As shown in the drawings, there is also a partition wall about 1 meter (3 feet) from the knee wall, creating a storage room that is used for "stuff," but it could be used better if the sloped ceiling wasn’t there. Because of this, the kitchen is very small—just a narrow worktop—but it works, though it’s not ideal. Above the apartment there is an attic where you can only walk in a bent-over position.
All previous options we considered, such as buying an apartment, did not work out, so we are now thinking about adding an additional floor on the parents’ house. The goal is to have a full first floor without sloped ceilings by raising the knee wall accordingly, and to create two small additional rooms in the remaining attic space of the new roof. Access to the upper level could be via a gallery.
We are aware that this is not a cheap construction project, especially not in the current times. We have already been in contact with the local building authority; an extension is possible since other houses in our street are also multi-story. The neighboring house was partially extended over 50% of the roof area more than 15 years ago.
Following that, we contacted a timber construction company with a seemingly good reputation. Our request was to check what is feasible (static calculations), create a design based on our ideas, and prepare the documents for the official building permit / planning permission application at the city, as a lead time should be considered.
The first meeting and impression were great, all wishes were discussed, layout options were talked through, etc. But then it started with constant postponements, no appointments were kept, eventually someone was sent for measuring. The promised designs and quotations were never delivered, we had to follow up by phone repeatedly, promised callbacks never happened, and emails were never answered. We certainly did not harass them by phone or email. Finally, after 3 months, we received a letter stating that due to the current situation, no offer can be made, and we should contact them again in early 2023 if we are still interested. The other points, such as static calculations and designs, were not mentioned at all, so we ended things with them. Enough complaint now.
We are now contacting other companies, possibly also an independent architect and structural engineer.
Since prices are currently extremely volatile and we have little to no experience, we would like to know what realistic offers might be for:
- Architectural design
- Structural calculations
- Building permit / planning permission documents
If possible, a rough price estimate for such a project based on what we have seen so far?
We are not penny pinchers; we prefer to pay a bit more for good, clean, and reliable work. However, based on my past experience in the automotive sector, I know there are always some bad actors who take advantage of uninformed customers. That’s how I currently see myself/us in this situation, hence the question to the group.
We appreciate any advice 🙂

I am new here and would like to briefly introduce myself. My name is Bastian, 32 years old, from Baden-Württemberg. Skilled with hands-on work, with lots of experience in the automotive field (self-praise aside). I have also done a lot of renovation work myself so far—screwing, hammering, sawing—except for electrical (high voltage) and gas/water installations, where it’s better to call in a professional. However, the new project exceeds my skills, which is why I found this forum online and am asking for help 🙂
Now, a bit about the situation and the plan:
Currently, we live on the first floor of my parents’ house, with our own bathroom, kitchen, etc. However, the sloped ceilings waste a lot of space. As shown in the drawings, there is also a partition wall about 1 meter (3 feet) from the knee wall, creating a storage room that is used for "stuff," but it could be used better if the sloped ceiling wasn’t there. Because of this, the kitchen is very small—just a narrow worktop—but it works, though it’s not ideal. Above the apartment there is an attic where you can only walk in a bent-over position.
All previous options we considered, such as buying an apartment, did not work out, so we are now thinking about adding an additional floor on the parents’ house. The goal is to have a full first floor without sloped ceilings by raising the knee wall accordingly, and to create two small additional rooms in the remaining attic space of the new roof. Access to the upper level could be via a gallery.
We are aware that this is not a cheap construction project, especially not in the current times. We have already been in contact with the local building authority; an extension is possible since other houses in our street are also multi-story. The neighboring house was partially extended over 50% of the roof area more than 15 years ago.
Following that, we contacted a timber construction company with a seemingly good reputation. Our request was to check what is feasible (static calculations), create a design based on our ideas, and prepare the documents for the official building permit / planning permission application at the city, as a lead time should be considered.
The first meeting and impression were great, all wishes were discussed, layout options were talked through, etc. But then it started with constant postponements, no appointments were kept, eventually someone was sent for measuring. The promised designs and quotations were never delivered, we had to follow up by phone repeatedly, promised callbacks never happened, and emails were never answered. We certainly did not harass them by phone or email. Finally, after 3 months, we received a letter stating that due to the current situation, no offer can be made, and we should contact them again in early 2023 if we are still interested. The other points, such as static calculations and designs, were not mentioned at all, so we ended things with them. Enough complaint now.
We are now contacting other companies, possibly also an independent architect and structural engineer.
Since prices are currently extremely volatile and we have little to no experience, we would like to know what realistic offers might be for:
- Architectural design
- Structural calculations
- Building permit / planning permission documents
If possible, a rough price estimate for such a project based on what we have seen so far?
We are not penny pinchers; we prefer to pay a bit more for good, clean, and reliable work. However, based on my past experience in the automotive sector, I know there are always some bad actors who take advantage of uninformed customers. That’s how I currently see myself/us in this situation, hence the question to the group.
We appreciate any advice 🙂
 ateliersiegel5 Aug 2022 08:57
my observation "monentan" is:
EVERYWHERE it is becoming difficult and takes much longer than it used to.
As always and everywhere, this is certainly also exploited or even abused, but in "these times" (after Corona and during the Ukraine war) one simply has to expect and cope with significantly changed conditions.
EVERYWHERE it is becoming difficult and takes much longer than it used to.
As always and everywhere, this is certainly also exploited or even abused, but in "these times" (after Corona and during the Ukraine war) one simply has to expect and cope with significantly changed conditions.
BaBe901 schrieb:
-Architect’s design
-Structural engineering calculation
-Building permit application or documents for the applicationThat is quite straightforward to estimate: Architects usually charge based on the fee schedule .HOAI.
For a single-family house with complete planning and construction supervision, the fee is about 11% of the construction cost. If you only use the first 4 service phases
Basic evaluation 2%
Preliminary design 7%
Design planning 15%
Permit planning 3%
So you pay 27% of the 11%, which is roughly 3% of the construction cost. The architect will determine the construction cost.
The detailed planning phase costs another 25%, so about another 3% of the construction cost. The contractors will then work based on these plans, and only with these can you really obtain comparable quotes.
If the architect also handles contract awarding and evaluates bids, an additional 11% is due. If they also provide construction supervision including documentation, the final 34% is due.
Structural engineering will probably be outsourced; around 2,000 is realistic.
For an extension or adding a floor, I would definitely hire an architect and have at least the permit planning done. Ask for references of similar extension projects they have completed. Alternatively, at least hire a skilled carpenter for the shell construction.
Do you plan to do part of the interior finishing yourself? We’re talking here about roughly 120m² (1,292 sq ft) of gross floor area and a new roof.
Depending on the location, I would roughly estimate between 170,000 and 250,000. Expensive regions like Bavaria, Baden-Württemberg, or Hamburg tend to be higher.
A quick note on terminology: you currently don’t live on the first upper floor (1st floor) but in the attic (top floor). And the “remaining attic space above” is usually called the “gable attic” or “roof attic.” 😉
Thank you for the detailed response.
We have now received a rough estimate from another timber construction company based on the plans.
We would partially do the interior work ourselves, depending on the costs.
The extension itself, fully finished on the outside including windows, plaster, and roof, is roughly 250,000 euros.
Interior is not included.
You can also offer the points regarding the architect, structural engineering, and building permit / planning permission separately. The price for this is about 7,000 to 8,000 euros.
We have now received a rough estimate from another timber construction company based on the plans.
We would partially do the interior work ourselves, depending on the costs.
The extension itself, fully finished on the outside including windows, plaster, and roof, is roughly 250,000 euros.
Interior is not included.
You can also offer the points regarding the architect, structural engineering, and building permit / planning permission separately. The price for this is about 7,000 to 8,000 euros.
Similar topics