
Hello,
I’m Thea, 28 years old, and we are planning to build our second house. About 1.5 years ago, we bought a house from a developer. It is a new neighborhood of terraced houses. We purchased an end-terrace house, but unfortunately had very little influence on the design. The houses and plots are quite small. We felt a bit cramped and started looking for a new building plot.
We have found such a plot. Unfortunately, it is again through a developer, but this time a local one with a connection to an architect. So, we were able to share our wishes and the architect put together the design :-p
Since I am not an expert, I would appreciate your help. Maybe you have some tips or comments for me :-)
[U]Development Plan / Restrictions
Plot size: 530 sqm (5700 sq ft)
Slight slope
Site coverage ratio
Floor area ratio
Building envelope, building line and boundary
Edge development
Number of parking spaces: 2x garage, 2x in front of the garage
Number of storeys: 2
Roof type: gable roof
Architectural style
Orientation
Maximum height / limits
Other regulations
Homeowners’ Requirements
Architectural style, roof shape, building type: single-family house, gable roof
Basement, storeys: basement, ground floor, attic floor
Number of occupants, age: currently 2 people, 28 and 32 years old
Room requirements on ground and upper floors: desired 2 children’s rooms + office
Number of overnight guests per year: a few, sofa bed in the office (guest room until there are two kids)
Open or closed layout: open
Traditional or modern construction: both
Open kitchen, kitchen island: open kitchen with small island
Number of dining seats: 8
Fireplace: yes
Garage/carport: double garage
House Design
Who designed it:
-Planner from a construction company, architect from the developer
What do you like most? Why?
The open living area with fireplace, the passage from garage to house and the pantry, the large bathroom
Price estimate according to architect/planner:
Personal price limit for the house, including fixtures:
Preferred heating technology: heat pump with air-source
If you had to give up something, which details/extra features could you do without?
I don’t think I want to give up anything. We are still within budget.
Why is the design as it is now? For example:
Standard design from the planner?
Which wishes were actually implemented by the architect?
Everything was realized as we wanted. Only the sauna room is a bit small, but it’s okay. We wanted a storage room on every floor for vacuum cleaners etc., and definitely a pantry. The fireplace was also very important to me.
Thanks in advance and please be nice to me ;-)
Best regards,
Thea
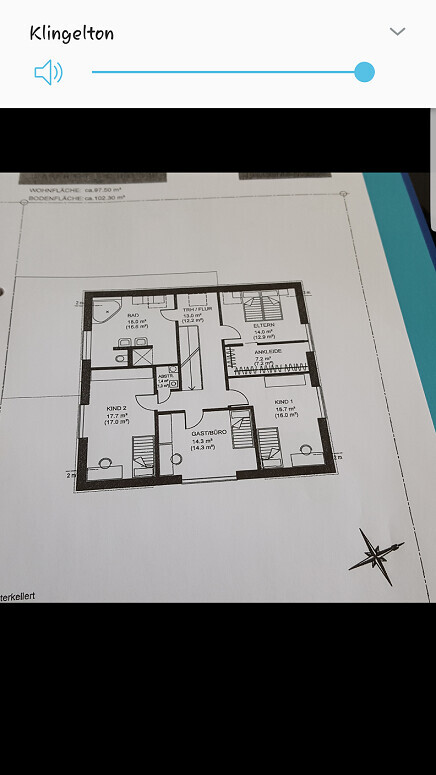
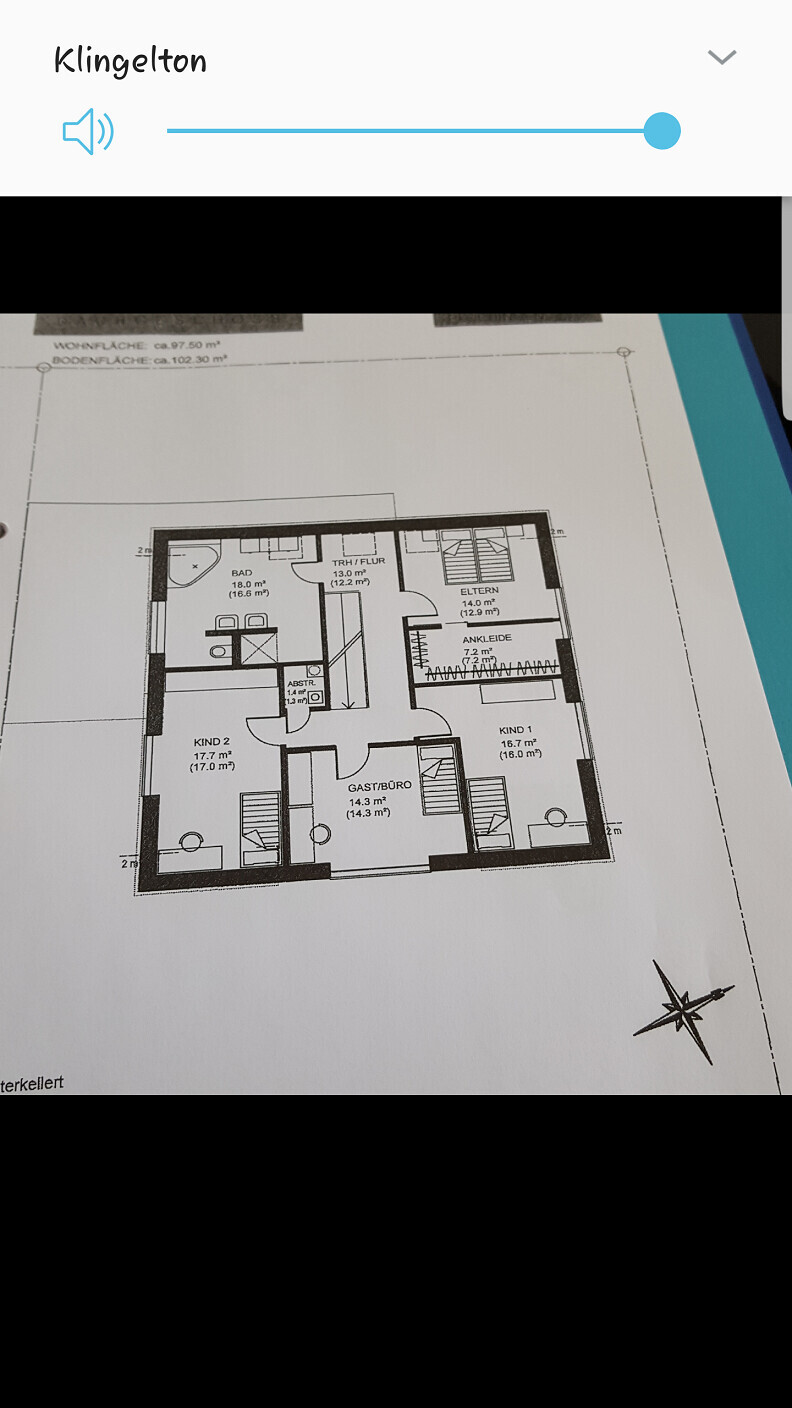
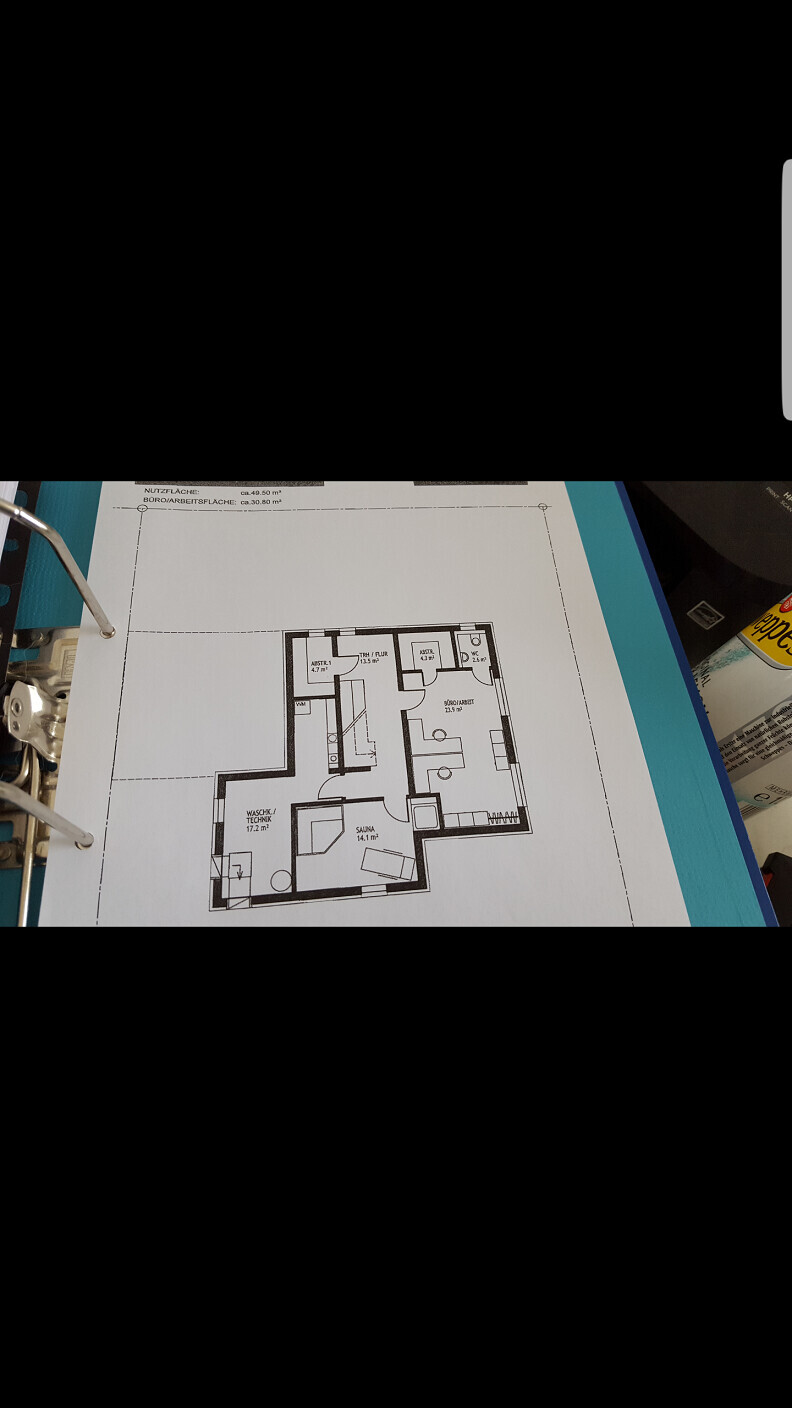
I’m Thea, 28 years old, and we are planning to build our second house. About 1.5 years ago, we bought a house from a developer. It is a new neighborhood of terraced houses. We purchased an end-terrace house, but unfortunately had very little influence on the design. The houses and plots are quite small. We felt a bit cramped and started looking for a new building plot.
We have found such a plot. Unfortunately, it is again through a developer, but this time a local one with a connection to an architect. So, we were able to share our wishes and the architect put together the design :-p
Since I am not an expert, I would appreciate your help. Maybe you have some tips or comments for me :-)
[U]Development Plan / Restrictions
Plot size: 530 sqm (5700 sq ft)
Slight slope
Site coverage ratio
Floor area ratio
Building envelope, building line and boundary
Edge development
Number of parking spaces: 2x garage, 2x in front of the garage
Number of storeys: 2
Roof type: gable roof
Architectural style
Orientation
Maximum height / limits
Other regulations
Homeowners’ Requirements
Architectural style, roof shape, building type: single-family house, gable roof
Basement, storeys: basement, ground floor, attic floor
Number of occupants, age: currently 2 people, 28 and 32 years old
Room requirements on ground and upper floors: desired 2 children’s rooms + office
Number of overnight guests per year: a few, sofa bed in the office (guest room until there are two kids)
Open or closed layout: open
Traditional or modern construction: both
Open kitchen, kitchen island: open kitchen with small island
Number of dining seats: 8
Fireplace: yes
Garage/carport: double garage
House Design
Who designed it:
-Planner from a construction company, architect from the developer
What do you like most? Why?
The open living area with fireplace, the passage from garage to house and the pantry, the large bathroom
Price estimate according to architect/planner:
Personal price limit for the house, including fixtures:
Preferred heating technology: heat pump with air-source
If you had to give up something, which details/extra features could you do without?
I don’t think I want to give up anything. We are still within budget.
Why is the design as it is now? For example:
Standard design from the planner?
Which wishes were actually implemented by the architect?
Everything was realized as we wanted. Only the sauna room is a bit small, but it’s okay. We wanted a storage room on every floor for vacuum cleaners etc., and definitely a pantry. The fireplace was also very important to me.
Thanks in advance and please be nice to me ;-)
Best regards,
Thea
J
j.bautsch27 Feb 2018 10:46Unfortunately, I can’t see much clearly in the pictures, dimensions would also be helpful 😉 Also, you posted the upper floor twice and forgot the ground floor 😉


Hello,
It’s hard to see much from the pictures, but the coat closet is too small; with children, it will become a major issue. You also won’t have any practical space to store a stroller.
The corner in the living room with the outdoor seating area is a matter of taste, but it costs a lot of money, takes up even more space, and makes the living room darker. I would prefer to extend the living room to the outer edge of the house.
The basement is barely visible, but it seems extremely convoluted to me.
I don’t know if building regulations allow it, but I would consider leaving out the garage entirely and replacing it with a carport directly on the driveway, where the car is currently shown. That way, you could make the ground floor almost square and gain a lot more space there. Plus, you would gain garden area, and it would probably be cheaper.
The driveway is dead space anyway, so why not use it for the carport?
Best regards,
Andreas
It’s hard to see much from the pictures, but the coat closet is too small; with children, it will become a major issue. You also won’t have any practical space to store a stroller.
The corner in the living room with the outdoor seating area is a matter of taste, but it costs a lot of money, takes up even more space, and makes the living room darker. I would prefer to extend the living room to the outer edge of the house.
The basement is barely visible, but it seems extremely convoluted to me.
I don’t know if building regulations allow it, but I would consider leaving out the garage entirely and replacing it with a carport directly on the driveway, where the car is currently shown. That way, you could make the ground floor almost square and gain a lot more space there. Plus, you would gain garden area, and it would probably be cheaper.
The driveway is dead space anyway, so why not use it for the carport?
Best regards,
Andreas
andimann schrieb:
The driveway is dead space anyway, so why not use it for the carport as well?Because presumably a 5 m (16 feet) setback must be kept as the building line.
I would spontaneously at least mirror the ground floor orientation – otherwise, the garage faces a perfect southwest direction.
Similar topics