
K
Katharina_3511 Dec 2016 13:25Hello everyone,
after purchasing a plot of land, we are now focusing intensively on the preliminary design of our house. Many posts here in the forum have already been a great help for our home project. We would now like to share our designs here to hear your opinions.
-----------------------------------------------------------------------------
Development Plan/Restrictions
Plot size: approx. 550.17 m x 33 m (1807.9 ft x 108.3 ft)
Roof style: gable roof
Plot orientation: southwest-facing
Client requirements
Design style, roof type, building type: modern
Basement, floors: 2 floors with basement
Number of occupants: 4 (2 adults and 2 children)
Home office: yes
Guests per year: 6-10 per year
Open or closed layout: open living, kitchen, and dining area. The kitchen should be “somewhat spatially” separated from the living area.
Conventional or modern construction: modern
Open kitchen, kitchen island: yes
Fireplace: desired
Balcony: no
Garage, carport: single garage; the width of the plot does not allow for a double garage
Additional wishes: straight staircase, sauna in the bathroom, direct access from bedroom to bathroom
House design
What do you particularly like? the layout of the ground floor matches our ideas except for the fireplace
What do you not like?
Ground floor: the distance from the living area to the fireplace currently seems very tight.
Upper floor: the children’s rooms could be a bit smaller, while the master bedroom and bathroom could be larger. Originally both children’s rooms were planned to face the garden, but then the direct access from the bedroom to the bathroom was missing.
If you had to give up something, which details/extensions
-can you live without? possibly the fireplace
-can you not live without? the number of rooms matches our expectations
We would be very happy to receive your feedback and criticism!
Best regards
Katharina_35

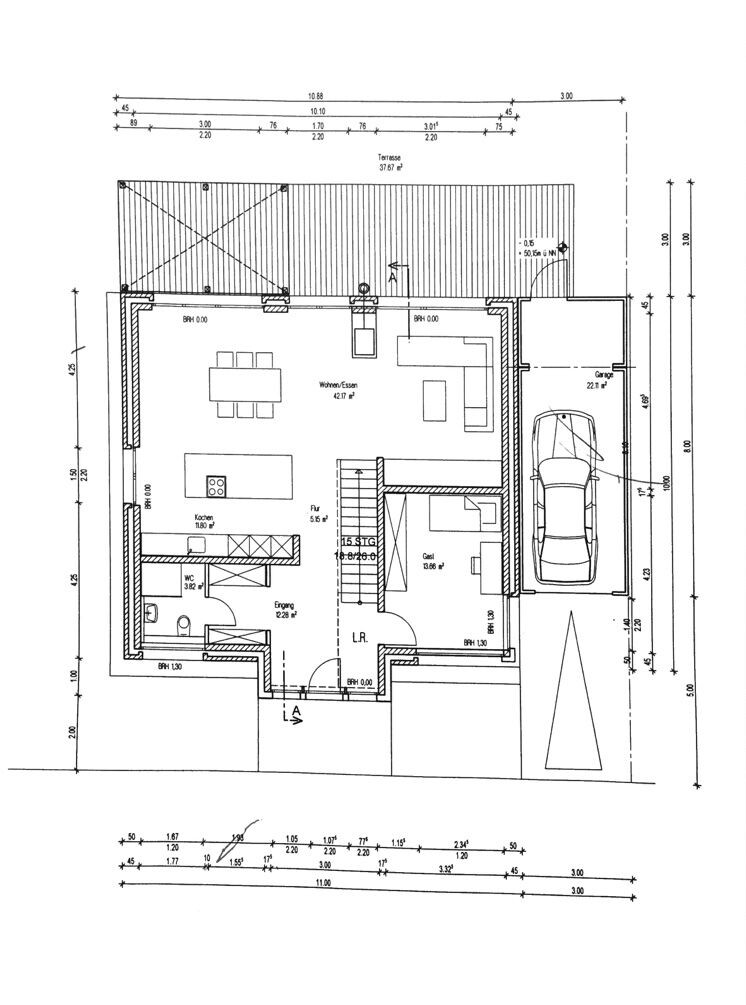
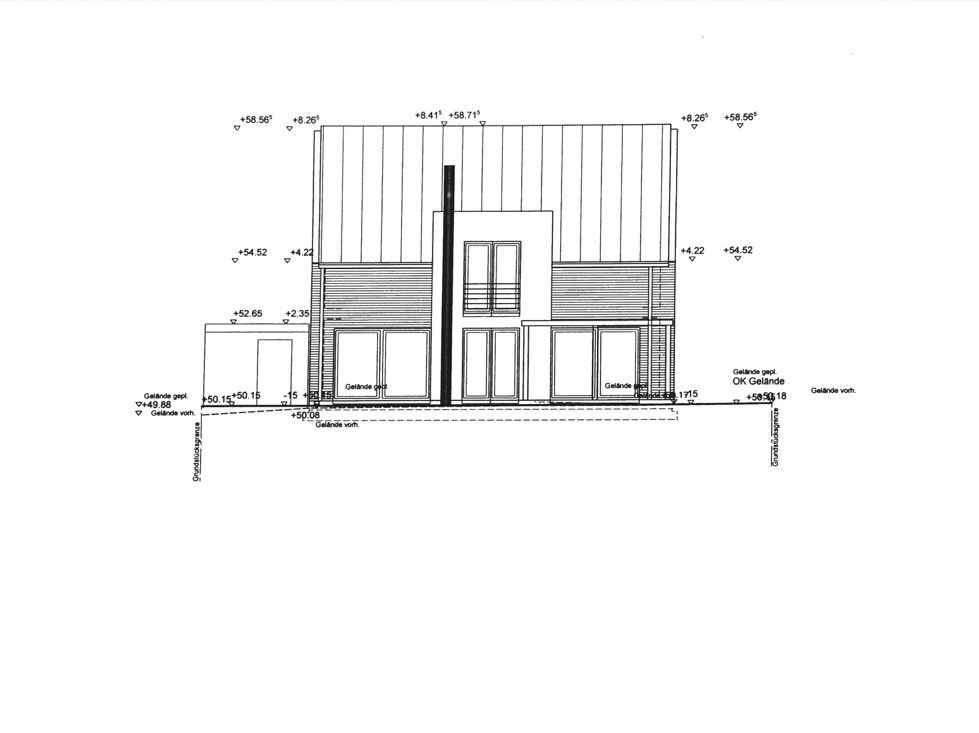
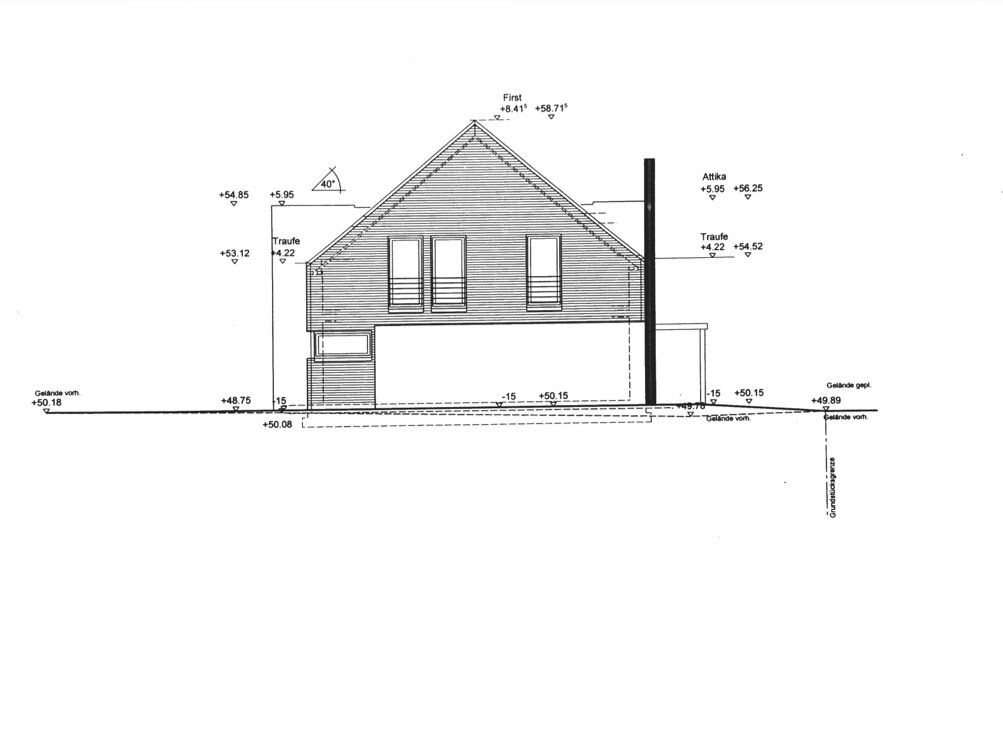
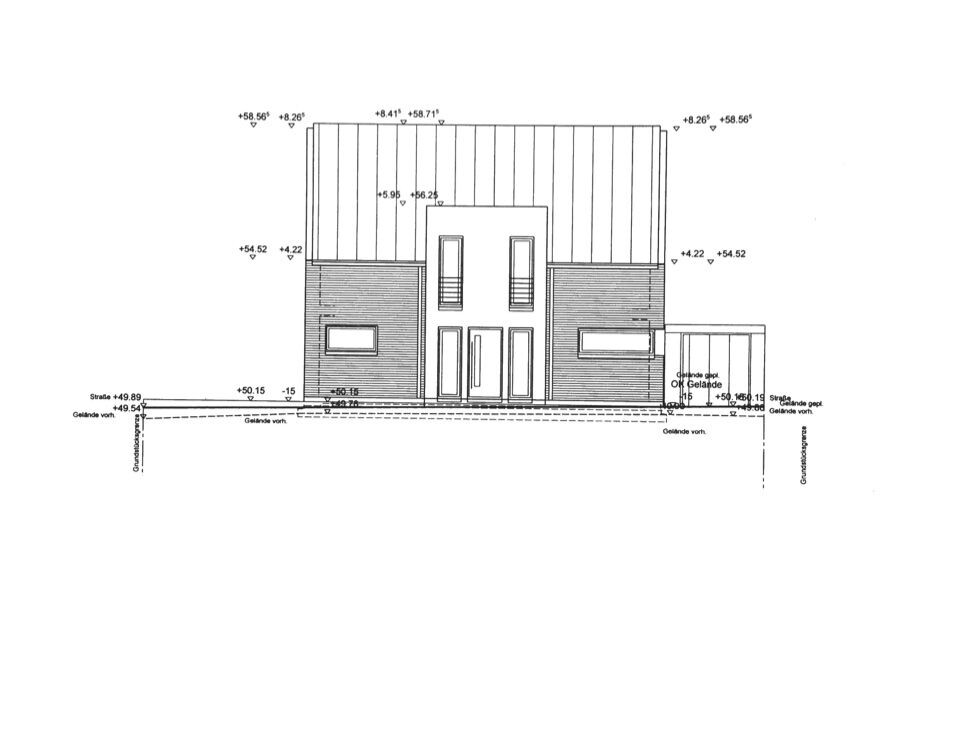

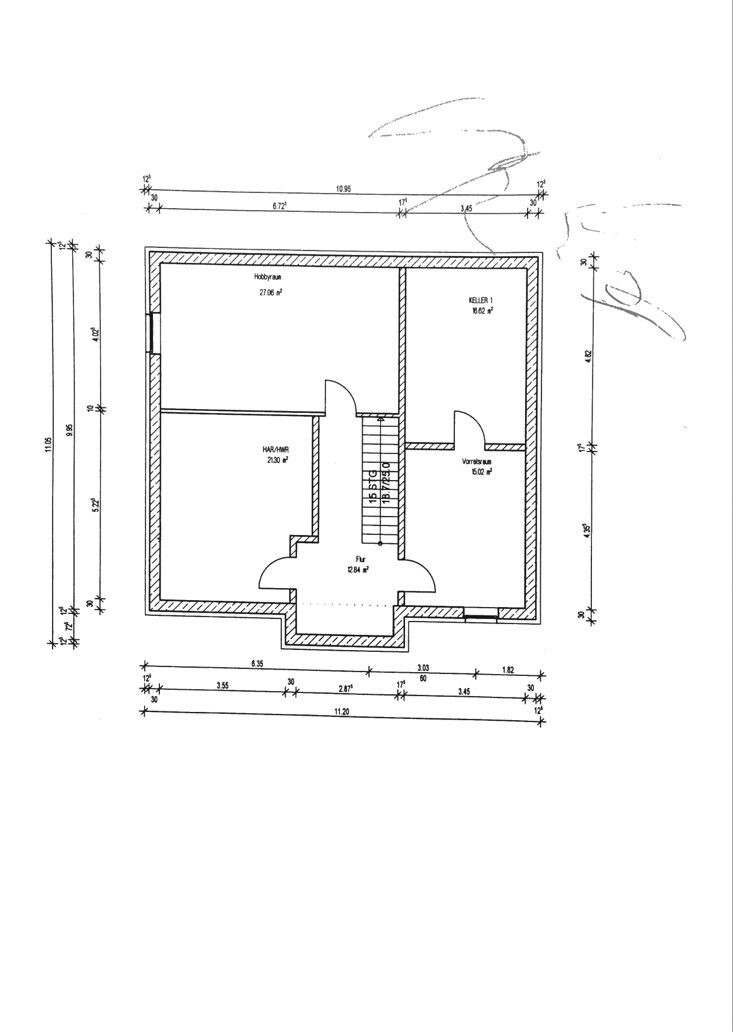
after purchasing a plot of land, we are now focusing intensively on the preliminary design of our house. Many posts here in the forum have already been a great help for our home project. We would now like to share our designs here to hear your opinions.
-----------------------------------------------------------------------------
Development Plan/Restrictions
Plot size: approx. 550.17 m x 33 m (1807.9 ft x 108.3 ft)
Roof style: gable roof
Plot orientation: southwest-facing
Client requirements
Design style, roof type, building type: modern
Basement, floors: 2 floors with basement
Number of occupants: 4 (2 adults and 2 children)
Home office: yes
Guests per year: 6-10 per year
Open or closed layout: open living, kitchen, and dining area. The kitchen should be “somewhat spatially” separated from the living area.
Conventional or modern construction: modern
Open kitchen, kitchen island: yes
Fireplace: desired
Balcony: no
Garage, carport: single garage; the width of the plot does not allow for a double garage
Additional wishes: straight staircase, sauna in the bathroom, direct access from bedroom to bathroom
House design
What do you particularly like? the layout of the ground floor matches our ideas except for the fireplace
What do you not like?
Ground floor: the distance from the living area to the fireplace currently seems very tight.
Upper floor: the children’s rooms could be a bit smaller, while the master bedroom and bathroom could be larger. Originally both children’s rooms were planned to face the garden, but then the direct access from the bedroom to the bathroom was missing.
If you had to give up something, which details/extensions
-can you live without? possibly the fireplace
-can you not live without? the number of rooms matches our expectations
We would be very happy to receive your feedback and criticism!
Best regards
Katharina_35

I find that quite consistent. Why do you need a larger bedroom?
I would separate the long corridor in children's room 2 and turn it into a small kids’ bathroom. Then move the wall between the two children’s rooms slightly towards child 1. That way, you have two equal-sized children’s rooms and an additional kids’ bathroom.
I would separate the long corridor in children's room 2 and turn it into a small kids’ bathroom. Then move the wall between the two children’s rooms slightly towards child 1. That way, you have two equal-sized children’s rooms and an additional kids’ bathroom.
P
Peanuts7412 Dec 2016 10:47I don’t find the fireplace, especially the chimney flue, very appealing in that location; I would prefer it in the center of the house...
K
Katharina_3512 Dec 2016 21:17Thank you for your suggestions! The partition wall in the children's room will not be built as planned, so the "narrow corridor" won’t be as drastic. That used to be the bedroom, and the partition wall served as a separation to the walk-in closet.
The bedroom size is fine, and the walk-in closet could even be a bit smaller. However, the distance between the end of the bed and the wall is somewhat tight. It looks okay in the picture, but the bed is drawn smaller than it actually is. The walls will also be thicker now (since they are solid walls), which further reduces the usable space.
We have not yet found the ideal spot for the fireplace. It could still be placed on the same wall as the TV. We have already seen “combinations” with fireplaces and TVs integrated by the fireplace specialists, but we don’t like that. We want the TV and fireplace separated. A sideboard is planned on the left side of the dining room.
Does anyone have any other ideas for the fireplace?
Best regards
Katharina_35
The bedroom size is fine, and the walk-in closet could even be a bit smaller. However, the distance between the end of the bed and the wall is somewhat tight. It looks okay in the picture, but the bed is drawn smaller than it actually is. The walls will also be thicker now (since they are solid walls), which further reduces the usable space.
We have not yet found the ideal spot for the fireplace. It could still be placed on the same wall as the TV. We have already seen “combinations” with fireplaces and TVs integrated by the fireplace specialists, but we don’t like that. We want the TV and fireplace separated. A sideboard is planned on the left side of the dining room.
Does anyone have any other ideas for the fireplace?
Best regards
Katharina_35
I actually find the chimney quite original on the side of the bay window. After all, you have the roof extension on the right, so this adds a bit more balance to the asymmetry.
Is the staircase closed or open? Do you have a view from the living room into the basement stairs? I don’t find that very appealing.
Regards
Is the staircase closed or open? Do you have a view from the living room into the basement stairs? I don’t find that very appealing.
Regards
Similar topics