
ᐅ Double Challenge: Full Bathroom Layout and Bathroom Planning in the Attic
Created on: 5 Dec 2016 11:12
S
supernanaS
supernana5 Dec 2016 11:12Hello everyone,
We are currently planning our new semi-detached house, and specifically in the sanitary area, we have two major challenges. Please excuse the hand-drawn floor plan, but I have not yet been able to create the trapezoidal bathtub shape on the computer.
1. Construction site: Main bathroom on the first floor
The bathroom should be approximately 3.30m x 2.89m (11 feet x 9.5 feet). The door and window locations are still fairly flexible on the opposite longer walls. Since we redesigned the bathroom (moving it from a corner of the house to the center), it is located directly above the living/dining room, so lowering the ceiling is basically not an option. I really want to make good use of the space and currently have a T-shaped layout in mind. The requirement was for a walk-in shower with a floor-level drain (preferably not tiled) and ideally avoiding glass if possible. Also desirable would be a washbasin with two countertop sinks (or possibly just an extra-wide sink with two taps), and preferably a trapezoidal bathtub (e.g. Duravit Paoiva). The window will be about 1m wide (3 feet), and the partition wall should not extend all the way to the ceiling, so that some natural light can still reach the back of the bathroom. Otherwise, I don’t mind if the shower area requires the light to be switched on. There will also be a shower on the floor above, so the ceiling will probably have to be lowered there anyway, where recessed spotlights would make sense.
The main issues now are mainly related to the shower:
- Floor-level shower: I think the builder would generally prefer to lower the ceiling underneath, but we definitely do not want that. As an alternative, I’ve been looking into the Geberit wall drain. Since we will probably have to work with wall-built installations anyway, wouldn’t that be an appropriate solution? The wall drain could then be hidden behind this installation wall. The floor plan shows that the shower would be very close to the supply shaft, so we could work with a very shallow slope? I think the built installations will shift everything by a few centimeters, the floor plan is only supposed to indicate approximate dimensions. If necessary, I would reduce the washbasin width and depth to keep the passageways the right size.
- Since we would prefer a completely doorless shower, I want to keep the entrance fairly narrow. Does anyone have experience with a shower opening about 70cm (28 inches) wide in this form? It probably can’t be much wider because the wall for the washbasin would become too short!
- A small additional issue, probably familiar to many who work with builders: the extra costs for custom sinks and faucets are really outrageous! Has anyone had experience sourcing faucets and sinks themselves? For surface-mounted faucets that shouldn’t be a problem (I would simply agree on the standard “including shut-off valves”), but what about concealed faucets, which I would also prefer for the washbasin?
- I would also be happy to receive other ideas or experiences regarding the floor plan. An L-shaped layout would also be fine, but the question is how practical it would be, since that would basically just move the partition wall between the shower and toilet...
2. Construction site: Shower bathroom in the attic
The attic conversion is included with the builder. That means insulation, cladding, underfloor heating, etc. are already planned. There are only two of us at the moment, and we don’t really need the attic space. It is to be divided in the future, from one large studio into two rooms plus a small shower bathroom. The initial idea was to just install the water and drainage pipes in advance, so that retrofitting would be easier later. Since money is usually tight during the build, we want to postpone as much as possible to a later time, as we probably won’t need the rooms before 6-7 years from now. However, I’m beginning to doubt whether a later conversion will be that easy! So I’m looking here for experienced homeowners. I would think it makes the most sense to already build the walls or drywall partitions and install the underfloor heating accordingly (otherwise wouldn’t there be an issue with the underfloor heating running under the partition walls as well as under the shower, etc.?). And possibly to already install built-in elements like the toilet or shower units in the screed? The pipe installation running in the built-in walls, ceramics, and floor coverings should then be easier to handle at a later time, right?
Thanks already!
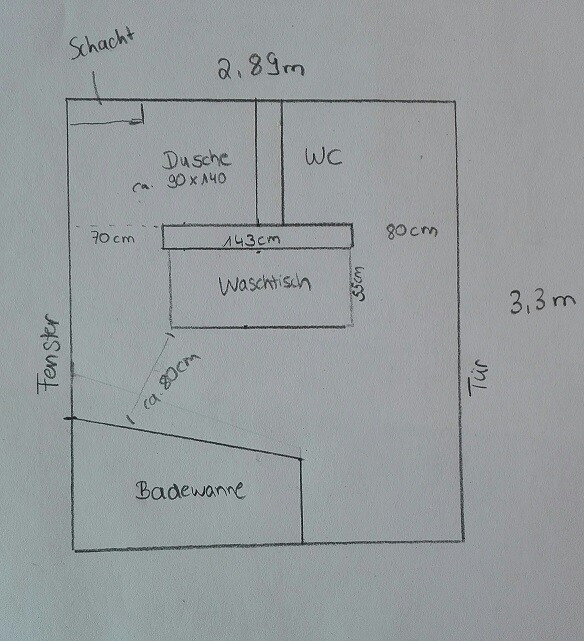
We are currently planning our new semi-detached house, and specifically in the sanitary area, we have two major challenges. Please excuse the hand-drawn floor plan, but I have not yet been able to create the trapezoidal bathtub shape on the computer.
1. Construction site: Main bathroom on the first floor
The bathroom should be approximately 3.30m x 2.89m (11 feet x 9.5 feet). The door and window locations are still fairly flexible on the opposite longer walls. Since we redesigned the bathroom (moving it from a corner of the house to the center), it is located directly above the living/dining room, so lowering the ceiling is basically not an option. I really want to make good use of the space and currently have a T-shaped layout in mind. The requirement was for a walk-in shower with a floor-level drain (preferably not tiled) and ideally avoiding glass if possible. Also desirable would be a washbasin with two countertop sinks (or possibly just an extra-wide sink with two taps), and preferably a trapezoidal bathtub (e.g. Duravit Paoiva). The window will be about 1m wide (3 feet), and the partition wall should not extend all the way to the ceiling, so that some natural light can still reach the back of the bathroom. Otherwise, I don’t mind if the shower area requires the light to be switched on. There will also be a shower on the floor above, so the ceiling will probably have to be lowered there anyway, where recessed spotlights would make sense.
The main issues now are mainly related to the shower:
- Floor-level shower: I think the builder would generally prefer to lower the ceiling underneath, but we definitely do not want that. As an alternative, I’ve been looking into the Geberit wall drain. Since we will probably have to work with wall-built installations anyway, wouldn’t that be an appropriate solution? The wall drain could then be hidden behind this installation wall. The floor plan shows that the shower would be very close to the supply shaft, so we could work with a very shallow slope? I think the built installations will shift everything by a few centimeters, the floor plan is only supposed to indicate approximate dimensions. If necessary, I would reduce the washbasin width and depth to keep the passageways the right size.
- Since we would prefer a completely doorless shower, I want to keep the entrance fairly narrow. Does anyone have experience with a shower opening about 70cm (28 inches) wide in this form? It probably can’t be much wider because the wall for the washbasin would become too short!
- A small additional issue, probably familiar to many who work with builders: the extra costs for custom sinks and faucets are really outrageous! Has anyone had experience sourcing faucets and sinks themselves? For surface-mounted faucets that shouldn’t be a problem (I would simply agree on the standard “including shut-off valves”), but what about concealed faucets, which I would also prefer for the washbasin?
- I would also be happy to receive other ideas or experiences regarding the floor plan. An L-shaped layout would also be fine, but the question is how practical it would be, since that would basically just move the partition wall between the shower and toilet...
2. Construction site: Shower bathroom in the attic
The attic conversion is included with the builder. That means insulation, cladding, underfloor heating, etc. are already planned. There are only two of us at the moment, and we don’t really need the attic space. It is to be divided in the future, from one large studio into two rooms plus a small shower bathroom. The initial idea was to just install the water and drainage pipes in advance, so that retrofitting would be easier later. Since money is usually tight during the build, we want to postpone as much as possible to a later time, as we probably won’t need the rooms before 6-7 years from now. However, I’m beginning to doubt whether a later conversion will be that easy! So I’m looking here for experienced homeowners. I would think it makes the most sense to already build the walls or drywall partitions and install the underfloor heating accordingly (otherwise wouldn’t there be an issue with the underfloor heating running under the partition walls as well as under the shower, etc.?). And possibly to already install built-in elements like the toilet or shower units in the screed? The pipe installation running in the built-in walls, ceramics, and floor coverings should then be easier to handle at a later time, right?
Thanks already!
I would be surprised if anyone patiently makes it to your second construction site at all.
I consider 2.90 meters (9 feet 6 inches) a successful T-shaped solution for such limited space.
An L-shaped solution might be considered, but only with restrictions on the shower or door.
Can the door be installed across the entire side?
Best regards
I consider 2.90 meters (9 feet 6 inches) a successful T-shaped solution for such limited space.
An L-shaped solution might be considered, but only with restrictions on the shower or door.
Can the door be installed across the entire side?
Best regards
S
supernana5 Dec 2016 14:38Yes, the door can be placed along the entire side. The size of the bathroom is not set in stone either, but of course, it cannot be changed without limits. The bedroom borders the "top" and "bottom," and the corridor is on the "right." Since the walls can be positioned freely, there is still some flexibility.
Similar topics