
Hello
We received our windows this week.
There are several issues, especially for me, that I’m not satisfied with. Before contacting the window installers again, I wanted to ask if this is perhaps normal and something that can’t be changed. Unfortunately, neither my husband nor I know much about this, so I wanted to ask here first to see if this might all be normal and if I’m just worrying unnecessarily. Please excuse my unqualified way of writing.
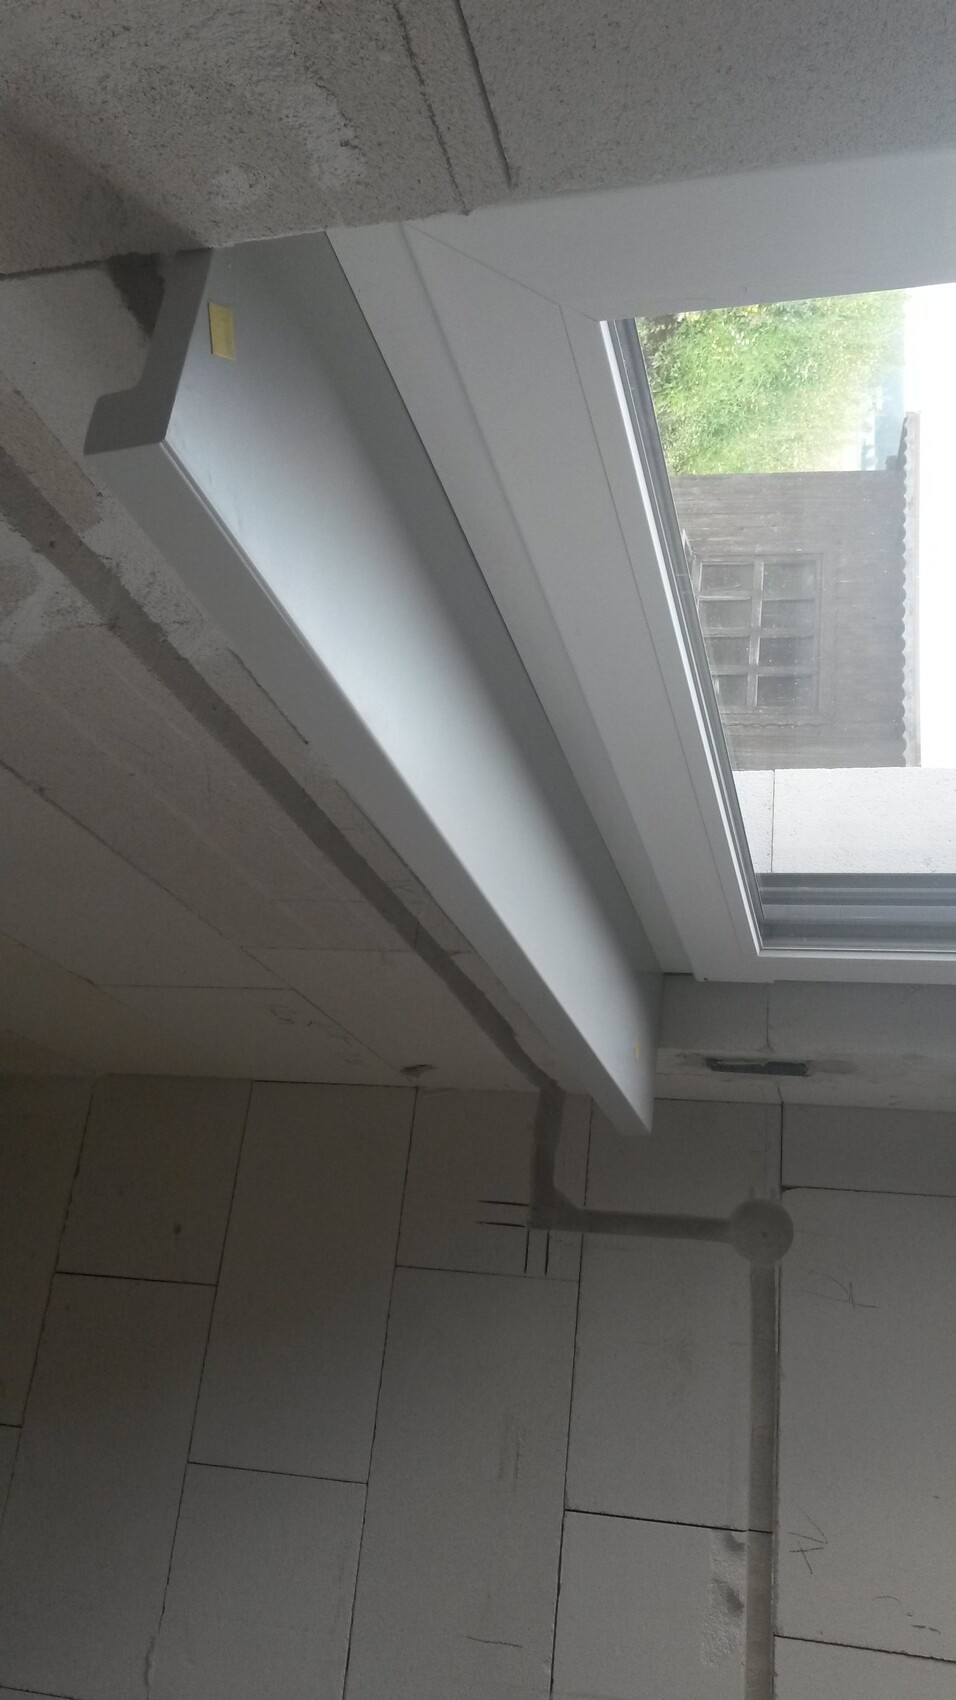
1.) There are gaps visible between the window sill and the window frame from time to time, probably indicating that it’s not fully sealed. Some windows have it more, some less. I’ve attached a photo so you understand what I mean.
2.) The window sills are fixed with expanding foam. Some slope significantly, others are completely level. But it’s different everywhere. At first, I thought I might be mistaken – but when we placed a pen on some window sills, it rolled right off, while on others it stayed put.
3.) The window sills are very loose—when touched it feels like they could almost be pulled off by hand. Could this be because the expanding foam still needs to dry and this is normal? Or should it already be firm by now?
4.) Additionally, we ordered integrated insect screens for the bedrooms, but these are missing. We will definitely contact the company to have these installed.
4.) Now a longer point:
We chose an external roller shutter system where the shutter box is plastered over and thus not visible. We were also asked to decide on the material and color of the window sills—outside aluminum and inside plastic.
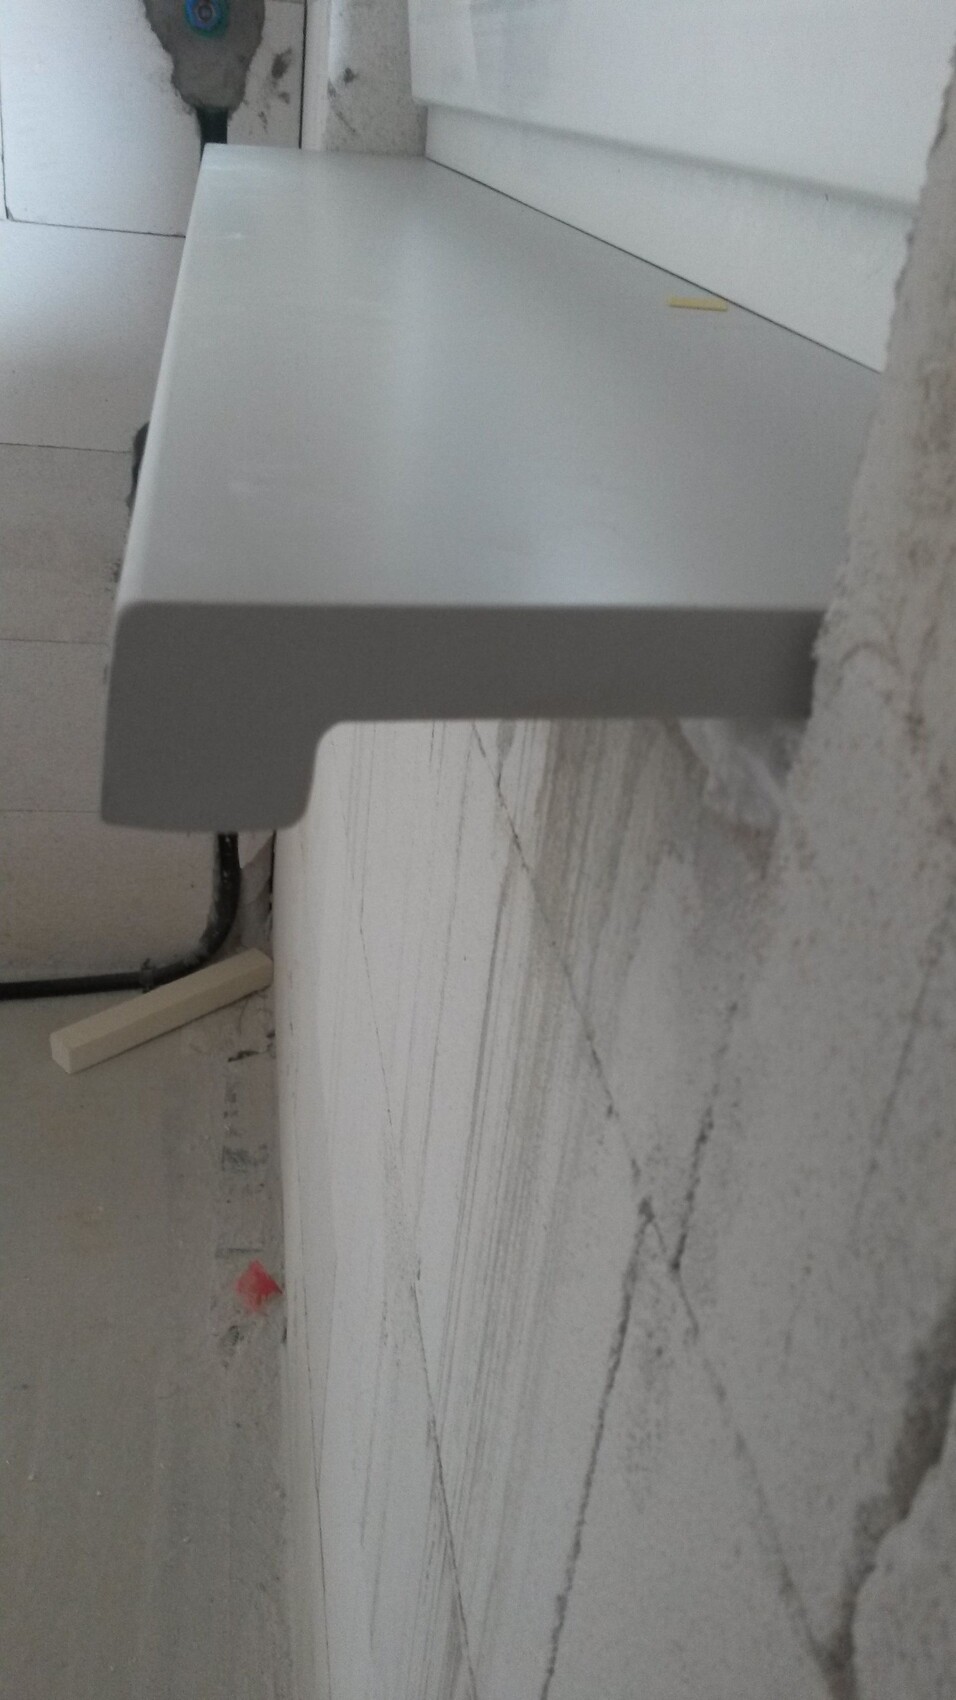
Unfortunately, we were not informed that with this roller shutter system, the window is set very far inside—effectively completely inside. On the outside, we now have a very large window sill, and inside as well, but this sill protrudes quite a lot, sometimes 9cm (3.5 inches), sometimes 10cm (4 inches) or even 11cm (4.3 inches).
As laypeople, we weren’t aware of this; we always thought the window would be set further out, and thus the inside sill would rest on the “wall” and only protrude about 3-4cm (1-1.5 inches). Shouldn’t the company have informed us about this?
Thank you very much in advance for your help.
Best regards
We received our windows this week.
There are several issues, especially for me, that I’m not satisfied with. Before contacting the window installers again, I wanted to ask if this is perhaps normal and something that can’t be changed. Unfortunately, neither my husband nor I know much about this, so I wanted to ask here first to see if this might all be normal and if I’m just worrying unnecessarily. Please excuse my unqualified way of writing.
1.) There are gaps visible between the window sill and the window frame from time to time, probably indicating that it’s not fully sealed. Some windows have it more, some less. I’ve attached a photo so you understand what I mean.
2.) The window sills are fixed with expanding foam. Some slope significantly, others are completely level. But it’s different everywhere. At first, I thought I might be mistaken – but when we placed a pen on some window sills, it rolled right off, while on others it stayed put.
3.) The window sills are very loose—when touched it feels like they could almost be pulled off by hand. Could this be because the expanding foam still needs to dry and this is normal? Or should it already be firm by now?
4.) Additionally, we ordered integrated insect screens for the bedrooms, but these are missing. We will definitely contact the company to have these installed.
4.) Now a longer point:
We chose an external roller shutter system where the shutter box is plastered over and thus not visible. We were also asked to decide on the material and color of the window sills—outside aluminum and inside plastic.
Unfortunately, we were not informed that with this roller shutter system, the window is set very far inside—effectively completely inside. On the outside, we now have a very large window sill, and inside as well, but this sill protrudes quite a lot, sometimes 9cm (3.5 inches), sometimes 10cm (4 inches) or even 11cm (4.3 inches).
As laypeople, we weren’t aware of this; we always thought the window would be set further out, and thus the inside sill would rest on the “wall” and only protrude about 3-4cm (1-1.5 inches). Shouldn’t the company have informed us about this?
Thank you very much in advance for your help.
Best regards

Hello Carisa,
welcome to the home building forum.
Here is my opinion on this. I’m also not an expert, but I can share some experiences from our own build:
At this "junction" between the window sill and window frame, we have a silicone sealant joint in the frame color (white). The window installer should still apply this, so make sure to talk to them.
All window sills need to have a slope away from the window. The slope should be consistent. Also, the sills must be firmly fixed. You should discuss this with your window installer.
The foam should be fully hardened after one day at the latest. Again, ask your window installer about this.
You have already figured that one out yourself.
We have the same system. The windows really do not sit centered in the wall, but in our case there are about 12 cm (5 inches) from the front edge of the plaster to the window frame inside. It looks like you have less, but you will probably still apply plaster there. Our interior window sills are only about 16 cm (6 inches) long, so they only extend about 4 cm (1.5 inches) into the room.
You should discuss this as well with your window installer.
Conclusion: Contact your window installer. It’s best to arrange an on-site meeting with the supervisor to go through all these points. Then you should find a good solution.
I hope this helps you.
welcome to the home building forum.
Here is my opinion on this. I’m also not an expert, but I can share some experiences from our own build:
Carisa schrieb:
1.) At the window sill and the window, there is always a visible gap, probably meaning it isn’t fully sealed there. With some windows it’s more, with others less. I’ve attached a photo so you know what I mean
At this "junction" between the window sill and window frame, we have a silicone sealant joint in the frame color (white). The window installer should still apply this, so make sure to talk to them.
Carisa schrieb:
2.) The window sills are attached with expanding foam. Some are noticeably sloped, some completely level. But everywhere it’s a bit different. At first I thought I might be mistaken. - We placed a pin on some window sills; on some it immediately rolls off, on others it just stays put.
All window sills need to have a slope away from the window. The slope should be consistent. Also, the sills must be firmly fixed. You should discuss this with your window installer.
Carisa schrieb:
3.) The window sills are very loose – when you touch them, you feel like you could almost pull them off with your bare hand.
Could this be because the expanding foam still needs to dry and is therefore normal?
Or should they already be firm by now?
The foam should be fully hardened after one day at the latest. Again, ask your window installer about this.
Carisa schrieb:
4.) Additionally, we ordered integrated insect screens for the bedrooms and children’s rooms, but these are missing. Of course, we will contact the company to have them installed.
You have already figured that one out yourself.
Carisa schrieb:
4.) This is going to be a bit longer.
We chose an external roller shutter system where the shutter box is plastered over and therefore not visible.
We also had to decide on window sills (material and color) – we chose aluminum outside and plastic inside.
Unfortunately, we were not informed that with this shutter system the window sits very far inside the wall – basically fully recessed.
On the outside we now have a very large window sill.
Inside as well – but it now extends quite far into the room, sometimes 9cm (3.5 inches), sometimes 10 or even 11 cm (4-4.3 inches).
Since we are laypeople, we were not aware of this; we always thought the window would sit further out and that the interior window sill would therefore rest on the masonry and only extend about 3-4 cm (1-1.5 inches) inward.
We have the same system. The windows really do not sit centered in the wall, but in our case there are about 12 cm (5 inches) from the front edge of the plaster to the window frame inside. It looks like you have less, but you will probably still apply plaster there. Our interior window sills are only about 16 cm (6 inches) long, so they only extend about 4 cm (1.5 inches) into the room.
You should discuss this as well with your window installer.
Conclusion: Contact your window installer. It’s best to arrange an on-site meeting with the supervisor to go through all these points. Then you should find a good solution.
I hope this helps you.
To me, this looks unusual.
Window sills are slightly sloped; interior window ledges should be level. When I look at your reveals, they are narrower on the inside than on the outside.
As a layperson and considering the upcoming plaster work, I think the window sills protrude too far.
Why are they already installed at this stage?
In any case, a building expert should take a look, unless 3-4 other users chime in here saying that this is normal.
However, I would always give the tradespeople some time and not criticize immediately. Sometimes they use the following day on site to fix minor issues.
Window sills are slightly sloped; interior window ledges should be level. When I look at your reveals, they are narrower on the inside than on the outside.
As a layperson and considering the upcoming plaster work, I think the window sills protrude too far.
Why are they already installed at this stage?
In any case, a building expert should take a look, unless 3-4 other users chime in here saying that this is normal.
However, I would always give the tradespeople some time and not criticize immediately. Sometimes they use the following day on site to fix minor issues.
Carisa schrieb:
1.) There is always a visible gap between the window sill and the window itself, suggesting it might not be fully sealed. For some windows the gap is bigger, for others smaller. I attached a photo so you know what I mean.
The gap between the window and the sill looks like a real one. It will probably be sealed with silicone during final installation of the windows (at the end of the construction, when the proper handles are installed). It could also be a painter’s job (if you’re doing it yourself).
2.) The window sills are fixed with expanding foam. Some sills slope down a lot, some are completely level. But overall, there’s always some variation. At first I thought I might be mistaken. We even placed a pin on some sills - it rolls off some but stays put on others. Exterior window sills must slope away from the house, while the interior sills are usually level. Using expanding foam is definitely not the most professional method.
3.) The window sills feel very loose. When you touch them, it seems almost like you could pull them off by hand. Could it be that the foam just needs to dry and it is normal for them to be loose now? Or should they already be firmly fixed? Maybe something else will be done later? You should ask about it.
4.) In addition, we ordered integrated insect screens for the bedrooms and children’s rooms, but these are missing. We will definitely contact the company to have them installed. An integrated insect screen with roller shutters is usually a single track system (meaning two guides). Either both are installed together or not at all. Be sure to ask, so it’s not too late to add it later.
4.) Now it gets a bit longer.
We chose an external roller shutter system where the shutter box is plastered over and therefore not visible.
At the same time, we had to decide on window sills (material and color) – we chose aluminum on the outside and plastic on the inside.
Unfortunately, we were not informed that with this shutter system the window is set very far inside – basically fully recessed.
On the outside, we now have a very large window sill. The inside sills also protrude quite a bit, sometimes 9cm (3.5 inches), sometimes 10cm (4 inches), or even 11cm (4.3 inches).
As laypersons, we didn’t realize this. We always thought the window would sit further out, so that the interior sill would rest on the wall ("stone") and stick out maybe 3-4cm (1.2-1.6 inches).
Shouldn’t the company have informed us about this?
[/QUOTE]
Windows are generally installed roughly where the insulation layer is. Otherwise, avoiding thermal bridges becomes complicated and costly. That’s why most windows sit quite far outwards. There are other methods, but these are less common. This might be different for plastered houses.
You wanted to have an expert accompany you. A building surveyor can apply more pressure because they know the regulations.
Similar topics