
Hello everyone,
We are planning to build a new house and now have some questions regarding the zoning plan.
Maybe you can provide some concrete answers or estimates about the situation.
I will probably visit the local authority again on Friday to clarify some details more specifically.
A brief background and framework:
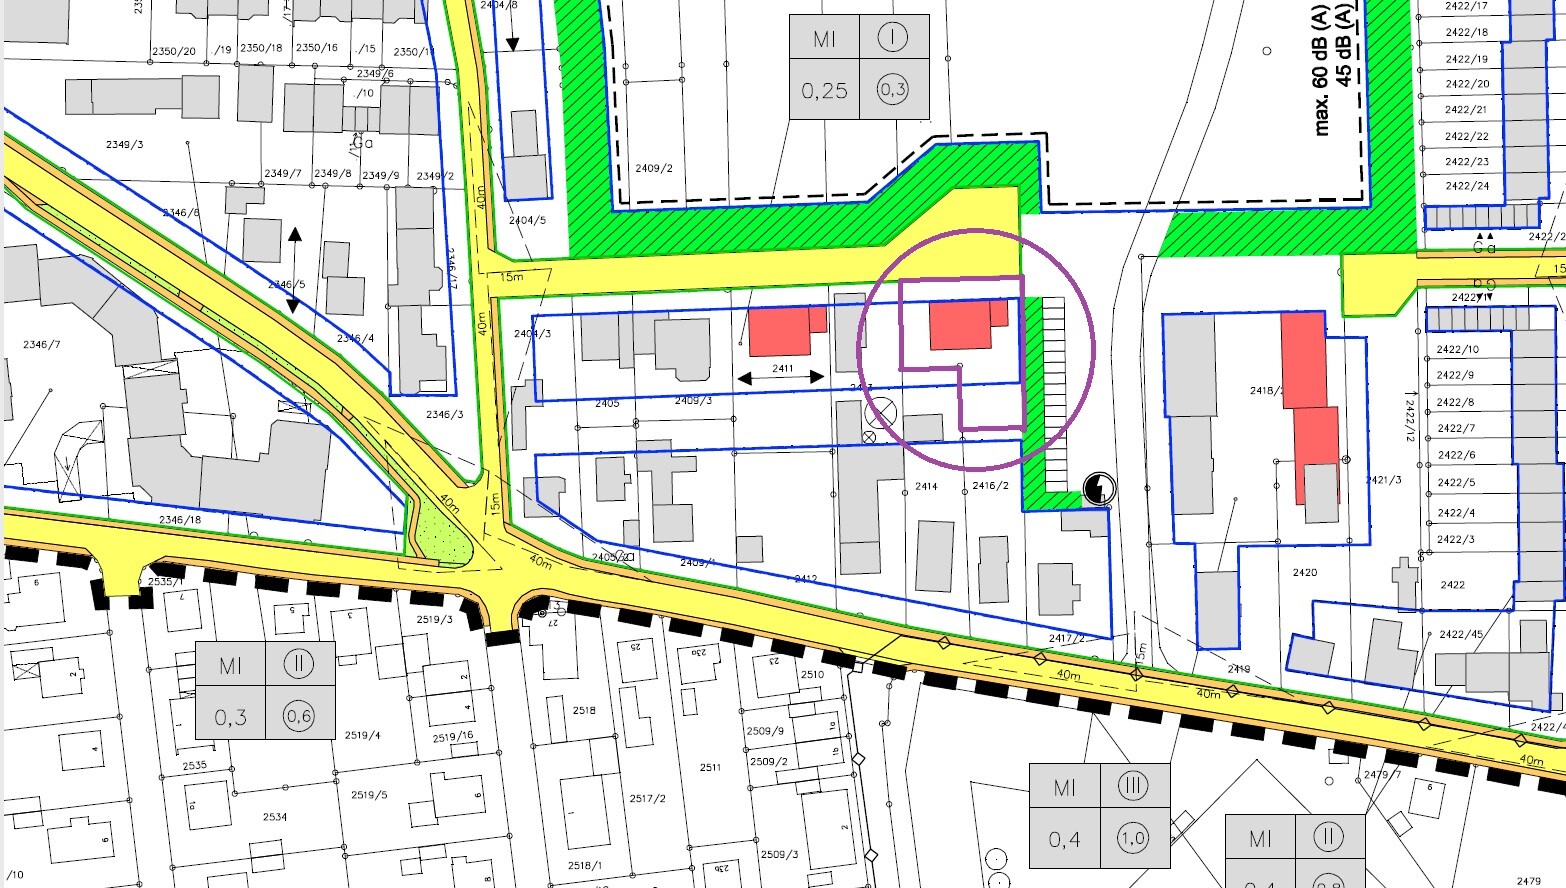
We own parcel number 2414 and the adjacent plot at the back, which is outlined in purple and marked with a circle for better identification.
The total plot area is approximately 750 sqm (8079 sq ft).
We currently live in the front house on parcel number 2414 and use the rear plot as a large garden.
The street to the north is not yet constructed but was planned for 2020.
Since the current house is an older building from the 1970s with two apartments, we would prefer to build new at the rear. Currently, with two children, we live in only 95 sqm (1023 sq ft). As my wife is self-employed and has a home office, the kids only have one shared bedroom, so it is quite cramped.
The street has been planned for many years; now the city has finally acquired the last parcel to enable its construction. According to the municipality, it is expected to be built next year.
So, we took a closer look at the zoning plan. Unfortunately, I am not very pleased with it.
I will try to organize the individual points and questions a bit.
Let’s see how far we get with this thread.
Attached is the relevant excerpt from the plan.
1. It is a mixed-use zone.
2. The maximum number of full stories is set to 1 (mandatory). This means I can only build one full story, and the attic floor may have a ceiling height of 2.2 m (7.2 ft) or more only on up to two-thirds of the area.
3. Roof pitch is specified as 22° - 28° according to the zoning regulations.
4. The important regulation states: “The height of knee walls, measured from the top of the ceiling to the intersection of the outer edge of the masonry with the top of the rafter, must not exceed 0.5 m (20 inches).”
So there is no much leeway here either. This means that the usable attic space will be significantly smaller than the ground floor.
5. Floor area ratio (FAR) = 0.25; I see this as uncritical for our project.
6. Plot ratio = 0.3; also uncritical for us.
7. According to the regulation: “Dormer extensions on main buildings are only permitted with flush-mounted windows.” For me, this means dormers are not allowed, only roof windows.
We had considered building a house with a ground floor plus upper floor. Also with some knee wall upstairs, but 0.5 m (20 inches) is quite tight. This causes a significant loss of usable area in the upper floor, so I would need to make the ground floor larger.
We are planning a house of about 130 sqm (1399 sq ft) for a family of four, including a home office.
Currently, we have three rough ideas:
1. Ground floor + upper floor with reduced area. So ground floor slightly larger and upper floor with knee wall. Ground floor maybe about 75 sqm (807 sq ft), upper floor about 60 sqm (646 sq ft). Roof pitch as steep as possible at 28°.
2. Alternatively, basement + ground floor with about 75 sqm (807 sq ft) each and possibly a “cold” attic and gable roof with 22°. In this case, the basement would need living rooms (children’s rooms/home office). Therefore, a basement with good insulation and large basement windows would be required.
3. Or a bungalow with about 125 sqm (1345 sq ft). Advantage: the total living space is slightly smaller as no stairs are needed and one bathroom is sufficient. No intermediate floor. Space under the roof can be used as storage. Disadvantage: large foundation slab and roof, so more plot area is lost.
How would you assess the three options in terms of cost?
We want to build as cost-effectively as possible, without unnecessary extras.
Additional relevant info: the house is planned to meet KFW40 energy standards. Either a controlled mechanical ventilation system or decentralized ventilation system will be installed.
We will definitely do some DIY work: plastering, flooring, electrical installations.
Do you have any other suggestions? Pros and cons?
We also once considered a multi-family house with 3 or 5 units, but after reviewing the zoning plan, this seems definitely off the table.
I expect there will be more threads later as our planning progresses in detail. This is just the initial starting point.
Thanks in advance for your help.
Regards,
Specki
We are planning to build a new house and now have some questions regarding the zoning plan.
Maybe you can provide some concrete answers or estimates about the situation.
I will probably visit the local authority again on Friday to clarify some details more specifically.
A brief background and framework:
We own parcel number 2414 and the adjacent plot at the back, which is outlined in purple and marked with a circle for better identification.
The total plot area is approximately 750 sqm (8079 sq ft).
We currently live in the front house on parcel number 2414 and use the rear plot as a large garden.
The street to the north is not yet constructed but was planned for 2020.
Since the current house is an older building from the 1970s with two apartments, we would prefer to build new at the rear. Currently, with two children, we live in only 95 sqm (1023 sq ft). As my wife is self-employed and has a home office, the kids only have one shared bedroom, so it is quite cramped.
The street has been planned for many years; now the city has finally acquired the last parcel to enable its construction. According to the municipality, it is expected to be built next year.
So, we took a closer look at the zoning plan. Unfortunately, I am not very pleased with it.
I will try to organize the individual points and questions a bit.
Let’s see how far we get with this thread.
Attached is the relevant excerpt from the plan.
1. It is a mixed-use zone.
2. The maximum number of full stories is set to 1 (mandatory). This means I can only build one full story, and the attic floor may have a ceiling height of 2.2 m (7.2 ft) or more only on up to two-thirds of the area.
3. Roof pitch is specified as 22° - 28° according to the zoning regulations.
4. The important regulation states: “The height of knee walls, measured from the top of the ceiling to the intersection of the outer edge of the masonry with the top of the rafter, must not exceed 0.5 m (20 inches).”
So there is no much leeway here either. This means that the usable attic space will be significantly smaller than the ground floor.
5. Floor area ratio (FAR) = 0.25; I see this as uncritical for our project.
6. Plot ratio = 0.3; also uncritical for us.
7. According to the regulation: “Dormer extensions on main buildings are only permitted with flush-mounted windows.” For me, this means dormers are not allowed, only roof windows.
We had considered building a house with a ground floor plus upper floor. Also with some knee wall upstairs, but 0.5 m (20 inches) is quite tight. This causes a significant loss of usable area in the upper floor, so I would need to make the ground floor larger.
We are planning a house of about 130 sqm (1399 sq ft) for a family of four, including a home office.
Currently, we have three rough ideas:
1. Ground floor + upper floor with reduced area. So ground floor slightly larger and upper floor with knee wall. Ground floor maybe about 75 sqm (807 sq ft), upper floor about 60 sqm (646 sq ft). Roof pitch as steep as possible at 28°.
2. Alternatively, basement + ground floor with about 75 sqm (807 sq ft) each and possibly a “cold” attic and gable roof with 22°. In this case, the basement would need living rooms (children’s rooms/home office). Therefore, a basement with good insulation and large basement windows would be required.
3. Or a bungalow with about 125 sqm (1345 sq ft). Advantage: the total living space is slightly smaller as no stairs are needed and one bathroom is sufficient. No intermediate floor. Space under the roof can be used as storage. Disadvantage: large foundation slab and roof, so more plot area is lost.
How would you assess the three options in terms of cost?
We want to build as cost-effectively as possible, without unnecessary extras.
Additional relevant info: the house is planned to meet KFW40 energy standards. Either a controlled mechanical ventilation system or decentralized ventilation system will be installed.
We will definitely do some DIY work: plastering, flooring, electrical installations.
Do you have any other suggestions? Pros and cons?
We also once considered a multi-family house with 3 or 5 units, but after reviewing the zoning plan, this seems definitely off the table.
I expect there will be more threads later as our planning progresses in detail. This is just the initial starting point.
Thanks in advance for your help.
Regards,
Specki

A gable roof with a pitch of 22 to 28° and a vacuum kneewall (as well as the small difference between the site coverage ratio and the floor space index) clearly indicates that only two house models are desired here: literally the "one-and-a-half-story house" with an attic squeezed in like a small side table and a full ground floor that wears the pants; or the bungalow with a storage attic.
https://www.instagram.com/11antgmxde/
https://www.linkedin.com/company/bauen-jetzt/
https://www.instagram.com/11antgmxde/
https://www.linkedin.com/company/bauen-jetzt/
Specki schrieb:
“A full storey (full floor) is a above-ground level storey that has a clear height of at least 2.20 m (7.2 feet) over at least half of its floor area. A top storey is only considered a full storey if it has the clear height mentioned in the first sentence over more than two-thirds of the floor area of the storey below.” This applies in Lower Saxony. For Bavaria, the following applies:
Art. 83 BayBO currently
(6) As far as § 20 para. 1 of the federal land use ordinance (Baunutzungsverordnung) refers to state law for the definition of a full storey, Art. 2 para. 5 in the version valid until December 31, 2007, remains applicable.
Art. 2 para. 5 BayBO 1998:
Full storeys are those completely above the natural or established ground level and have a height of at least 2.30 m (7.5 feet) over at least two-thirds of their floor area.
The Bavarian Chamber of Architects explains this as:
Height means the measurement from the top edge of the floor slab to the top edge of the floor slab above, or to the outer roof covering, not the clear room height.
But regardless, with DN28 pipes and no dormer windows, it will not be considered a full storey anyway.
Specki schrieb:
I just don’t understand the strict restrictions in the development plan. Then have them explain the reasoning behind the development plan today. It should clarify why it was set so restrictively. If it took so long (2001–2020) before the plan could be implemented, there were probably significant objections from some interest groups.
The land use plan has been established since 2001. Everything fits accordingly.
The "problem" with my rear property was that this road has been planned since 2001.
However, the city was missing one plot for it — namely, our neighbor’s property. Until four years ago, an elderly lady lived there who did not want to sell her land. Because of this, the city was missing part of the land and could not build the road.
The lady passed away four years ago. There was a group of heirs who had disputes. One of them initiated a forced sale. He acquired the entire plot himself. But a company had a right of first refusal on parts of it, which they exercised, and the city used that right of first refusal to secure the missing property for the road.
According to a phone call, the road will now be built in 2020. However, I plan to visit the local authority later to confirm.
The "problem" with my rear property was that this road has been planned since 2001.
However, the city was missing one plot for it — namely, our neighbor’s property. Until four years ago, an elderly lady lived there who did not want to sell her land. Because of this, the city was missing part of the land and could not build the road.
The lady passed away four years ago. There was a group of heirs who had disputes. One of them initiated a forced sale. He acquired the entire plot himself. But a company had a right of first refusal on parts of it, which they exercised, and the city used that right of first refusal to secure the missing property for the road.
According to a phone call, the road will now be built in 2020. However, I plan to visit the local authority later to confirm.
Similar topics