
ᐅ Determining the height of the house – what should you pay special attention to?
Created on: 10 May 2018 20:53
Z
zizzi
Hello everyone,
We have already received our building permit. Is the building height determined during the building permit application or before the construction starts? (Attached is a cross-section from the permit application).
If it is determined during the permit application, is it possible to change it afterward? If not, what should be considered?
Our plot is roughly at the same elevation as the neighboring properties on the side, which have been built as 1.5-story houses (ridge height measured from finished floor level is 8.5 m (28 feet)), and the rear neighbor is currently building a 2.5-story house (ridge height measured from finished floor level is 9.5 m (31 feet)). We plan to build a bungalow.
The allowed number of floors and ridge height were known to us, but unfortunately, our rear neighbor has raised their plot by about 1 m (3 feet) up to the boundary.
According to the zoning plan, "the finished ground floor level should be at least 10 cm (4 inches) above the finished street level and may exceed the specified height reference point by a maximum of 50 cm (20 inches)."
(At the moment there is a construction road)
I would like to build as high as possible so that the driveway slope is a maximum of 6%, making it stroller and wheelchair accessible.
I look forward to your opinions.
Best regards
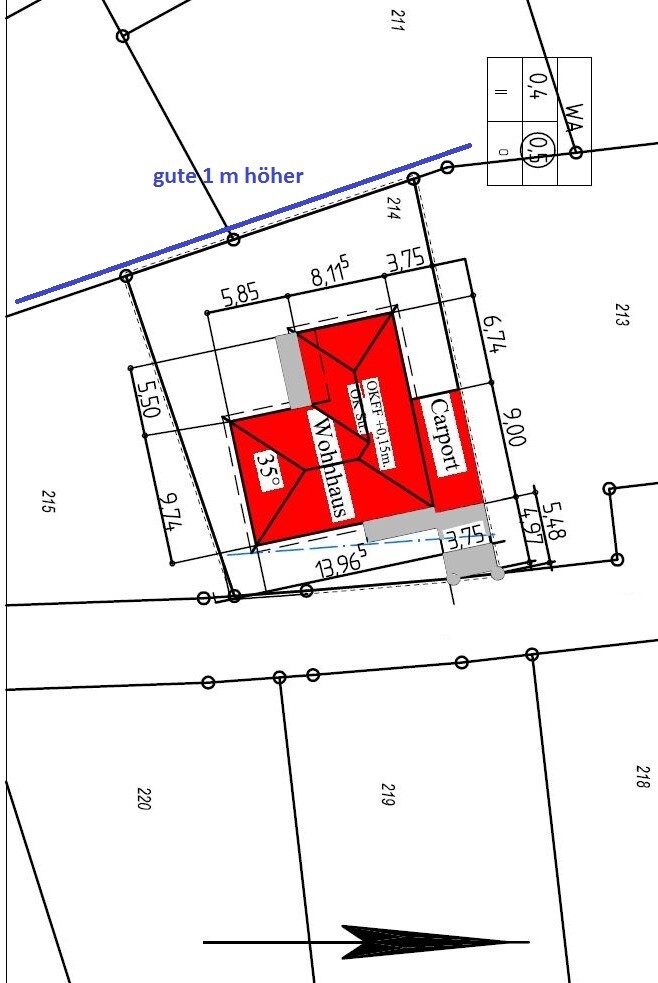
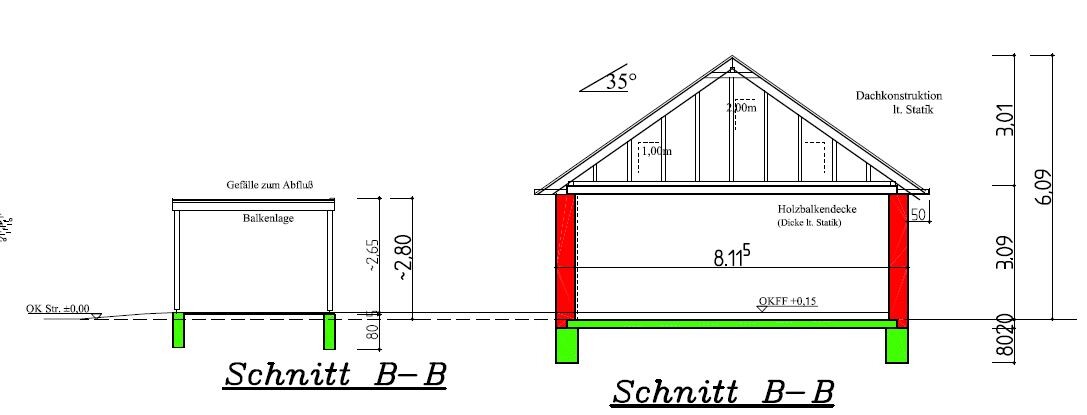
We have already received our building permit. Is the building height determined during the building permit application or before the construction starts? (Attached is a cross-section from the permit application).
If it is determined during the permit application, is it possible to change it afterward? If not, what should be considered?
Our plot is roughly at the same elevation as the neighboring properties on the side, which have been built as 1.5-story houses (ridge height measured from finished floor level is 8.5 m (28 feet)), and the rear neighbor is currently building a 2.5-story house (ridge height measured from finished floor level is 9.5 m (31 feet)). We plan to build a bungalow.
The allowed number of floors and ridge height were known to us, but unfortunately, our rear neighbor has raised their plot by about 1 m (3 feet) up to the boundary.
According to the zoning plan, "the finished ground floor level should be at least 10 cm (4 inches) above the finished street level and may exceed the specified height reference point by a maximum of 50 cm (20 inches)."
(At the moment there is a construction road)
I would like to build as high as possible so that the driveway slope is a maximum of 6%, making it stroller and wheelchair accessible.
I look forward to your opinions.
Best regards
The draftsman said that we will discuss this with the construction manager, but in the building permit / planning permission application, I see the finished floor level or something similar. Most likely, after approval, some variation within a certain range will be possible.
For us, the final height level was defined using the batter boards and measured by the surveyor. As long as the distances and setback areas are maintained, there is no problem – including regarding the building permit / planning permission. It seems common here to determine the house’s height using the batter boards.
Hello
Today we visited the building site with the contractor to determine the house height. According to the development plan, the finished floor level can be 10 to 50 cm (4 to 20 inches) above the finished street level. The contractor recommended building 30 cm (12 inches) above street level to ensure a proper slope up to the main entrance (without steps and wheelchair accessible). The neighbor on the right built 43 cm (17 inches) higher, the one on the left 37 cm (15 inches), and the house opposite is 40 cm (16 inches) higher (all with steps). What heights or height differences have you set? Is this okay? I don’t want to build too low and want to be able to pave properly next to the neighbor on the left. We have a carport and they have a garage on the boundary.
Best regards
Today we visited the building site with the contractor to determine the house height. According to the development plan, the finished floor level can be 10 to 50 cm (4 to 20 inches) above the finished street level. The contractor recommended building 30 cm (12 inches) above street level to ensure a proper slope up to the main entrance (without steps and wheelchair accessible). The neighbor on the right built 43 cm (17 inches) higher, the one on the left 37 cm (15 inches), and the house opposite is 40 cm (16 inches) higher (all with steps). What heights or height differences have you set? Is this okay? I don’t want to build too low and want to be able to pave properly next to the neighbor on the left. We have a carport and they have a garage on the boundary.
Best regards

I don’t really care about the neighbor on the garden side. I’m more interested in the heights of the side neighbors, especially regarding boundary garages or because the usual 3m (10 feet) side setback is often observed. Are there any established reference points or facts about their heights?
Of course, I would clarify this with the permitting authority, as the height indicated in the submitted plans must be taken seriously. However, I would consider a variation of 10cm (4 inches) up or down to be more of a formality, similar to shifting a window—provided the maximum permitted heights, which probably won’t be approached in any case, are respected.
https://www.instagram.com/11antgmxde/
https://www.linkedin.com/company/bauen-jetzt/
Of course, I would clarify this with the permitting authority, as the height indicated in the submitted plans must be taken seriously. However, I would consider a variation of 10cm (4 inches) up or down to be more of a formality, similar to shifting a window—provided the maximum permitted heights, which probably won’t be approached in any case, are respected.
https://www.instagram.com/11antgmxde/
https://www.linkedin.com/company/bauen-jetzt/
If we build 30 cm (12 inches) higher than the finished street level, we will still be 13 cm (5 inches) lower than the left neighbor. (We measured the neighbor’s finished floor today with a laser, and I obtained the finished street height from the city.) I cannot compensate for the height difference with a flower bed or similar because the garage and carport are located right next to each other. The greatest distance between the house and the street is 5.5 m (18 feet), so 6% of that equals 33 cm (13 inches). The slope will be even steeper from the street directly to the front door because the distance is shorter.
I was actually thinking of going 5 cm (2 inches) higher as a precaution, so a total of 35 cm (14 inches). What do you think?
I was actually thinking of going 5 cm (2 inches) higher as a precaution, so a total of 35 cm (14 inches). What do you think?
I just wanted to give a brief update on how things went. The builder recommended a height of 45 cm (18 inches) above the construction road. With an additional 15 cm (6 inches) on top later, that means we will be 30 cm (12 inches) higher than the road, which fits the maximum slope of 6%. We agreed to this. Later, I learned from the city that the official plans for the right neighbor are 50 cm (20 inches) higher and for the left neighbor 40 cm (16 inches) higher (they have built a few centimeters higher than planned, tolerances are to be expected). Now I am satisfied with the 45 cm.
Thanks for the feedback.
Thanks for the feedback.
Similar topics