
Hello everyone,
I have a small problem. We are currently building with a developer, and during the last inspection, we noticed something (see picture).
According to the site manager, one brick was missing and was filled in using traditional masonry techniques.
It is clear that the brick was broken off and then replaced by masonry.
When we asked the site manager about it, we were told that it will stay like that and this is completely legitimate.
Is this statement correct? Can we accept it like this, or is it totally wrong?
It is a KfW55 house.
We would be very grateful for helpful answers.
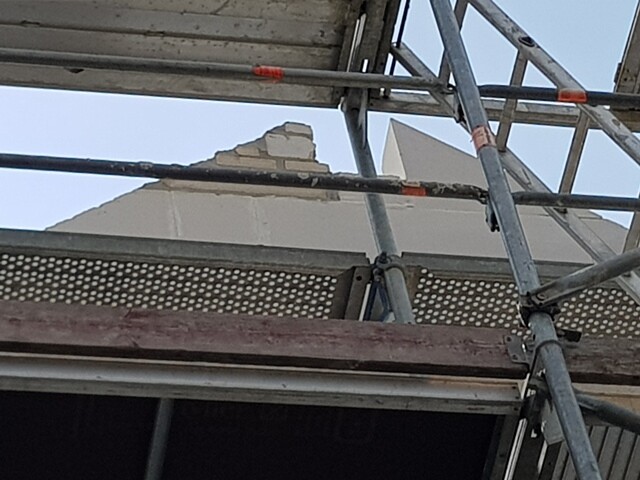
I have a small problem. We are currently building with a developer, and during the last inspection, we noticed something (see picture).
According to the site manager, one brick was missing and was filled in using traditional masonry techniques.
It is clear that the brick was broken off and then replaced by masonry.
When we asked the site manager about it, we were told that it will stay like that and this is completely legitimate.
Is this statement correct? Can we accept it like this, or is it totally wrong?
It is a KfW55 house.
We would be very grateful for helpful answers.

That may look rather rough, but building a house is not precision engineering; it’s more like heavy manual work. The planned and actual outcomes are never perfectly aligned. This was true even before bored homeowners (or, in the case of developers, house buyers) started roaming construction sites with their smartphone cameras, trying to document perceived serious code violations. In every house, there is some corner that doesn’t follow the textbook exactly. No big deal.
https://www.instagram.com/11antgmxde/
https://www.linkedin.com/company/bauen-jetzt/
https://www.instagram.com/11antgmxde/
https://www.linkedin.com/company/bauen-jetzt/
The "little bit of mortar" already shows an unusually "balanced" stone-to-joint ratio, especially in contrast to the plan blocks used in the rest of the wall. It somewhat resembles a cake with ladyfingers. Maybe the mason wanted to hint at the kind of catering he would have liked 🙂
https://www.instagram.com/11antgmxde/
https://www.linkedin.com/company/bauen-jetzt/
https://www.instagram.com/11antgmxde/
https://www.linkedin.com/company/bauen-jetzt/
B
Bieber081521 Jul 2017 09:14In my opinion, the masonry work does not seem particularly well done. It should be checked whether
- the correct type of brick was used (calcium silicate brick?)
- the joint widths (horizontal and vertical) comply with the processing guidelines of the brick manufacturer
- the window installer will be able to fit the window properly (this is my assumption, but the vertical right side of the built-up triangle also looks somewhat “patchy”).
Please take some photos from the scaffolding showing a measuring scale (tape measure) in the picture. Do you have construction supervision, quality control, or an expert on your side?
By the way, we also used plan bricks for our build and some repairs were necessary (the parapet heights were incorrect). However, that looked much cleaner than the picture shown in post #1.
- the correct type of brick was used (calcium silicate brick?)
- the joint widths (horizontal and vertical) comply with the processing guidelines of the brick manufacturer
- the window installer will be able to fit the window properly (this is my assumption, but the vertical right side of the built-up triangle also looks somewhat “patchy”).
Please take some photos from the scaffolding showing a measuring scale (tape measure) in the picture. Do you have construction supervision, quality control, or an expert on your side?
By the way, we also used plan bricks for our build and some repairs were necessary (the parapet heights were incorrect). However, that looked much cleaner than the picture shown in post #1.
Similar topics