
Hello everyone,
I have a small problem. We are currently building with a developer, and during the last inspection, we noticed something (see picture).
According to the site manager, one brick was missing and was filled in using traditional masonry techniques.
It is clear that the brick was broken off and then replaced by masonry.
When we asked the site manager about it, we were told that it will stay like that and this is completely legitimate.
Is this statement correct? Can we accept it like this, or is it totally wrong?
It is a KfW55 house.
We would be very grateful for helpful answers.
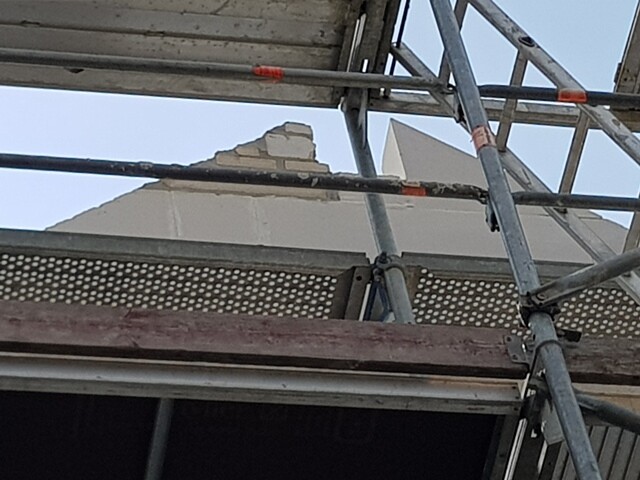
I have a small problem. We are currently building with a developer, and during the last inspection, we noticed something (see picture).
According to the site manager, one brick was missing and was filled in using traditional masonry techniques.
It is clear that the brick was broken off and then replaced by masonry.
When we asked the site manager about it, we were told that it will stay like that and this is completely legitimate.
Is this statement correct? Can we accept it like this, or is it totally wrong?
It is a KfW55 house.
We would be very grateful for helpful answers.

baufix42 schrieb:
da wird noch beigearbeitert wenn der Dachstuhl errichtet wunde, It will be finished later once the roof frame is erected.
Yes, it will be finished—but you don’t complete one side of the gable triangle before the roof frame and then temporarily patch the symmetrical other side like a patchwork. Instead, you first install the large panels on both sides, and the fine shaping follows afterward.
https://www.instagram.com/11antgmxde/
https://www.linkedin.com/company/bauen-jetzt/
 Marvinius II21 Jul 2017 20:52
Bieber0815 schrieb:
In my opinion, the masonry is not particularly well done. It needs to be checked whether
- the correct type of block was used (calcium silicate block?)
- the joint widths (both horizontal and vertical) comply with the processing guidelines of the block manufacturer
- the window installer will be able to properly install the window (this is my assumption, but the vertical right side of the built-up triangular section also looks somewhat "holey")
Please take some more photos from the scaffolding, including a measuring stick (tape measure) in the frame. Do you have construction supervision, quality control, or an expert on site with you?
By the way, in our case, plan blocks were also used and some repairs had to be made (e.g. incorrect parapet heights). However, it looked far cleaner than in the photo shown in #1. I completely agree with this comment. Our structural shell was built much cleaner. And especially: the joints are far too wide in proportion to the blocks. You should get an independent expert’s opinion.