
Hello everyone,
I have a question regarding the mentioned topic.
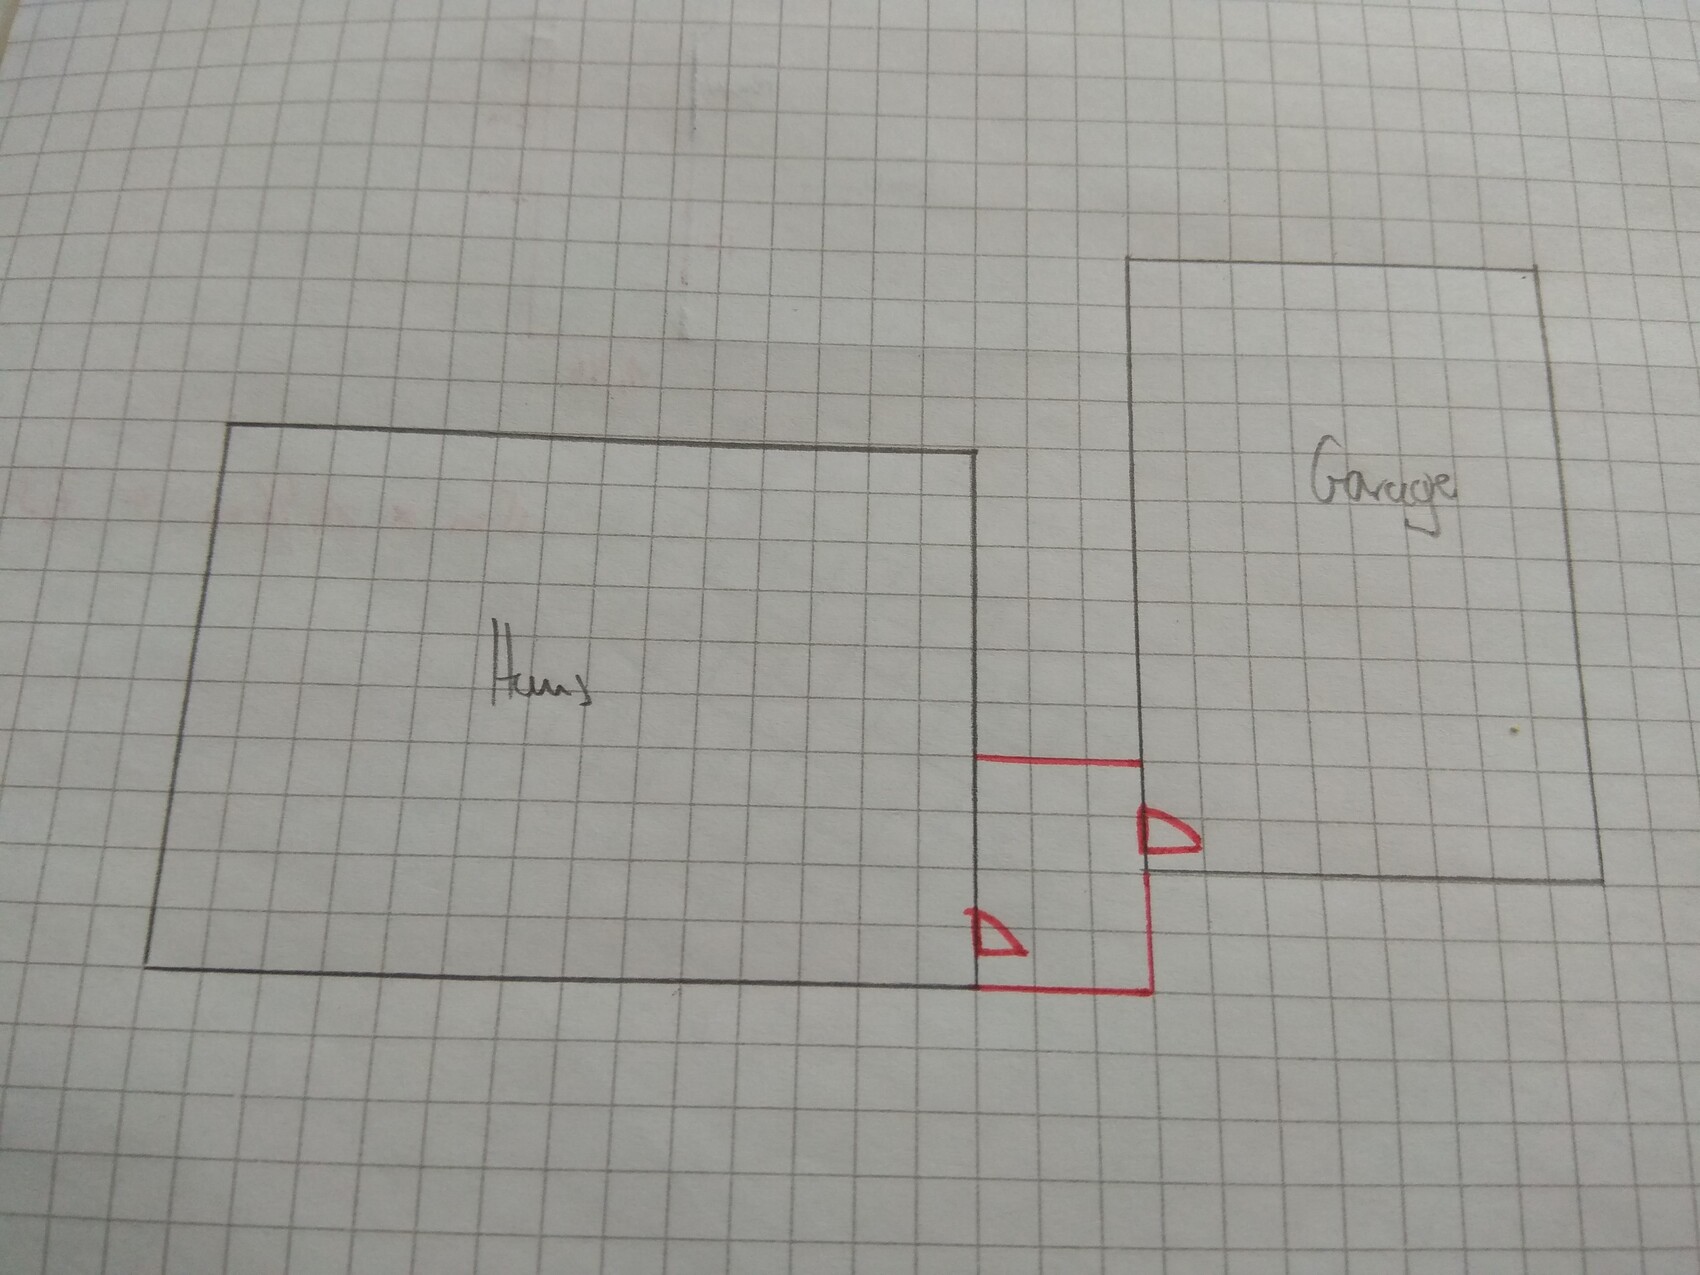
We have built a prefabricated timber frame house and, at a distance of 1.50 meters (5 feet), a detached double garage in masonry construction.
Now I would like to connect the house and the garage afterwards, for example with a corridor.
For this, an F30 fire-rated door would need to be installed in the timber frame wall, and a door would also need to be installed in the garage. My idea is as shown in the attachment:
The two new doors and the masonry are marked in red.
Do you think this is possible, and do you have an estimate of the potential costs?
Do you have any other suggestions?
Thank you and good luck
I have a question regarding the mentioned topic.
We have built a prefabricated timber frame house and, at a distance of 1.50 meters (5 feet), a detached double garage in masonry construction.
Now I would like to connect the house and the garage afterwards, for example with a corridor.
For this, an F30 fire-rated door would need to be installed in the timber frame wall, and a door would also need to be installed in the garage. My idea is as shown in the attachment:
The two new doors and the masonry are marked in red.
Do you think this is possible, and do you have an estimate of the potential costs?
Do you have any other suggestions?
Thank you and good luck
About a 20cm (8 inches) difference. But that should be manageable with a step.
Normally, it should be enough to install an F30 door in the garage. That is not a problem. The only concern I have is whether it is possible to retrofit a door into the exterior wall of our prefab house (e.g., an insulated interior door or a patio door with a lock).
Normally, it should be enough to install an F30 door in the garage. That is not a problem. The only concern I have is whether it is possible to retrofit a door into the exterior wall of our prefab house (e.g., an insulated interior door or a patio door with a lock).
Similar topics