
ᐅ Cladding a Garage Roof with a 45° Pitch – Suggested Solutions
Created on: 24 Sep 2020 22:07
M
Mudo1991Hello everyone,
We are just starting our build and have encountered a bit of a setback. Due to the boundary construction of our garage, where we obviously have to comply with the maximum height of 3.20m (10.5 feet), our garage now has a 43° angled kink.
Front view:
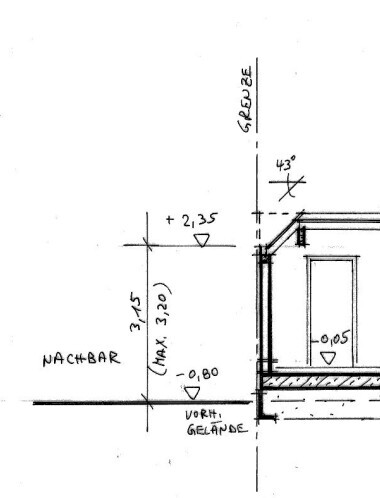
Side view:

Do you have any ideas on how I could cover this 43° kink (shown in yellow)? Preferably in a way that makes it hardly noticeable compared to the exterior render. At the same time, it shouldn’t be too expensive, so if the neighbor objects to the fact that we have visually exceeded the 3.20m (10.5 feet) height limit, removing it wouldn’t be too painful.
From the front, the 43° kink will be concealed by an overhang anyway.
Thank you very much in advance.
We are just starting our build and have encountered a bit of a setback. Due to the boundary construction of our garage, where we obviously have to comply with the maximum height of 3.20m (10.5 feet), our garage now has a 43° angled kink.
Front view:
Side view:
Do you have any ideas on how I could cover this 43° kink (shown in yellow)? Preferably in a way that makes it hardly noticeable compared to the exterior render. At the same time, it shouldn’t be too expensive, so if the neighbor objects to the fact that we have visually exceeded the 3.20m (10.5 feet) height limit, removing it wouldn’t be too painful.
From the front, the 43° kink will be concealed by an overhang anyway.
Thank you very much in advance.
H
hampshire24 Sep 2020 23:01Here are a few ideas:
I wouldn’t risk demolition – it’s better to build with legal certainty.
- Solar panels – if the location is suitable
- Glass elements to bring natural light into the garage and create a lightweight appearance
- Extensive green roof on the garage with some plants hanging down
- Wood cladding
- A nice picture to keep good relations with the neighbors
- Clay tiles
- Metal roofing – what are those called again that are as strong as a bull?
- Felt roofing shingles (really affordable)
I wouldn’t risk demolition – it’s better to build with legal certainty.
Similar topics