
Currently, there are two options to choose from in the house design:
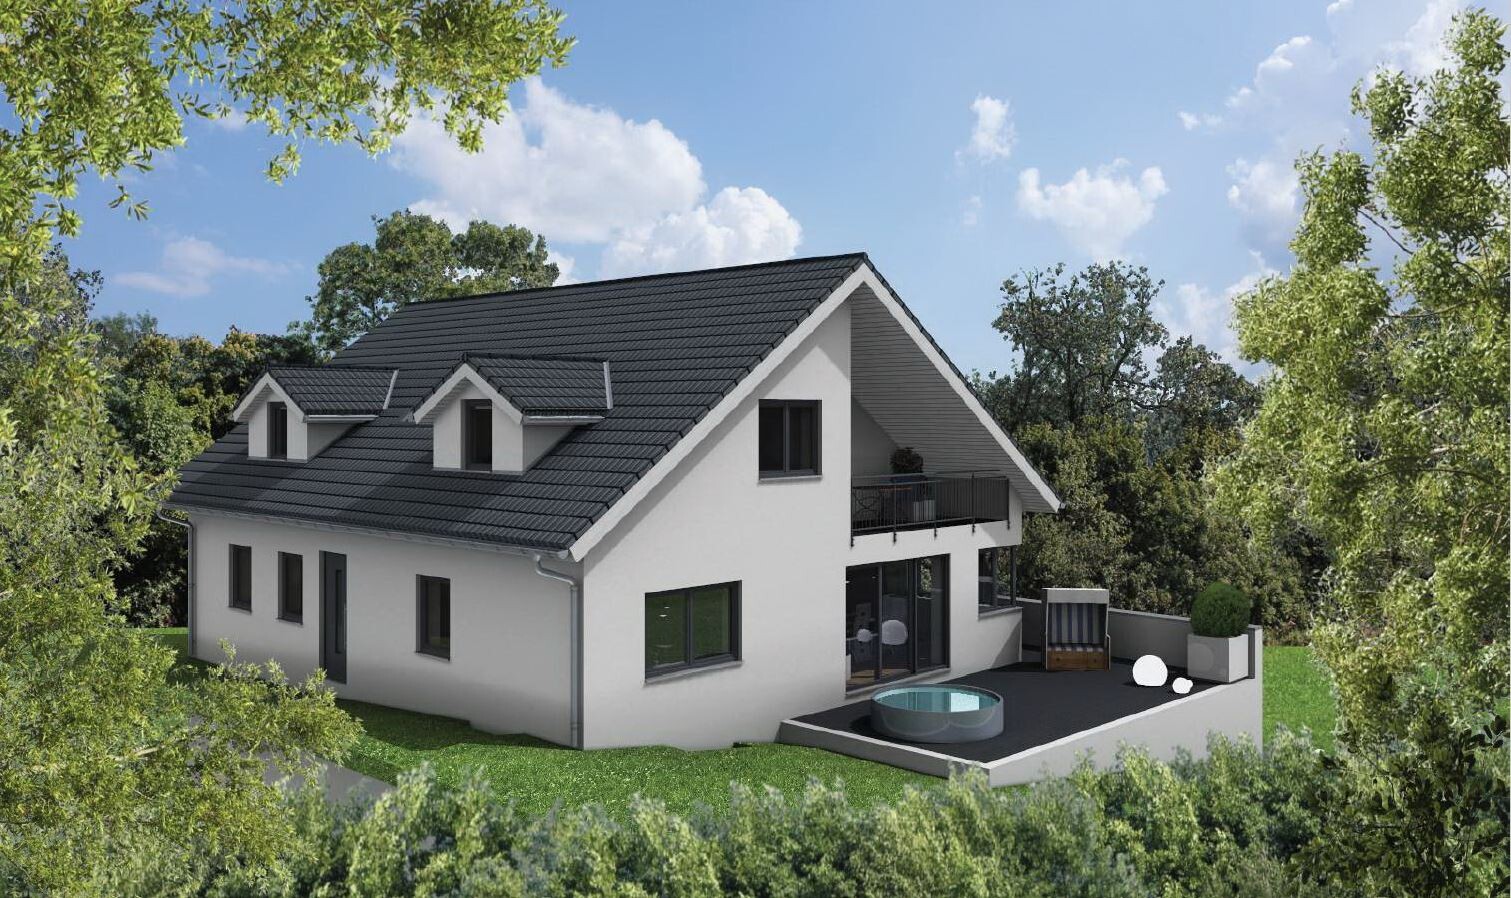
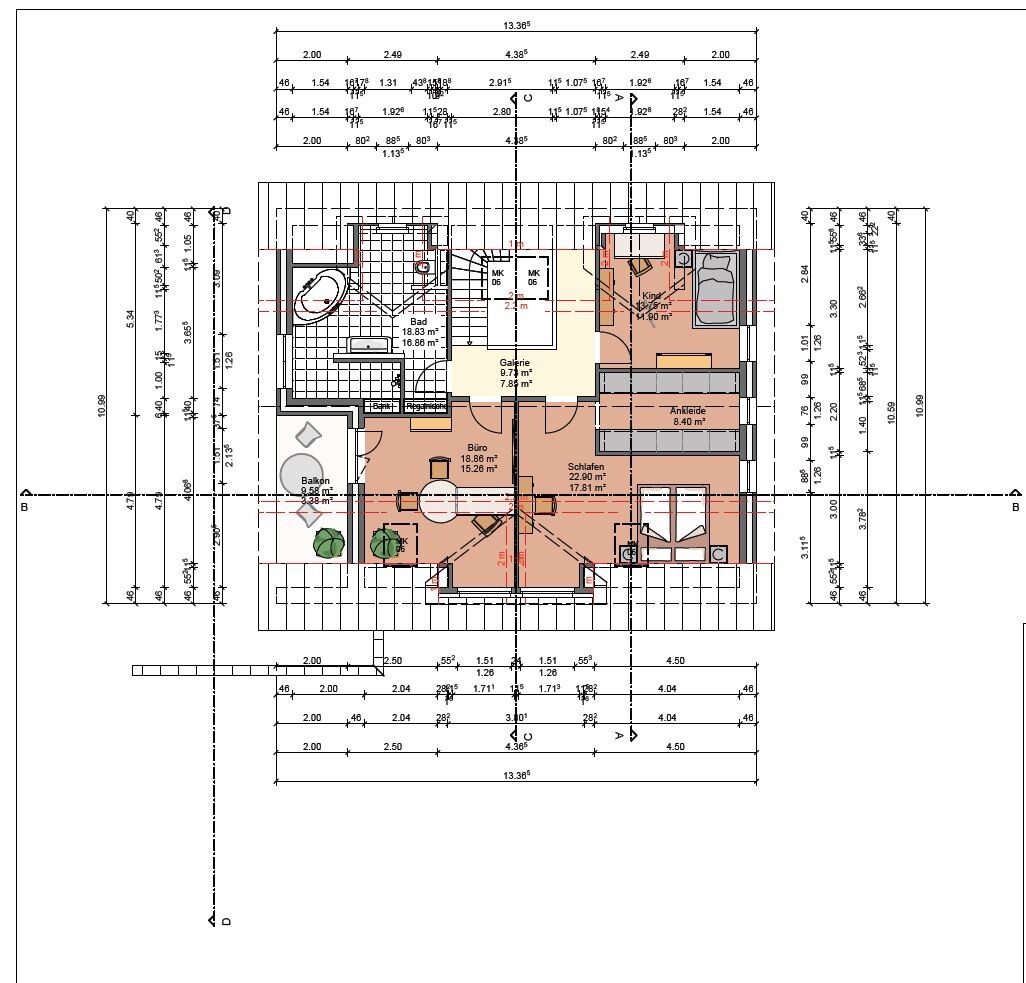
Option A with an internal/covered balcony at the expense of the living space in the attic
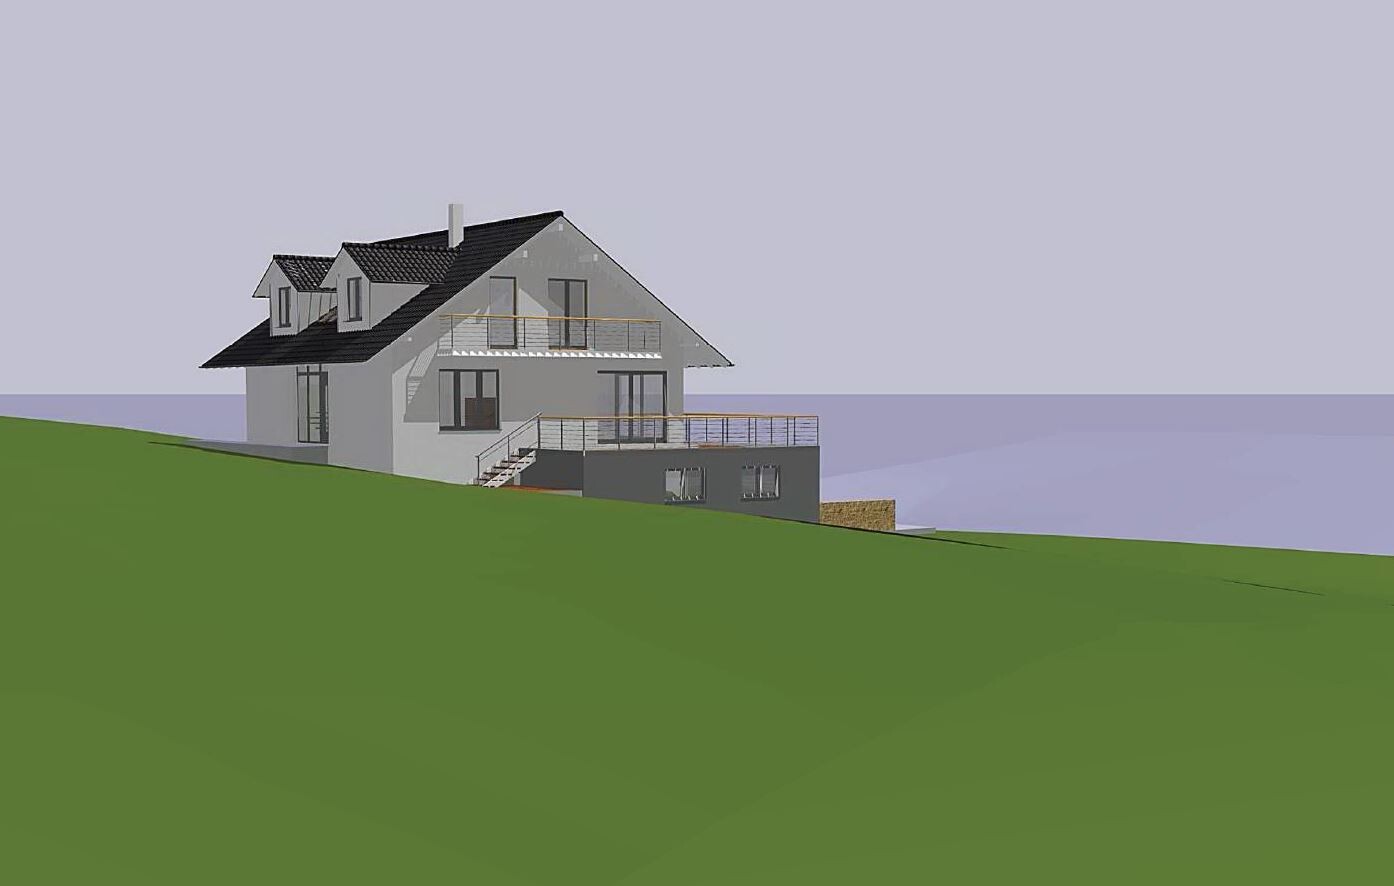
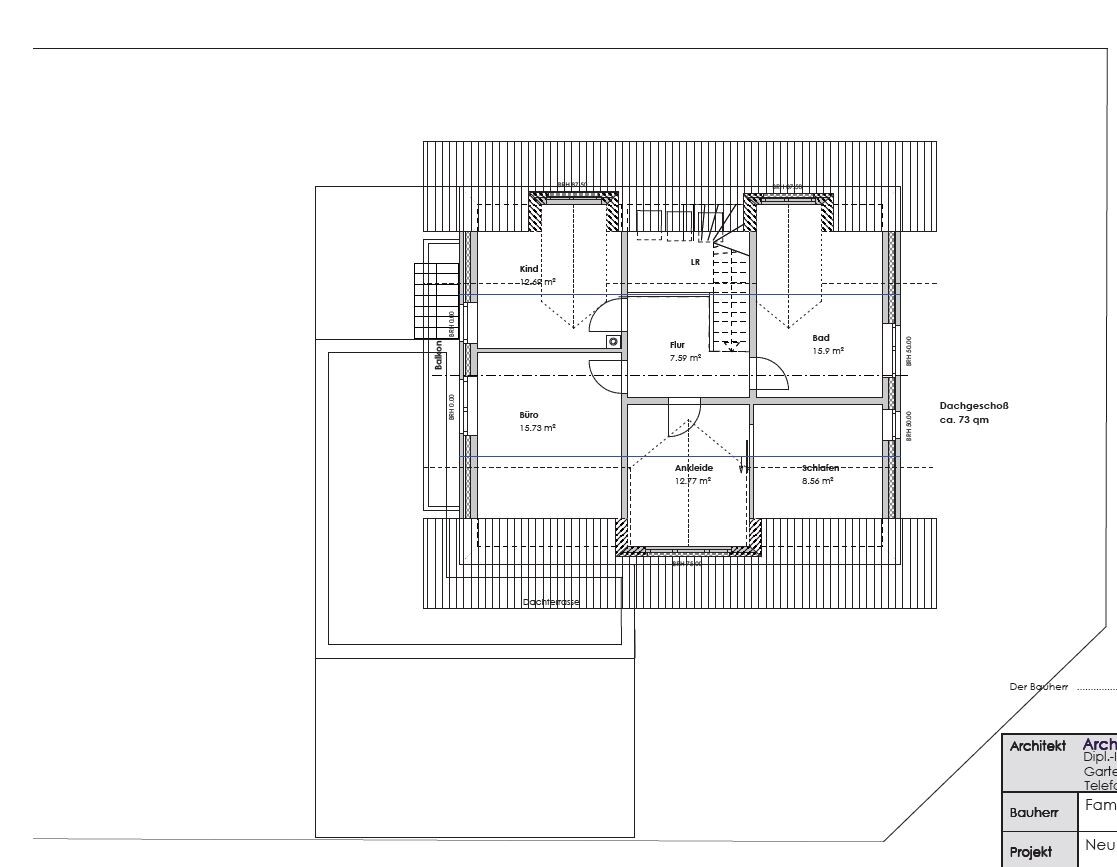
Option B with an external, uncovered balcony
Which option would you prefer, and what are the advantages and disadvantages? (This question is not about room layout or anything else, solely about the balcony design)

Option A with an internal/covered balcony at the expense of the living space in the attic
Option B with an external, uncovered balcony
Which option would you prefer, and what are the advantages and disadvantages? (This question is not about room layout or anything else, solely about the balcony design)

andimann schrieb:
But then the "internal" version, also with a pretty 80s look.That "fits" well with the 90s triangular dormer.https://www.instagram.com/11antgmxde/
https://www.linkedin.com/company/bauen-jetzt/
J
j.bautsch21 Aug 2019 15:25So IF at all (I find balconies on the upper floor pointless in a single-family house), then they should be covered. For example, my parents-in-law’s neighbors renovated their house and converted the balcony into an additional room (it was never used anyway). It’s practical if the roof is already there.

Maria16 schrieb:
Do people really sit on the balcony to work? *thinking*
I think it sounds nicer than it actually is and that people probably give up on it pretty quickly.
I agree with that. I once tried working from home on the patio, but it was pretty frustrating. The mouse didn’t work properly on the table; when the sun came out, the glare on the screen made it impossible to see anything clearly; there was always some fly or wasp bothering me; and when a car or truck passed by, I couldn’t hear anything on my phone.
A large floor-to-ceiling window with a French balcony might be another option. When it’s open, it already gives you a bit of the feeling of being outside. At least it does for me.
If it’s going to be a balcony, I would choose the "integrated" one. However, I also wonder how often it would actually be used as an office. And wouldn’t it perhaps be more cost-effective to install appropriate roof windows and a very large window there to create openness?
That said, I do like balconies in this form myself. In holiday apartments we have stayed in, we also really enjoyed using them. But the main living area is probably on the ground floor after all, so the question is how often it will be used!?
That said, I do like balconies in this form myself. In holiday apartments we have stayed in, we also really enjoyed using them. But the main living area is probably on the ground floor after all, so the question is how often it will be used!?
H
hampshire21 Aug 2019 17:13Choose the covered option, especially since there will be a terrace in front of it. Being able to sit outside even in the rain is great, and you can consider installing heating elements (if powered by photovoltaics, that’s even better environmentally). I really like a covered solution. It’s also cozy to have multiple outdoor areas around a house. Depending on the room behind the balcony, it can benefit significantly from this.
In our house, every room has a door leading to a terrace or balcony, which essentially frames the house on the south side.
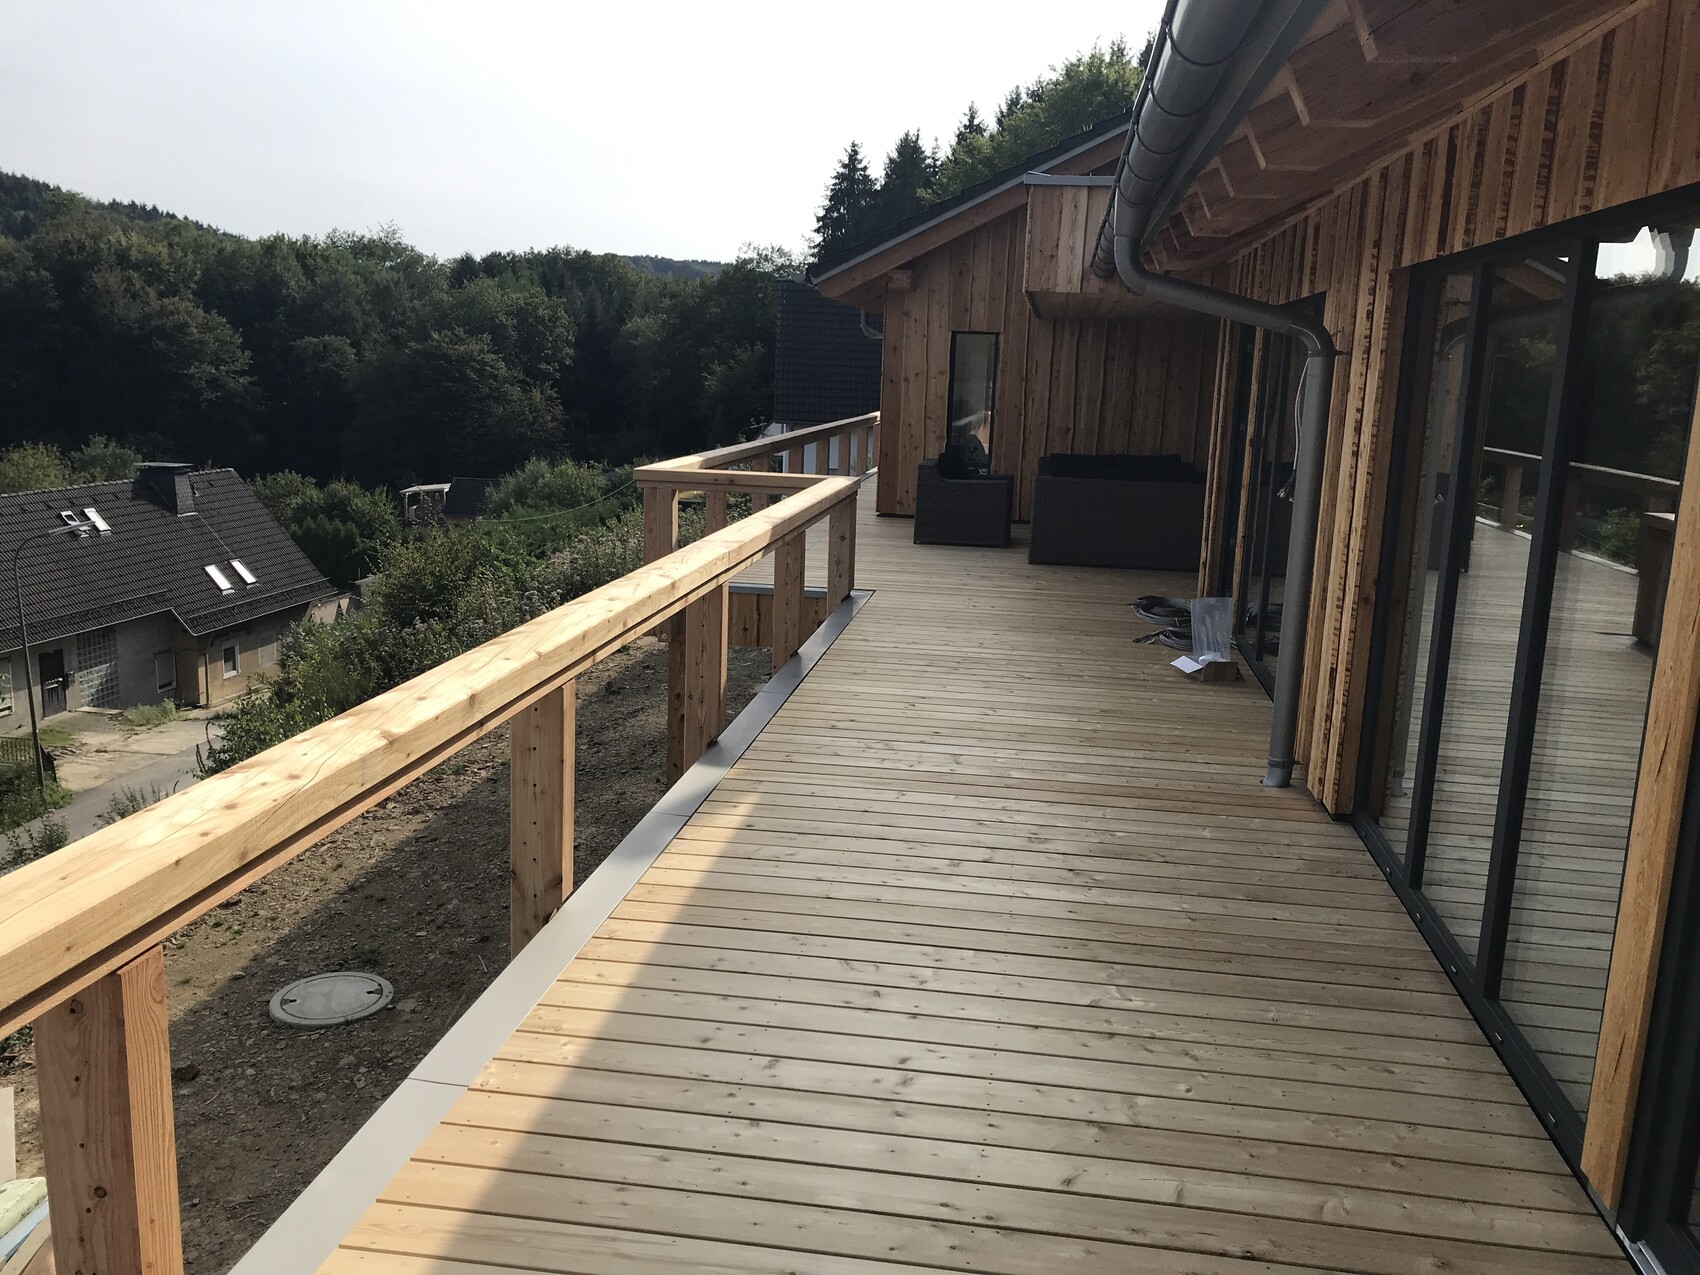
In our house, every room has a door leading to a terrace or balcony, which essentially frames the house on the south side.
Similar topics