
ᐅ Concrete the cover of the shaft, 1.5 x 1.5 meters, using the same construction method as the main structure.
Created on: 10 Mar 2022 10:19
A
abc12345
Hello everyone,
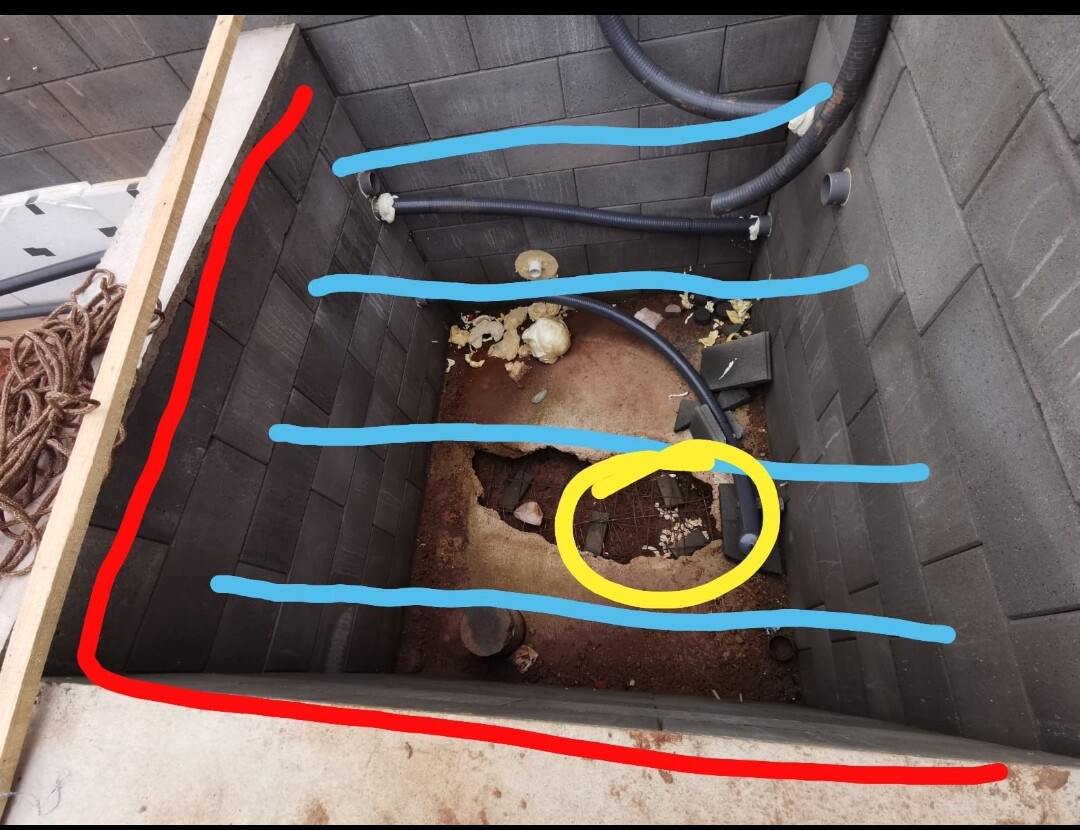
I have a shaft (see attached picture) where I need to cast some kind of cover.
Explanation:
The red row of bricks will be removed.
The blue area will be the cover.
The yellow area is an access opening into the shaft.
It will be filled completely with water later on.
Do I need to install steel beams and then cast concrete with a thickness of about 20cm (8 inches)? I was thinking of drilling holes by core drilling and then sliding the steel beams in and embedding them into the wall with concrete.
Thanks for your feedback.
I have a shaft (see attached picture) where I need to cast some kind of cover.
Explanation:
The red row of bricks will be removed.
The blue area will be the cover.
The yellow area is an access opening into the shaft.
It will be filled completely with water later on.
Do I need to install steel beams and then cast concrete with a thickness of about 20cm (8 inches)? I was thinking of drilling holes by core drilling and then sliding the steel beams in and embedding them into the wall with concrete.
Thanks for your feedback.
I have decided to make the slab out of concrete instead of wood.
Are embedment pockets in the existing masonry strictly necessary for this, or is it sufficient to use reinforcing bars anchored into the masonry with 8mm (5/16 inch) rods spaced every 15cm (6 inches) and then simply pour the slab in between?
The red lines indicate the 8mm (5/16 inch) rods driven about 10cm (4 inches) deep into the masonry. The light brown color shows the connection of the individual rods twisted together with 6mm (1/4 inch) bars.
Thank you in advance for your answers.
I have included a picture to better illustrate what I mean.

Are embedment pockets in the existing masonry strictly necessary for this, or is it sufficient to use reinforcing bars anchored into the masonry with 8mm (5/16 inch) rods spaced every 15cm (6 inches) and then simply pour the slab in between?
The red lines indicate the 8mm (5/16 inch) rods driven about 10cm (4 inches) deep into the masonry. The light brown color shows the connection of the individual rods twisted together with 6mm (1/4 inch) bars.
Thank you in advance for your answers.
I have included a picture to better illustrate what I mean.
Similar topics