
ᐅ Concrete the cover of the shaft, 1.5 x 1.5 meters, using the same construction method as the main structure.
Created on: 10 Mar 2022 10:19
A
abc12345
Hello everyone,
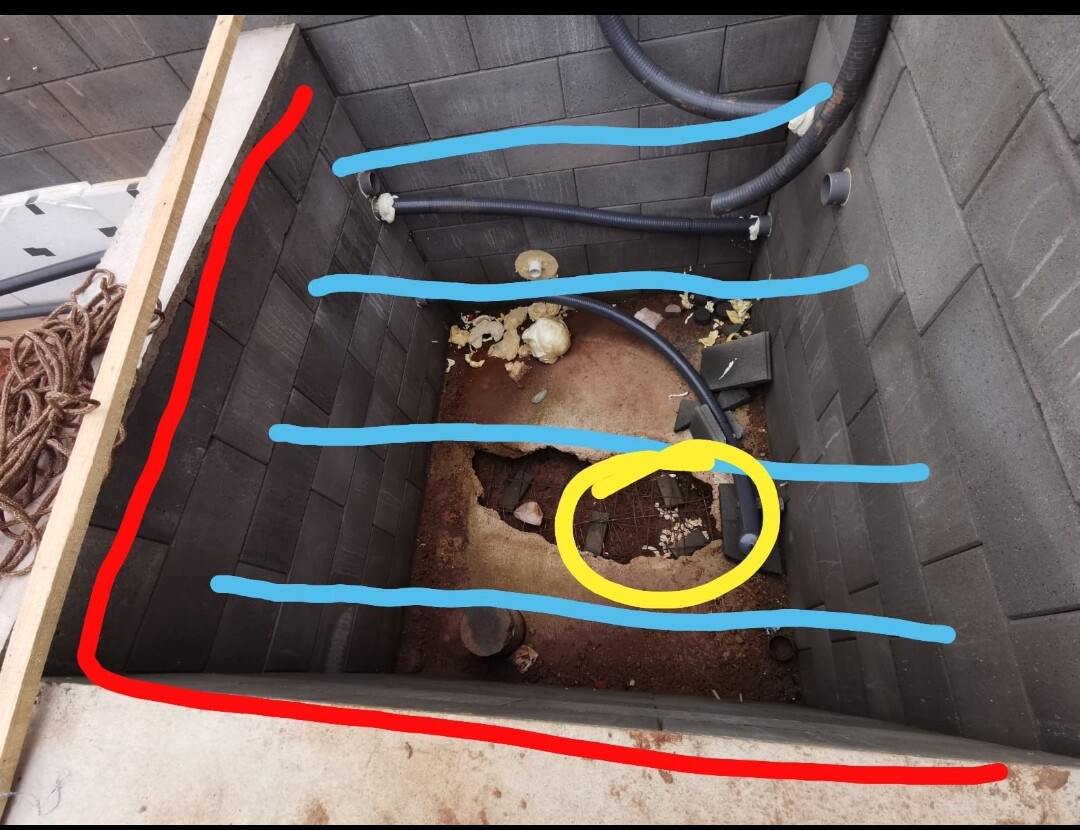
I have a shaft (see attached picture) where I need to cast some kind of cover.
Explanation:
The red row of bricks will be removed.
The blue area will be the cover.
The yellow area is an access opening into the shaft.
It will be filled completely with water later on.
Do I need to install steel beams and then cast concrete with a thickness of about 20cm (8 inches)? I was thinking of drilling holes by core drilling and then sliding the steel beams in and embedding them into the wall with concrete.
Thanks for your feedback.
I have a shaft (see attached picture) where I need to cast some kind of cover.
Explanation:
The red row of bricks will be removed.
The blue area will be the cover.
The yellow area is an access opening into the shaft.
It will be filled completely with water later on.
Do I need to install steel beams and then cast concrete with a thickness of about 20cm (8 inches)? I was thinking of drilling holes by core drilling and then sliding the steel beams in and embedding them into the wall with concrete.
Thanks for your feedback.
What information is needed?
Dimensions 1.5 x 1.5 meters (5 x 5 feet)
An opening for a manhole cover must be included
Soil will be placed on top for flowers and/or just grass. The soil layer would be a maximum of 10 cm (4 inches)
The existing wall has already been described. It is a 25 cm (10 inch) concrete block with 14 mm (0.55 inch) reinforcement and fully filled with concrete.
It is possible to add holes later by core drilling.
Dimensions 1.5 x 1.5 meters (5 x 5 feet)
An opening for a manhole cover must be included
Soil will be placed on top for flowers and/or just grass. The soil layer would be a maximum of 10 cm (4 inches)
The existing wall has already been described. It is a 25 cm (10 inch) concrete block with 14 mm (0.55 inch) reinforcement and fully filled with concrete.
It is possible to add holes later by core drilling.

abc12345 schrieb:
What information is needed?
Dimensions 1.5 x 1.5 meters (inside or outside measurement?)
There must be an opening for a drain cover (where, how large, what shape?)
On top there will be soil for flowers and/or just grass. The soil layer would be a maximum of 10 cm (4 inches).
(Will there possibly be traffic loads such as cars, trucks, excavators, or similar?)
The existing wall has already been described. Concrete formwork blocks 25 cm (10 inches) with 14 mm (0.55 inches) reinforcement and fully poured.
It is possible to make additional holes later using core drilling.Is the pool really at the top or just shown at the top in the photo?
I would cut out the bearing pockets with an angle grinder, then chisel them out (possibly pre-drill with a core drill).
Next, create the formwork.
Then cast the slab (0.05 x 0.5 m (2 x 20 inches)) and use it as stay-in-place formwork by placing it in the correct position on the formwork. The side formwork of the slab should be smooth (don’t forget the release agent). Reinforcement should be made with stirrups. A reinforcement mesh can also be used, but in that case, additional supports similar to those for stirrups need to be added.
Next, create the formwork.
Then cast the slab (0.05 x 0.5 m (2 x 20 inches)) and use it as stay-in-place formwork by placing it in the correct position on the formwork. The side formwork of the slab should be smooth (don’t forget the release agent). Reinforcement should be made with stirrups. A reinforcement mesh can also be used, but in that case, additional supports similar to those for stirrups need to be added.
Thank you for your information and the sketch. Would a simple reinforcement with 10cm (4 inches) of concrete really be sufficient here using 8mm (0.3 inch) bars?
Intuitively, I would have chosen double reinforcement with at least 10mm (0.4 inch) bars and 20cm (8 inches) of concrete.
But I'm also a cautious person and tend to overdesign.
However, if you say that single 8mm (0.3 inch) reinforcement and 10cm (4 inches) of concrete are enough according to the sketch, then I will do it that way. Steel prices are really high *sarcasm* at the moment.
Intuitively, I would have chosen double reinforcement with at least 10mm (0.4 inch) bars and 20cm (8 inches) of concrete.
But I'm also a cautious person and tend to overdesign.
However, if you say that single 8mm (0.3 inch) reinforcement and 10cm (4 inches) of concrete are enough according to the sketch, then I will do it that way. Steel prices are really high *sarcasm* at the moment.
Similar topics