
Hello dear homebuilders,
I am currently moving from my old building to a new one. The plan is to have something larger, as prices for existing properties are extremely high; I assume it’s similar outside of Hesse where you are.
I might have one or two plots in sight and would like to ask for your advice, opinions, and possibly experiences.
The place of residence should remain in Hesse. I am looking within a radius of about 40-50 kilometers (25-31 miles) from Frankfurt am Main.
At the moment, I live in a mid-terrace house with around 90 sqm (970 sq ft) of living space and a 221 sqm (2,380 sq ft) plot of land.
I am looking for a plot that provides a minimum of 600 sqm (6,460 sq ft) and a new build of roughly 150-220 sqm (1,615-2,370 sq ft) of living space.
Here are some questions I have for you:
1. Would you rather build or buy an existing house? The budget is between 450,000 and 650,000 maximum, including real estate agent fees, property transfer tax, notary, etc.
2. Would you prefer a “typical” house, meaning a detached house? Positioned at the front directly on the street? Or would you be fine with a semi-detached house, a back house with its own 3-4 meter (10-13 feet) wide driveway, or even terraced houses? And most importantly, why?
3. Would a quiet location be more important to you, or would you prefer to be centrally located in the city?
4. Is internet connectivity (fast internet) important to you? Good public transport access is of course very important but usually more expensive.
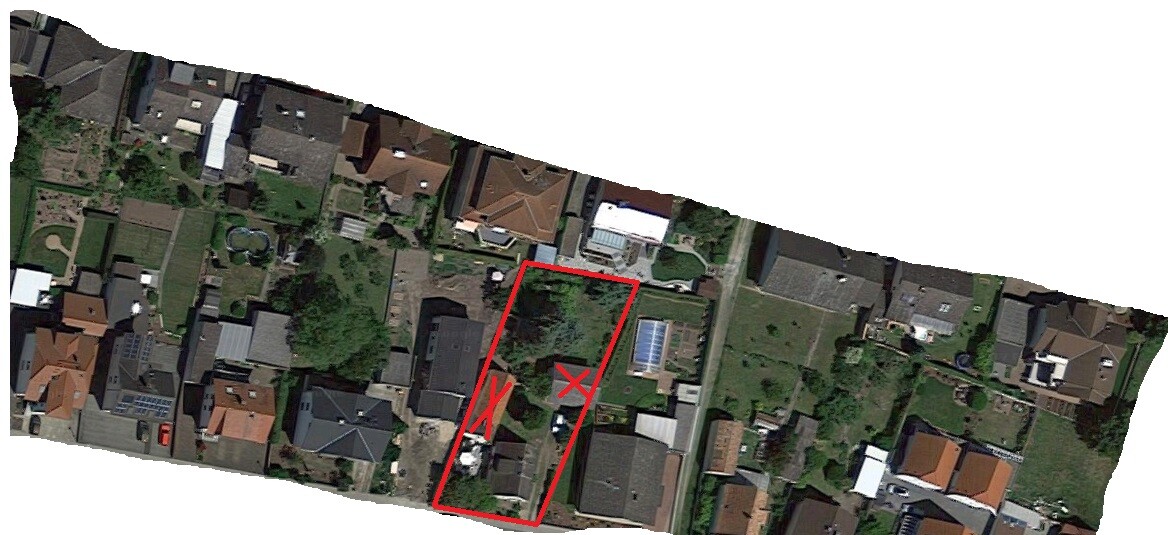
Attached is a picture of a sample plot in case it is about a back house. Example of a 3 meter (10 feet) wide driveway without passage rights for the front house, which is solely owned by the back house. The plot is 800 sqm (8,610 sq ft) for the back house.
Thank you very much for participating!
I am currently moving from my old building to a new one. The plan is to have something larger, as prices for existing properties are extremely high; I assume it’s similar outside of Hesse where you are.
I might have one or two plots in sight and would like to ask for your advice, opinions, and possibly experiences.
The place of residence should remain in Hesse. I am looking within a radius of about 40-50 kilometers (25-31 miles) from Frankfurt am Main.
At the moment, I live in a mid-terrace house with around 90 sqm (970 sq ft) of living space and a 221 sqm (2,380 sq ft) plot of land.
I am looking for a plot that provides a minimum of 600 sqm (6,460 sq ft) and a new build of roughly 150-220 sqm (1,615-2,370 sq ft) of living space.
Here are some questions I have for you:
1. Would you rather build or buy an existing house? The budget is between 450,000 and 650,000 maximum, including real estate agent fees, property transfer tax, notary, etc.
2. Would you prefer a “typical” house, meaning a detached house? Positioned at the front directly on the street? Or would you be fine with a semi-detached house, a back house with its own 3-4 meter (10-13 feet) wide driveway, or even terraced houses? And most importantly, why?
3. Would a quiet location be more important to you, or would you prefer to be centrally located in the city?
4. Is internet connectivity (fast internet) important to you? Good public transport access is of course very important but usually more expensive.
Attached is a picture of a sample plot in case it is about a back house. Example of a 3 meter (10 feet) wide driveway without passage rights for the front house, which is solely owned by the back house. The plot is 800 sqm (8,610 sq ft) for the back house.
Thank you very much for participating!
I would never want to move to a big city either. Noise, dirt, and hustle...
Living on the outskirts of Hamburg can be nice, but it's still relatively too expensive. I now live about 10 to 15 meters (6 to 9 miles) from the city limits, in a village-like area, where you also tend to have more contact with pedestrians on the street [emoji2].
Living on the outskirts of Hamburg can be nice, but it's still relatively too expensive. I now live about 10 to 15 meters (6 to 9 miles) from the city limits, in a village-like area, where you also tend to have more contact with pedestrians on the street [emoji2].
Who is responsible for maintenance and winter services for such a cul-de-sac?
Rural area, large property, detached single-family house, about 15 to 20 minutes to work. Highway far away. Those would be my preferences.
What is possible within the Frankfurt metropolitan area is at most a detached single-family house on a very small plot.
Is the land included in your budget or is it separate?
Rural area, large property, detached single-family house, about 15 to 20 minutes to work. Highway far away. Those would be my preferences.
What is possible within the Frankfurt metropolitan area is at most a detached single-family house on a very small plot.
Is the land included in your budget or is it separate?
Winter snow clearing: usually each person is responsible for the area along their own property boundary. Super convenient when the neighbor says, “Oh, never mind, I’m doing it anyway, I’ll quickly clear your 3 meters (10 feet) as well.” A situation from my childhood, and that neighbor was really lucky to have.
(Of course, this means you have to clear more of your driveway, but you don’t have to if you don’t want to or can’t at the moment.)
(Of course, this means you have to clear more of your driveway, but you don’t have to if you don’t want to or can’t at the moment.)
S
Stivikivi23 Nov 2017 07:36Good morning, everyone!
First of all, thank you for your participation. Sharing experiences is always good and important!
Now for the updates. In recent days, I’ve looked at 2-3 plots of land in the Rhine-Main area, including Weiterstadt (airplane noise, and I have a question for you on that), Darmstadt, and further towards Mannheim Alsbach Hähnlein, etc.
All of these are what you might call “quiet plots.” The streets have light traffic, small towns, and traffic-calmed zones with a 30 km/h (about 20 mph) speed limit. So it doesn’t really matter if the house stands closer to the front or the back.
My new questions are:
1. In Weiterstadt, I like one plot fairly well. It’s 660 sqm (about 7100 sq ft), again more elongated lengthwise, so more space in the back than to the sides. Personally, I would have preferred a square or more wide rectangular shape for more flexible design. But well, you can’t have everything in life, right? The airplane noise, however, is significant. I was there from 11 am to 1 pm to observe the situation more closely. The sunlight is okay, but it’s blocked from the south side by a huge spruce tree on a neighbor’s property two houses away. How important would airplane noise be to you? A deal breaker? Or would you consider the whole package?
2. The other two plots don’t have this issue or have it to a lesser extent. However, the south-facing side is at the front by the street, meaning the north side is toward the back. Usually, the garden is located at the back, so sunlight could come from the east (no large houses or trees blocking). Around noon, when the sun is in the south, about 6-10 meters (20-33 feet) of sunlight is blocked by the front neighbor’s house, but you get more light again afterward. At the back left and right corners of the plot, there is a lot of sunlight. So the left side might be suitable for a terrace, with the entire rear serving as the garden. If you value flowers, fruit trees, etc., the right corner could act as a sun trap. Would that be okay for you? Or would the location (south-facing street side) be a disadvantage? I know some people prefer north-facing gardens. These two are personally my favorites, as the area is quite quiet. Right at the edge of town, there is a discount grocery store (Netto), with large supermarkets like Aldi and Lidl about 5 km (3 miles) away. A gas station is about 1000 m (0.6 miles) from the house. There are doctors, kindergartens, and an elementary school in the village. The bus service could be better, but I think that's typical in small towns, and internet connection speeds are 50-100 Mbps DSL. I wonder if that’s sufficient? Unfortunately, the plots are not rectangular but angled. The driveway belongs to the rear house and is on the right side, roughly 3.5 m (11.5 feet) wide. The distance to where a house would be built (which is not there yet) is about 10-15 m (33-50 feet).
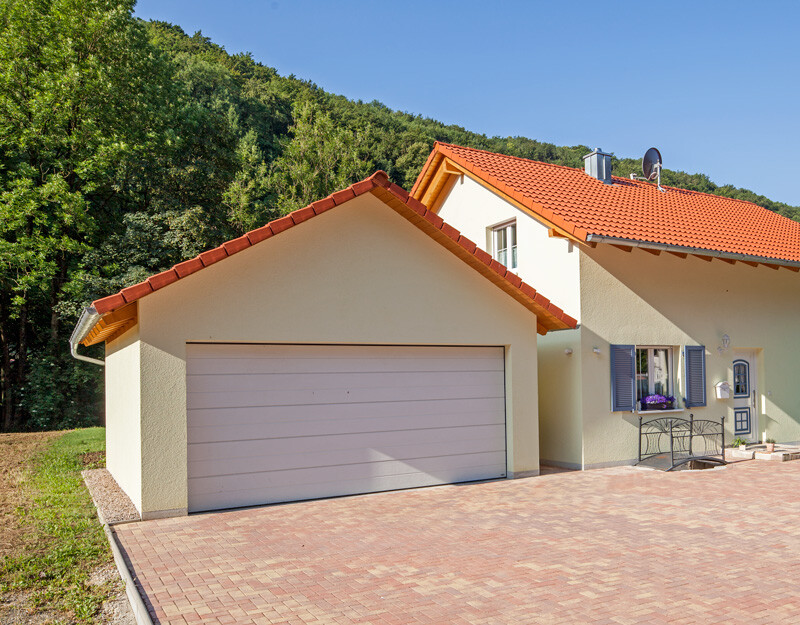
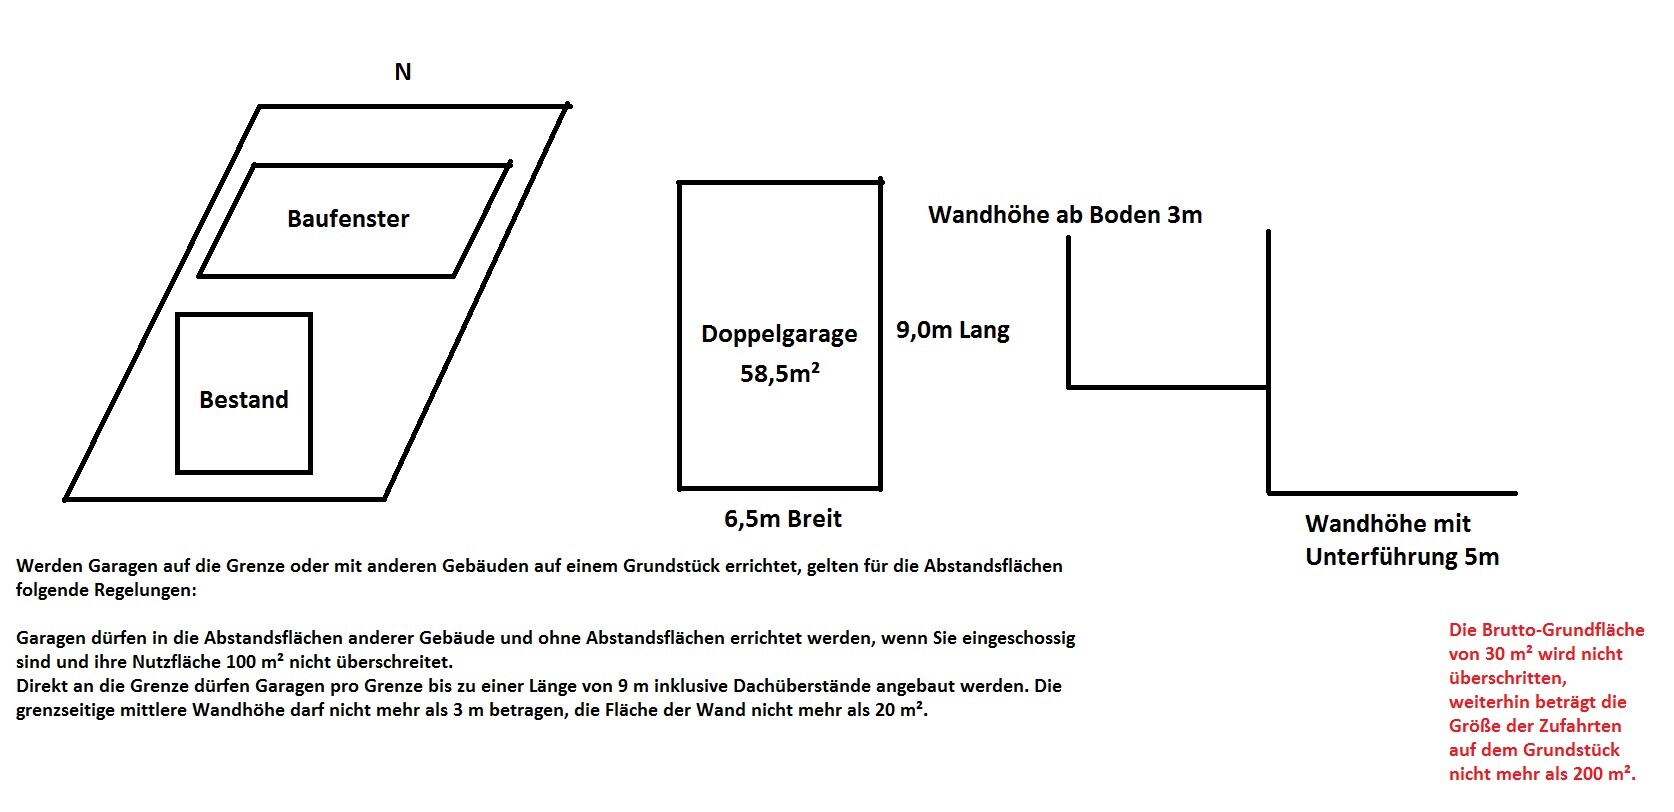
What concerns me more is the garage. Please look at the picture for reference. I have already talked to an architect, but somehow he explained things inadequately (or rather, in a way that was unclear to me). Maybe someone here can provide insights.
3. It’s about building on the boundary line, which is permitted if certain conditions are met.
The architect gave me these conditions:
- Wall height: 3 m (10 feet)
- Total length: 15 m (49 feet), regardless of the number of garages built there
- Maximum wall area facing the neighbor to preserve views: 25 m² (270 sq ft). This refers to the wall area extending along the boundary line to the neighbor.
On the internet, I found the following guidelines for Hesse:
However, this seems contradictory to me regarding the gross floor area in connection with:
When garages are built on the boundary or together with other buildings on one property, the following rules apply to clearance distances:
The terms gross floor area, usable area, and wall area (20 m²) confuse me. How and where do these apply? Where exactly is what allowed? This isn’t very clear to me yet.
---
I would like to build two garages. One single garage with 3 m (10 feet) distance from the neighbor, no boundary construction on the left, measuring 3 m (10 feet) wide and 4 m (13 feet) long.
The second garage would face the driveway but leave enough space for turning and access (a double garage), 6.5 m (21 feet) wide and 9 m (30 feet) long, right on the boundary line.
4. For boundary construction, does the garage need to be built along the entire boundary line, or is it enough if the start or part of it touches the boundary? For reasons of aesthetics, I’d like the garage to be rectangular, not triangular or oddly shaped.
5. First question: The wall height. I’d like to install a car lift in the garage, hence the need for more space at the back. Is it allowed to build the rear part of the garage lowered, like a basement, and drive in like a parking garage? This would give me enough height for the car lift.
Second option: Like in the picture, simply putting a roof (a pitched roof) with an empty space underneath would suffice to drive the car on without hitting anything. But I would need to know if this fits within the 3 m (10 ft) wall height limit.
Third option: My personal current favorite, but maybe a bit dramatic. As shown in the picture, a terrace directly adjacent to the house at the first floor level. The advantage is that you get nice midday sun if desired. Since there’s a 3 m (10 ft) distance to the neighbor (calculated from the 6.5 m (21 ft) wide garage, the terrace would end at around 3.5 m (11.5 feet)), I would convert that area into a terrace. Because the garage is quite long, I could also place a kind of roof over the back part of the garage at the same height as the terrace, with a sliding gate, for example. But not the typical top-to-bottom style, rather left to right. That way I could create a kind of opening to raise the car freely for work inside.
Which option do you think the building authority would be most likely to approve? Or if you have alternatives, please feel free to suggest them. The garage is for private use only; I do not intend to operate any commercial business there.

First of all, thank you for your participation. Sharing experiences is always good and important!
Now for the updates. In recent days, I’ve looked at 2-3 plots of land in the Rhine-Main area, including Weiterstadt (airplane noise, and I have a question for you on that), Darmstadt, and further towards Mannheim Alsbach Hähnlein, etc.
All of these are what you might call “quiet plots.” The streets have light traffic, small towns, and traffic-calmed zones with a 30 km/h (about 20 mph) speed limit. So it doesn’t really matter if the house stands closer to the front or the back.
My new questions are:
1. In Weiterstadt, I like one plot fairly well. It’s 660 sqm (about 7100 sq ft), again more elongated lengthwise, so more space in the back than to the sides. Personally, I would have preferred a square or more wide rectangular shape for more flexible design. But well, you can’t have everything in life, right? The airplane noise, however, is significant. I was there from 11 am to 1 pm to observe the situation more closely. The sunlight is okay, but it’s blocked from the south side by a huge spruce tree on a neighbor’s property two houses away. How important would airplane noise be to you? A deal breaker? Or would you consider the whole package?
2. The other two plots don’t have this issue or have it to a lesser extent. However, the south-facing side is at the front by the street, meaning the north side is toward the back. Usually, the garden is located at the back, so sunlight could come from the east (no large houses or trees blocking). Around noon, when the sun is in the south, about 6-10 meters (20-33 feet) of sunlight is blocked by the front neighbor’s house, but you get more light again afterward. At the back left and right corners of the plot, there is a lot of sunlight. So the left side might be suitable for a terrace, with the entire rear serving as the garden. If you value flowers, fruit trees, etc., the right corner could act as a sun trap. Would that be okay for you? Or would the location (south-facing street side) be a disadvantage? I know some people prefer north-facing gardens. These two are personally my favorites, as the area is quite quiet. Right at the edge of town, there is a discount grocery store (Netto), with large supermarkets like Aldi and Lidl about 5 km (3 miles) away. A gas station is about 1000 m (0.6 miles) from the house. There are doctors, kindergartens, and an elementary school in the village. The bus service could be better, but I think that's typical in small towns, and internet connection speeds are 50-100 Mbps DSL. I wonder if that’s sufficient? Unfortunately, the plots are not rectangular but angled. The driveway belongs to the rear house and is on the right side, roughly 3.5 m (11.5 feet) wide. The distance to where a house would be built (which is not there yet) is about 10-15 m (33-50 feet).
What concerns me more is the garage. Please look at the picture for reference. I have already talked to an architect, but somehow he explained things inadequately (or rather, in a way that was unclear to me). Maybe someone here can provide insights.
3. It’s about building on the boundary line, which is permitted if certain conditions are met.
The architect gave me these conditions:
- Wall height: 3 m (10 feet)
- Total length: 15 m (49 feet), regardless of the number of garages built there
- Maximum wall area facing the neighbor to preserve views: 25 m² (270 sq ft). This refers to the wall area extending along the boundary line to the neighbor.
On the internet, I found the following guidelines for Hesse:
- The gross floor area of 30 m² (320 sq ft) must not be exceeded, and the size of accessways on the property must not exceed 200 m² (2150 sq ft).
However, this seems contradictory to me regarding the gross floor area in connection with:
When garages are built on the boundary or together with other buildings on one property, the following rules apply to clearance distances:
- Garages may be built within the clearance zones of other buildings and without clearance zones if they are single-story and their usable area does not exceed 100 m² (1075 sq ft).
- Garages may be attached directly to the boundary line up to a length of 9 m (30 feet), including roof overhangs. The average wall height on the boundary side must not exceed 3 m (10 feet), and the wall area must not exceed 20 m² (215 sq ft).
The terms gross floor area, usable area, and wall area (20 m²) confuse me. How and where do these apply? Where exactly is what allowed? This isn’t very clear to me yet.
---
I would like to build two garages. One single garage with 3 m (10 feet) distance from the neighbor, no boundary construction on the left, measuring 3 m (10 feet) wide and 4 m (13 feet) long.
The second garage would face the driveway but leave enough space for turning and access (a double garage), 6.5 m (21 feet) wide and 9 m (30 feet) long, right on the boundary line.
4. For boundary construction, does the garage need to be built along the entire boundary line, or is it enough if the start or part of it touches the boundary? For reasons of aesthetics, I’d like the garage to be rectangular, not triangular or oddly shaped.
5. First question: The wall height. I’d like to install a car lift in the garage, hence the need for more space at the back. Is it allowed to build the rear part of the garage lowered, like a basement, and drive in like a parking garage? This would give me enough height for the car lift.
Second option: Like in the picture, simply putting a roof (a pitched roof) with an empty space underneath would suffice to drive the car on without hitting anything. But I would need to know if this fits within the 3 m (10 ft) wall height limit.
Third option: My personal current favorite, but maybe a bit dramatic. As shown in the picture, a terrace directly adjacent to the house at the first floor level. The advantage is that you get nice midday sun if desired. Since there’s a 3 m (10 ft) distance to the neighbor (calculated from the 6.5 m (21 ft) wide garage, the terrace would end at around 3.5 m (11.5 feet)), I would convert that area into a terrace. Because the garage is quite long, I could also place a kind of roof over the back part of the garage at the same height as the terrace, with a sliding gate, for example. But not the typical top-to-bottom style, rather left to right. That way I could create a kind of opening to raise the car freely for work inside.
Which option do you think the building authority would be most likely to approve? Or if you have alternatives, please feel free to suggest them. The garage is for private use only; I do not intend to operate any commercial business there.
S
Stivikivi23 Nov 2017 07:53I had an additional note written, but unfortunately it was lost—annoying.
In short: The development plan does not specify eave height, ridge direction, ridge height, or anything like that. No roof pitch or roof style is defined, so it is fairly flexible.
0.4 plot ratio allowed for building, 0.8 for living space.
Basement, ground floor, first floor connected to an attic converted into living space.
100–125 m² (1,076–1,345 sq ft), 90–95 m² (969–1,022 sq ft), first floor with entrance area below 130 m² (1,399 sq ft) and attic 80–90 m² (861–969 sq ft).
Since it is a flood-prone area, possibly a waterproof tank or water-resistant concrete for the basement.
Costs approximately 350,000–450,000 euros.
Bank financing: 450,000 euro loan at 1.22% interest for 16 years and 4 months with a monthly payment of 2,455 euros. I might need to adjust this downward.
In short: The development plan does not specify eave height, ridge direction, ridge height, or anything like that. No roof pitch or roof style is defined, so it is fairly flexible.
0.4 plot ratio allowed for building, 0.8 for living space.
Basement, ground floor, first floor connected to an attic converted into living space.
100–125 m² (1,076–1,345 sq ft), 90–95 m² (969–1,022 sq ft), first floor with entrance area below 130 m² (1,399 sq ft) and attic 80–90 m² (861–969 sq ft).
Since it is a flood-prone area, possibly a waterproof tank or water-resistant concrete for the basement.
Costs approximately 350,000–450,000 euros.
Bank financing: 450,000 euro loan at 1.22% interest for 16 years and 4 months with a monthly payment of 2,455 euros. I might need to adjust this downward.
Similar topics