
ᐅ Enclosing the side of an aluminum patio roof with sandwich panels. Any ideas or experiences?
Created on: 5 Jan 2026 08:24
P
PetrPanHello everyone,
I have an aluminum patio roof with dimensions of about 5 × 3 m (16 × 10 ft) and have been thinking for a while about how to enclose the 3 m (10 ft) sides with as little effort and at a reasonable price as possible. The 3 m (10 ft) sides are to be closed off.
At first, I considered using tarpaulins, which can be customized in many ways. However, the price quickly increases once windows or doors are to be included. Also, it would require quite a lot of drilling, it might be quite noisy in strong wind, and probably it wouldn’t provide much thermal insulation.
Then I looked at companies that offer such work. In the end, their solutions mostly came down to aluminum profiles or aluminum sheets again, which were also not very attractive in terms of cost.
Finally, I came across sandwich panels. There is a local dealer here who also sells B-stock products. This way, I could get panels with about 3 cm (1 ¼ inches) thickness relatively cheaply and close off both sides of the patio roof.
Has anyone here done something like this before?
Currently, I am considering how to best and most aesthetically fix the panels in place. Ideally, I would like to use continuous U-profiles, screw them onto the structure, and insert the panels into them. The problem is that the panels cannot simply be slid in since no side is open. I hope this makes sense.
Basically, it seems I will have to use angle profiles to mount the panels into the reveal.
In the long term, there is also a plan to install windows in the panels.
Here is an example of how I want to lay the panels.
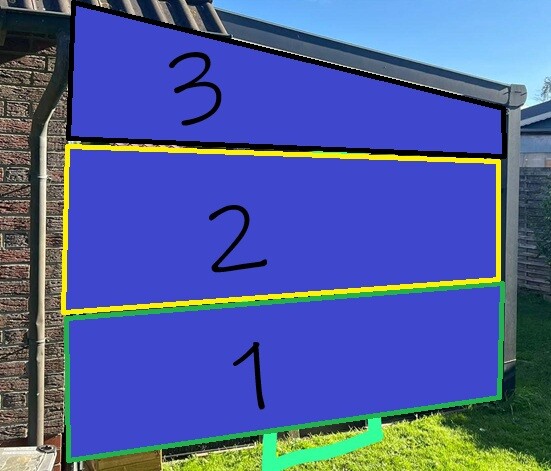
I would appreciate any experience, tips, or alternative ideas.
Best regards
I have an aluminum patio roof with dimensions of about 5 × 3 m (16 × 10 ft) and have been thinking for a while about how to enclose the 3 m (10 ft) sides with as little effort and at a reasonable price as possible. The 3 m (10 ft) sides are to be closed off.
At first, I considered using tarpaulins, which can be customized in many ways. However, the price quickly increases once windows or doors are to be included. Also, it would require quite a lot of drilling, it might be quite noisy in strong wind, and probably it wouldn’t provide much thermal insulation.
Then I looked at companies that offer such work. In the end, their solutions mostly came down to aluminum profiles or aluminum sheets again, which were also not very attractive in terms of cost.
Finally, I came across sandwich panels. There is a local dealer here who also sells B-stock products. This way, I could get panels with about 3 cm (1 ¼ inches) thickness relatively cheaply and close off both sides of the patio roof.
Has anyone here done something like this before?
Currently, I am considering how to best and most aesthetically fix the panels in place. Ideally, I would like to use continuous U-profiles, screw them onto the structure, and insert the panels into them. The problem is that the panels cannot simply be slid in since no side is open. I hope this makes sense.
Basically, it seems I will have to use angle profiles to mount the panels into the reveal.
In the long term, there is also a plan to install windows in the panels.
Here is an example of how I want to lay the panels.
I would appreciate any experience, tips, or alternative ideas.
Best regards
Hi,
using sandwich panels for a 5x3m area is a practical idea—not very stylish, but functional. Thirty millimeters (about 1.2 inches) don’t provide real insulation, but they do noticeably reduce wind and condensation, which can be quite annoying with aluminum. U-profiles all around sound neat, but usually fail during installation, unless you use one side as a blind profile and insert the panels slightly angled—this often goes unnoticed visually. Angle profiles always work, of course, but they quickly give the appearance of a garden shed, which you only realize once everything is installed. In my opinion, the key factor is the lengthwise expansion; aluminum and sandwich panels don’t behave well together. A gap of about 3mm (0.12 inches) per meter is realistic; otherwise, it will creak in the sun. Retrofitting windows later only works smoothly if you plan the load transfer now; otherwise, the panel will warp around the opening. Have you thought about whether you want the sides to be permanently sealed or rather detachable for opening in summer? In terms of price, you can often get B-grade panels for under 40€/m2 (per square meter), which balances things out, even if the edges are never perfect.
using sandwich panels for a 5x3m area is a practical idea—not very stylish, but functional. Thirty millimeters (about 1.2 inches) don’t provide real insulation, but they do noticeably reduce wind and condensation, which can be quite annoying with aluminum. U-profiles all around sound neat, but usually fail during installation, unless you use one side as a blind profile and insert the panels slightly angled—this often goes unnoticed visually. Angle profiles always work, of course, but they quickly give the appearance of a garden shed, which you only realize once everything is installed. In my opinion, the key factor is the lengthwise expansion; aluminum and sandwich panels don’t behave well together. A gap of about 3mm (0.12 inches) per meter is realistic; otherwise, it will creak in the sun. Retrofitting windows later only works smoothly if you plan the load transfer now; otherwise, the panel will warp around the opening. Have you thought about whether you want the sides to be permanently sealed or rather detachable for opening in summer? In terms of price, you can often get B-grade panels for under 40€/m2 (per square meter), which balances things out, even if the edges are never perfect.
Try searching for "U-channel with mounting flange," "edge trim profile," "H-profile," or "chair profile." These can be used to frame the sandwich panels neatly before installing the entire side wall. Then slide it into the opening of the canopy, align it, pre-drill, and fasten it to the support using anthracite rivets. From the inside, you will only see the U-channel. And on the outside... it blends in! After 14 days, you won’t even notice the flange anymore...
Similar topics