
Hello everyone,
We are about to buy a semi-detached house. We are considering changing the layout on the upper floor to make the large bedroom 1 a bit smaller, but also because the office feels a little too small.
However, we are having trouble finding a suitable layout that works with the existing windows.
Therefore, I wanted to ask here if anyone might see a good way to adjust this.
Thank you in advance!
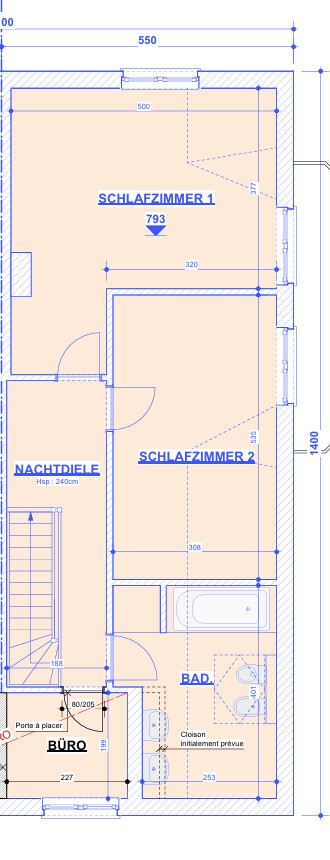
We are about to buy a semi-detached house. We are considering changing the layout on the upper floor to make the large bedroom 1 a bit smaller, but also because the office feels a little too small.
However, we are having trouble finding a suitable layout that works with the existing windows.
Therefore, I wanted to ask here if anyone might see a good way to adjust this.
Thank you in advance!
Narma89 schrieb:
The staircase comes from the ground floor; the architect probably drew it incorrectly, but I didn’t notice.Oh, so it could also come out at the top of the plan rather than opposite the bathroom? I assume you or you all know better how much space you need for the bed and wardrobe, whether 2 meters (6.5 feet) is enough or if it has to be 4 meters (13 feet). There are also larger and smaller must-haves for the office... if nothing is load-bearing anyway, then just do it the way you want. We don’t know anything about you... and ultimately, based on your other posts: you will probably carry it out yourself, so plan it in a way that you can manage.
There aren’t that many options anyway.
K a t j a schrieb:
This long, narrow box isn’t everyone’s preference. Are you sure you want this?
Well, I might still imagine something like this:
[ATTACH alt="Dachgeschossumbau.jpg"]85281[/ATTACH]
But it needs a new window in the children’s room. Or you could swap the bathroom and the children’s room, depending on where the pipes are located.
I’m also not sure if the thick wall plays a role in the structural stability.
But since you want a smaller bedroom, here’s another option:
[ATTACH alt="aufteilung-grundriss-og-aendern-660235-1.jpg"]85282[/ATTACH]
It’s all just speculation until you know exactly where the pipes are and whether a roof window can be installed. I really like both of your suggestions, thank you!
Roof windows shouldn’t be a problem at that location; I’ll ask a roofer about it.
All pipes and plumbing will be replaced, so we have quite a bit of flexibility there.
The long and narrow shape is definitely not ideal, but otherwise, a lot about the house fits well, so we decided to go with it.
ypg schrieb:
Oh, so it could also open out at the top of the plan instead of opposite the bathroom?
I guess you or you all know better how much space you need for the bed and wardrobe, whether 2 meters (6.5 feet) is enough or if it has to be four meters (13 feet). Also, an office can have big and small essentials… if it’s not a load-bearing wall anyway, then just do it however you want. We don’t know anything about you… and ultimately, based on your other posts: you’ll probably be the one implementing it yourself, so plan it so you can do it.
There aren’t that many options anyway. Yes, it opens out at the top of the plan, not opposite the bathroom.
Of course, only we know our needs and preferences, but we have already considered it and haven’t found a better layout that doesn’t require additional skylights.
That’s why I wanted to ask here if there are any options we haven’t thought of.
Similar topics