
ᐅ Supporting the carport area—how exactly should this be done? :(
Created on: 15 May 2019 16:16
C
Chris2806C
Chris280615 May 2019 16:16Hello everyone,
Our house is now finished, and we want to start working on the exterior landscaping, preferably doing it ourselves.
However, I’m still a bit unsure about how to proceed.
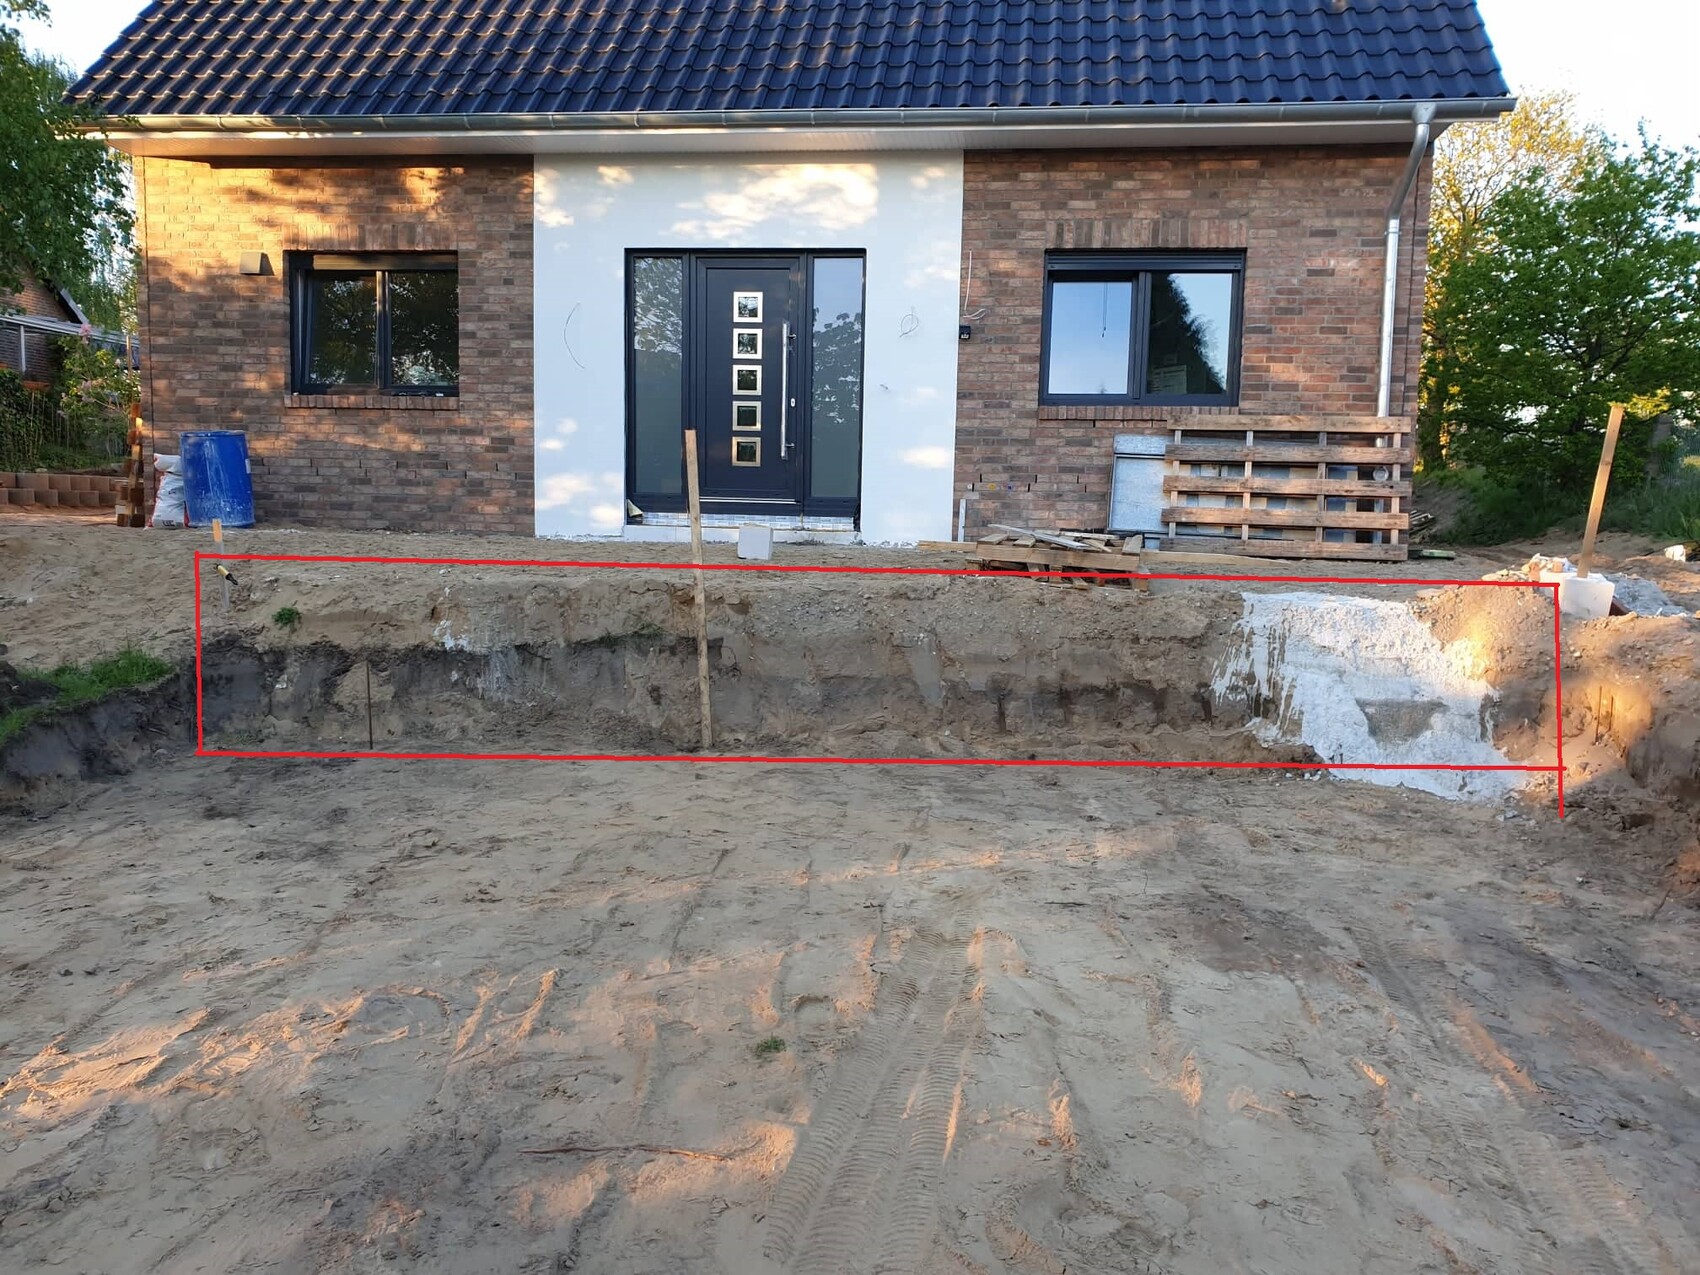
As you can see in the photos, I plan to install 8 L-shaped retaining wall blocks, each 1.2m x 1m (4 feet x 3 feet) along the straight section in front of the house. To align them properly, I would need to excavate part of the slope, but I’m a bit worried that the house might possibly slide, even though the forces are generally distributed at about 45°...
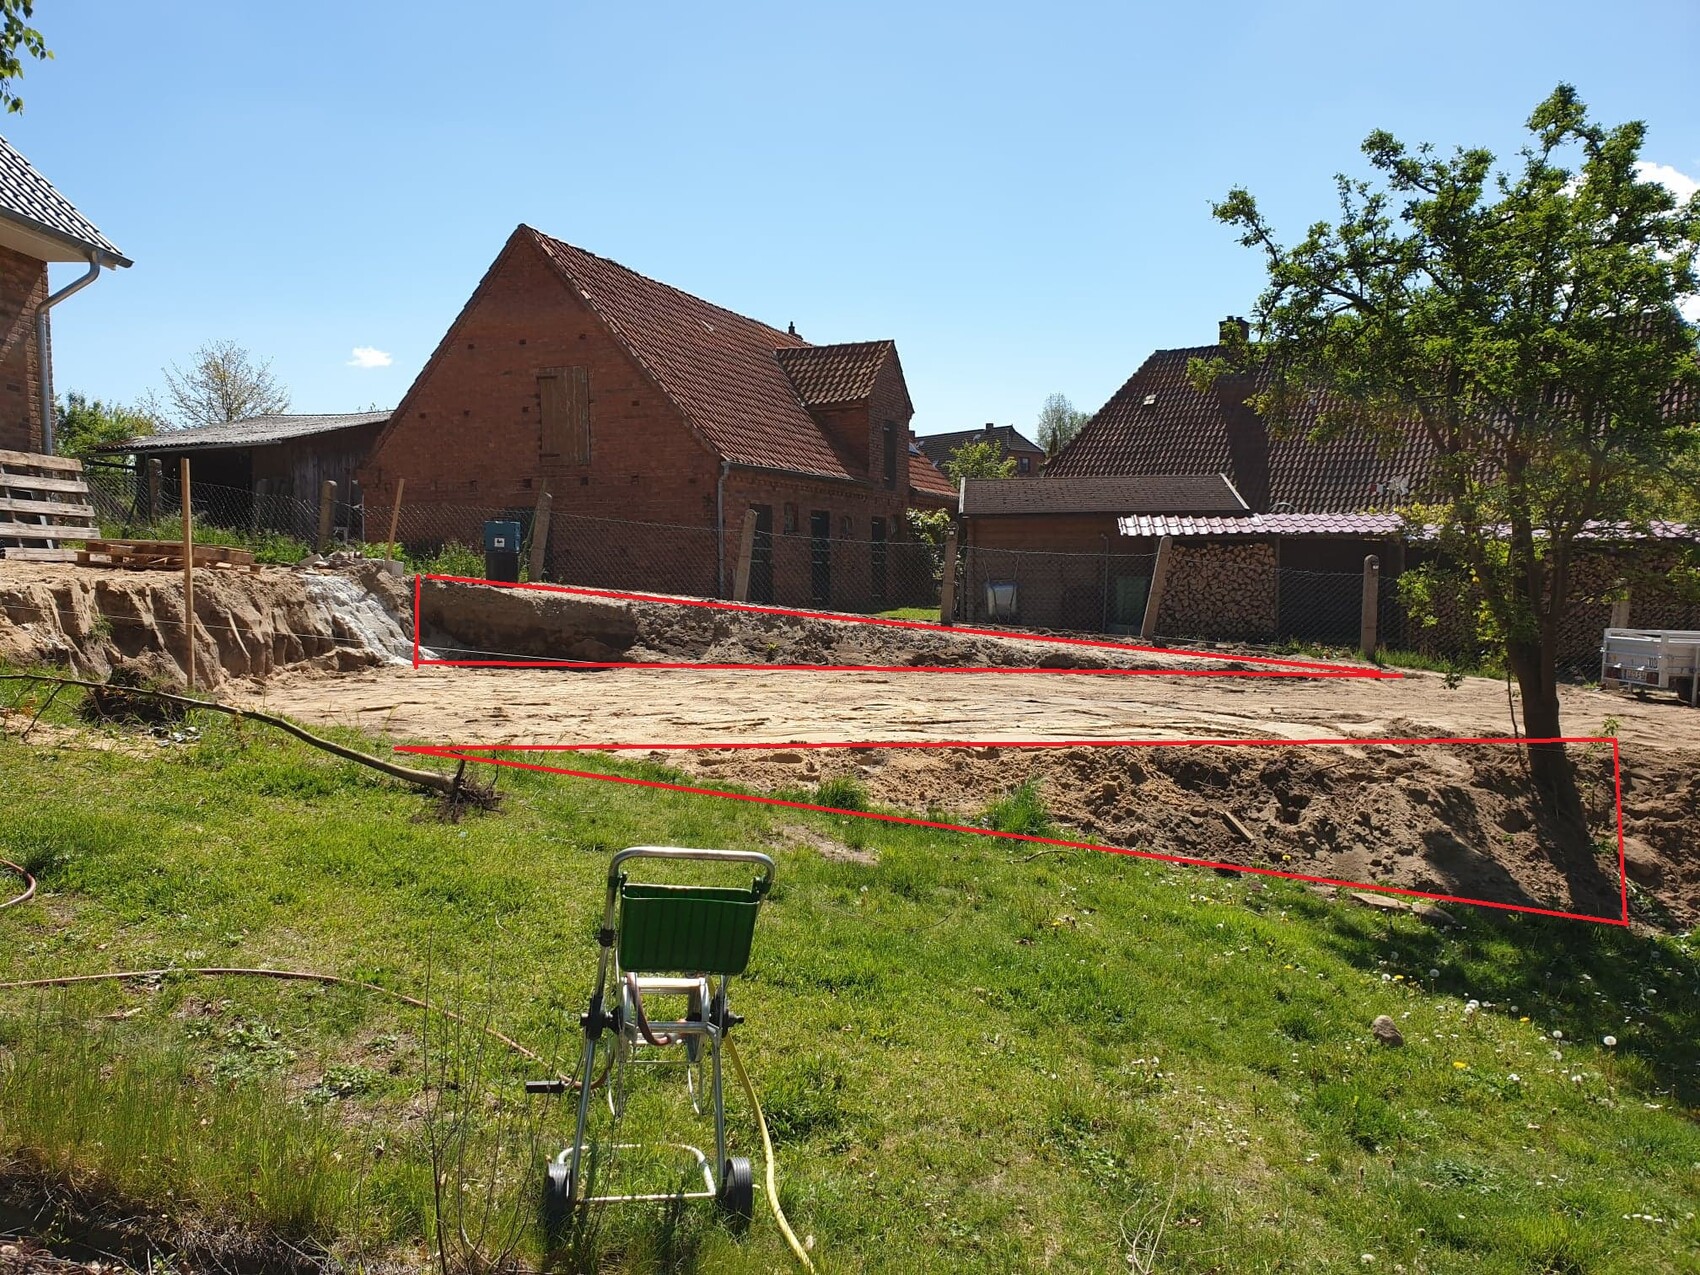
My main issue is stabilizing the side. The neighboring property (my parents’ land) has a continuous slope, but naturally, we need a level and flat top edge for the carport.
How would you approach this? I initially thought about using L-shaped blocks, but it might be difficult to install them in a straight line. I would practically have to bury the first blocks.
What is the best way to do something like this? The total length along the side would be about 12m (40 feet).
We have a wheeled loader with a clamp for moving the L-blocks and a compactor.
I would pay €102 for the blocks at the back.
I would really appreciate your advice.
Best regards
Our house is now finished, and we want to start working on the exterior landscaping, preferably doing it ourselves.
However, I’m still a bit unsure about how to proceed.
As you can see in the photos, I plan to install 8 L-shaped retaining wall blocks, each 1.2m x 1m (4 feet x 3 feet) along the straight section in front of the house. To align them properly, I would need to excavate part of the slope, but I’m a bit worried that the house might possibly slide, even though the forces are generally distributed at about 45°...
My main issue is stabilizing the side. The neighboring property (my parents’ land) has a continuous slope, but naturally, we need a level and flat top edge for the carport.
How would you approach this? I initially thought about using L-shaped blocks, but it might be difficult to install them in a straight line. I would practically have to bury the first blocks.
What is the best way to do something like this? The total length along the side would be about 12m (40 feet).
We have a wheeled loader with a clamp for moving the L-blocks and a compactor.
I would pay €102 for the blocks at the back.
I would really appreciate your advice.
Best regards

I didn’t really understand that.
Looking from the front into the carport driveway, the back of the area borders your built house. The right side borders the parents’ property.
Both sides need to be supported.
There doesn’t seem to be any problem on the left side.
Using L-shaped concrete blocks is the right approach.
Have you already excavated the carport area at the back?
Then you need to add the dimension for the L-block, meaning the L-base.
How close were you able to excavate to the house?
You presumably don’t have a basement, otherwise it wouldn’t be an issue.
But you do have a slab and footing, right? Because the house stands on those, not on the soft sandy soil next to the house.
I wouldn’t recommend doing this during the rainy season when the ground is soft.
Excavate, install the L-blocks according to best practice, and fill immediately with gravel.
Looking from the front into the carport driveway, the back of the area borders your built house. The right side borders the parents’ property.
Both sides need to be supported.
There doesn’t seem to be any problem on the left side.
Using L-shaped concrete blocks is the right approach.
Have you already excavated the carport area at the back?
Then you need to add the dimension for the L-block, meaning the L-base.
How close were you able to excavate to the house?
You presumably don’t have a basement, otherwise it wouldn’t be an issue.
But you do have a slab and footing, right? Because the house stands on those, not on the soft sandy soil next to the house.
I wouldn’t recommend doing this during the rainy season when the ground is soft.
Excavate, install the L-blocks according to best practice, and fill immediately with gravel.
Similar topics