
Hello everyone,
About six months ago, I asked for recommendations on where to place our carport. Now the topic has become more urgent, and a few other factors have come up. So, I’m asking again.
So far, we haven’t looked into the legal aspects. We live outside the village boundaries, and I’m curious about what the local authorities will actually allow us to do.
Now I need your help regarding the practicality and, above all, your opinions:
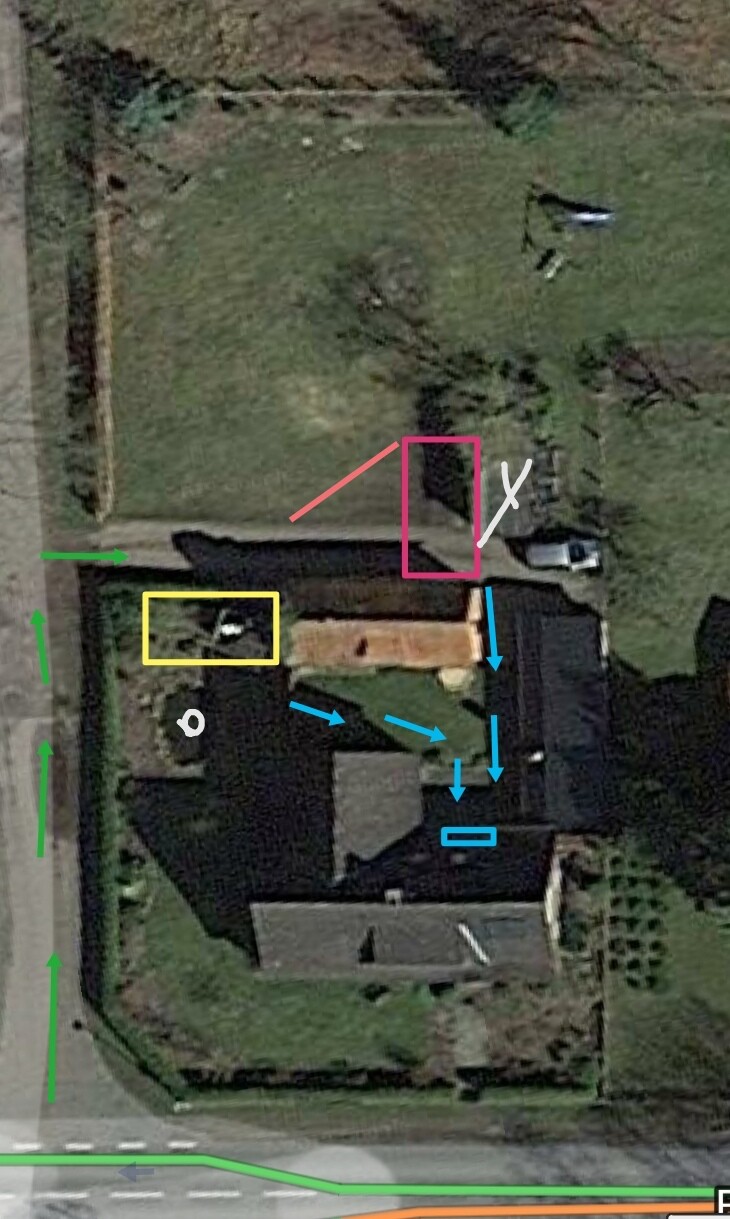
“Red Option”
Advantages: Some paving is already in place but needs to be extended (which will probably come close to the 50 sqm (540 sq ft) we would need to pave for the yellow option too…).
Most of the path to the house is covered (although the rain mustn’t come from the wrong direction), and there are only about 4 m (13 ft) without a roof overhead.
Disadvantages: The cars would be parked in the “garden area” again. The carport would be “in the middle” there.
The garage visible there will be torn down (white X).
The extension of the paving would certainly be noticeable—a difference between old and new paving—and the paved area would need to widen gradually (light red line).
“Yellow Option”
Advantages: The cars would be somewhat “off to the side.”
The “front garden area” and the “back garden area” would be separated, which I personally find more appealing.
The front garden is where the children should not play because of the busy street.
Disadvantages: About 10 m (33 ft) of access path still needs to be paved so you don’t have to walk on the lawn from the carport to the house.
We’ll need a 50 sqm (540 sq ft) base for the cars, either paved or with some other surface. This will likely be more expensive.
The distances to the house are almost the same, though the path in the red option is somewhat longer, which I hadn’t really expected.
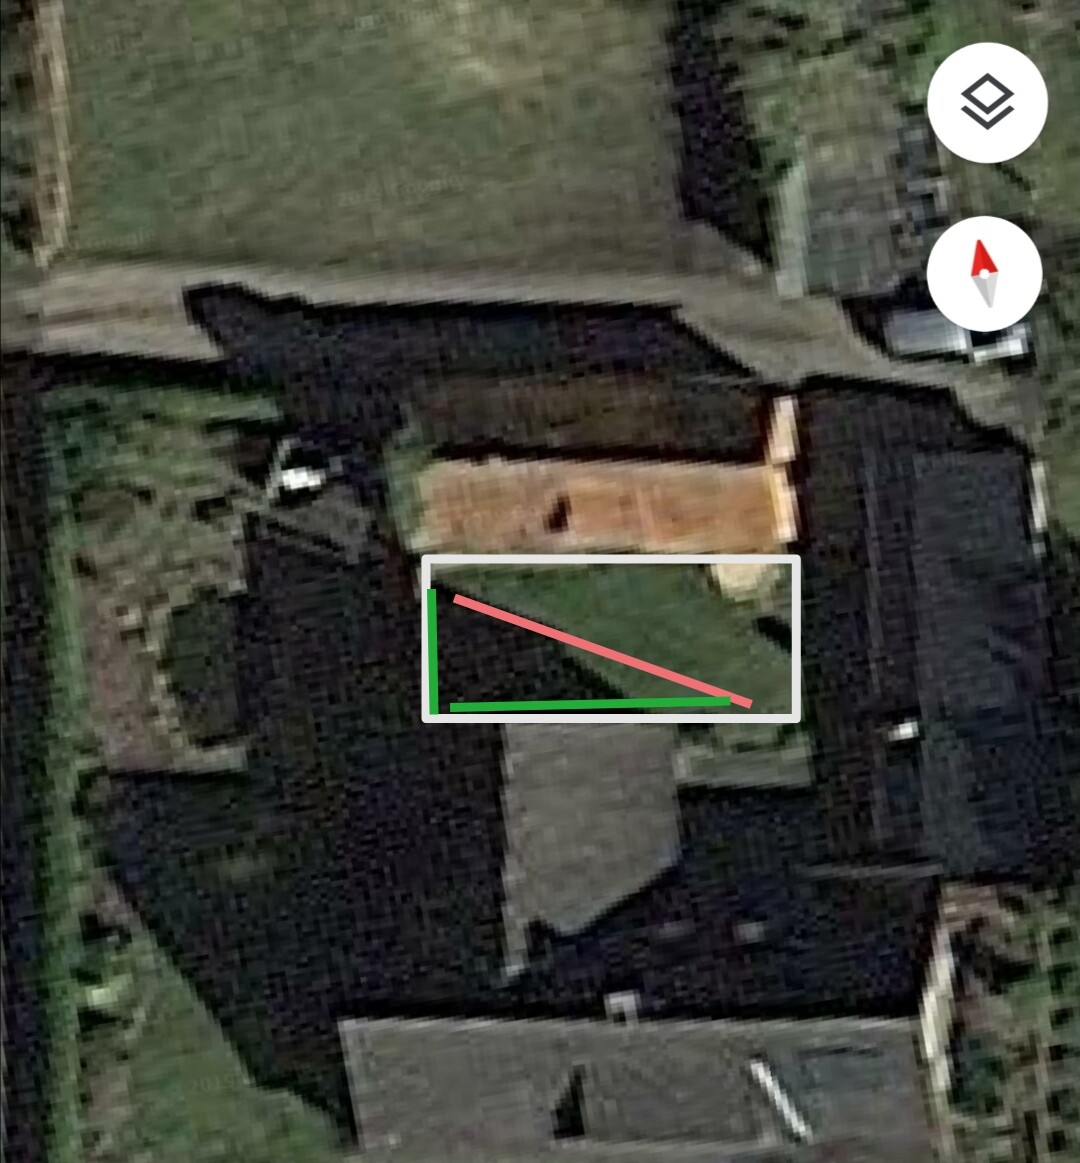
If we choose the yellow option, which I currently prefer a bit more, how would you suggest creating the access path to the house? There’s a lawn area of about 40 sqm (430 sq ft).
Across the lawn? Along the house? Paving? Any other ideas or tips?
Thank you very much for your opinions.
About six months ago, I asked for recommendations on where to place our carport. Now the topic has become more urgent, and a few other factors have come up. So, I’m asking again.
So far, we haven’t looked into the legal aspects. We live outside the village boundaries, and I’m curious about what the local authorities will actually allow us to do.
Now I need your help regarding the practicality and, above all, your opinions:
“Red Option”
Advantages: Some paving is already in place but needs to be extended (which will probably come close to the 50 sqm (540 sq ft) we would need to pave for the yellow option too…).
Most of the path to the house is covered (although the rain mustn’t come from the wrong direction), and there are only about 4 m (13 ft) without a roof overhead.
Disadvantages: The cars would be parked in the “garden area” again. The carport would be “in the middle” there.
The garage visible there will be torn down (white X).
The extension of the paving would certainly be noticeable—a difference between old and new paving—and the paved area would need to widen gradually (light red line).
“Yellow Option”
Advantages: The cars would be somewhat “off to the side.”
The “front garden area” and the “back garden area” would be separated, which I personally find more appealing.
The front garden is where the children should not play because of the busy street.
Disadvantages: About 10 m (33 ft) of access path still needs to be paved so you don’t have to walk on the lawn from the carport to the house.
We’ll need a 50 sqm (540 sq ft) base for the cars, either paved or with some other surface. This will likely be more expensive.
The distances to the house are almost the same, though the path in the red option is somewhat longer, which I hadn’t really expected.
If we choose the yellow option, which I currently prefer a bit more, how would you suggest creating the access path to the house? There’s a lawn area of about 40 sqm (430 sq ft).
Across the lawn? Along the house? Paving? Any other ideas or tips?
Thank you very much for your opinions.
Merymery schrieb:
Do you know if it counts then, meaning BECAUSE it exists? Well, if the existing structure is illegal, it will at most be considered for fines related to regulatory enforcement. In case of doubt, you have to prove that the structure was built legally; otherwise, there is a risk of a demolition order.
Merymery schrieb:
So far, we have not looked into the legal aspects any further. That is unfortunate, as building outside designated development areas depends heavily on the individual assessment of the authorities. Have you at least studied Section 35 of the Building Code?
Let’s play the role of a strict official:
I would reject both options. The red option extends construction into undeveloped land (the garage does not count since it is illegal), and the yellow option apparently exceeds the effective building boundary. The building documents (your aerial photos) are not conclusive. I expect a scaled site plan (the carports seem excessively large) with a justification according to Section 35 of the Building Code.
@Escroda
Thank you for your response regarding our garage.
It’s probably not possible to trace back anymore, as my grandfather passed away a long time ago and unfortunately, there are no documents related to the garage.
During our house appraisal, the garage never came up. So, it probably doesn’t officially exist.
No, I admit, I haven’t looked into it thoroughly.
We are currently working on the interior. That has been the priority so far. Since the exterior work is planned for next year, I’m just starting to gather information now. I would be very grateful for any helpful tips.
I know that in many ways, we are at a disadvantage regarding the exterior area.
That’s why I’m even more curious about what will be allowed or, more likely, not allowed.
Thank you for your response regarding our garage.
It’s probably not possible to trace back anymore, as my grandfather passed away a long time ago and unfortunately, there are no documents related to the garage.
During our house appraisal, the garage never came up. So, it probably doesn’t officially exist.
No, I admit, I haven’t looked into it thoroughly.
We are currently working on the interior. That has been the priority so far. Since the exterior work is planned for next year, I’m just starting to gather information now. I would be very grateful for any helpful tips.
I know that in many ways, we are at a disadvantage regarding the exterior area.
That’s why I’m even more curious about what will be allowed or, more likely, not allowed.
Similar topics